Welcome Home! This well-maintained 3-bedroom, 2-bathroom home is conveniently located just minutes from restaurants, parks, and shopping in charming golf cart friendly Mayodan. The inviting floor plan features an open living and dining area with beautiful hardwood floors, plus a kitchen equipped with stainless steel appliances and a spacious laundry room. The primary suite offers two closets and a private bath featuring a jetted tub, double vanity, and separate shower. Outside, enjoy the rocking-chair front porch, 16 x 12 rear deck, and fenced backyard complete with a firepit.. A single-car attached garage provides convenient parking, while the oversized 36 x 20 RV-height carport offers 100-amp electrical service, water, and a cable-ready box—perfect for RV owners, hobbies, or additional covered storage. Outdoor shed for extra storage. Concrete driveway. Schedule your private showing today and come see all this home has to offer!
Pending
$299,000
409 N Ayersville Rd, Mayodan, NC 27027
3beds
1,431sqft
Stick/Site Built, Residential, Single Family Residence
Built in 2007
0.62 Acres Lot
$249,900 Zestimate®
$--/sqft
$-- HOA
What's special
Rocking-chair front porchBeautiful hardwood floorsSeparate showerSpacious laundry roomDouble vanityInviting floor plan
- 1 day |
- 88 |
- 6 |
Zillow last checked:
Listing updated:
Listed by:
Kris Cayton 336-613-2235,
A New Dawn Realty, Inc
Source: Triad MLS,MLS#: 1230698
Facts & features
Interior
Bedrooms & bathrooms
- Bedrooms: 3
- Bathrooms: 2
- Full bathrooms: 2
- Main level bathrooms: 2
Primary bedroom
- Level: Main
- Dimensions: 14.67 x 13.58
Bedroom 2
- Level: Main
- Dimensions: 11.42 x 11
Bedroom 3
- Level: Main
- Dimensions: 11 x 10.17
Dining room
- Level: Main
- Dimensions: 11.83 x 11.08
Kitchen
- Level: Main
- Dimensions: 11.42 x 10.33
Laundry
- Level: Main
- Dimensions: 6.08 x 4.5
Living room
- Level: Main
- Dimensions: 17.33 x 15.42
Heating
- Heat Pump, Electric
Cooling
- Central Air
Appliances
- Included: Dishwasher, Free-Standing Range, Range Hood, Electric Water Heater
- Laundry: Dryer Connection, Main Level, Washer Hookup
Features
- Ceiling Fan(s), Dead Bolt(s), Soaking Tub, Pantry, Separate Shower
- Flooring: Carpet, Vinyl, Wood
- Basement: Crawl Space
- Attic: Partially Floored,Pull Down Stairs
- Has fireplace: No
Interior area
- Total structure area: 1,431
- Total interior livable area: 1,431 sqft
- Finished area above ground: 1,431
Property
Parking
- Total spaces: 3
- Parking features: Carport, Driveway, Garage, Garage Door Opener, Attached, Detached Carport
- Attached garage spaces: 3
- Has carport: Yes
- Has uncovered spaces: Yes
Features
- Levels: One
- Stories: 1
- Patio & porch: Porch
- Pool features: None
- Fencing: None,Partial
Lot
- Size: 0.62 Acres
- Dimensions: 102 x 304 x 79 x 308
- Features: City Lot, Cleared, Level, Partially Wooded, Not in Flood Zone
- Residential vegetation: Partially Wooded
Details
- Parcel number: 172247
- Zoning: R-6
- Special conditions: Owner Sale
Construction
Type & style
- Home type: SingleFamily
- Architectural style: Ranch
- Property subtype: Stick/Site Built, Residential, Single Family Residence
Materials
- Vinyl Siding
Condition
- Year built: 2007
Utilities & green energy
- Sewer: Public Sewer
- Water: Public
Community & HOA
Community
- Security: Smoke Detector(s)
HOA
- Has HOA: No
Location
- Region: Mayodan
Financial & listing details
- Tax assessed value: $248,578
- Annual tax amount: $3,095
- Date on market: 8/14/2026
- Cumulative days on market: 3 days
- Listing agreement: Exclusive Right To Sell
- Listing terms: Cash,Conventional,USDA Loan,VA Loan
Estimated market value
$249,900
$235,000 - $262,000
$1,618/mo
Price history
| Date | Event | Price |
|---|---|---|
| 8/15/2026 | Pending sale | $299,000 |
Source:  Triad MLS #1230698 Report a problem Triad MLS #1230698 Report a problem | ||
| 8/14/2026 | Listed for sale | $299,000+86.9% |
Source: Triad MLS #1230698 Report a problem | ||
| 1/29/2021 | Sold | $160,000-13.5% |
Source: Triad MLS #1006084 Report a problem | ||
| 12/19/2020 | Pending sale | $185,000$129/sqft |
Source: A New Dawn Realty, Inc #1006084 Report a problem | ||
| 9/7/2020 | Listed for sale | $185,000$129/sqft |
Source: Owner Report a problem | ||
Public tax history
| Year | Property taxes | Tax assessment |
|---|---|---|
| 2025 | $3,095 | $248,578 |
| 2024 | $3,095 +56.2% | $248,578 +74.4% |
| 2023 | $1,981 +2.2% | $142,553 |
| 2022 | $1,939 +4.5% | $142,553 +1.8% |
| 2021 | $1,855 | $139,993 |
| 2020 | $1,855 | $139,993 |
| 2019 | $1,855 -1% | $139,993 +8% |
| 2018 | $1,874 +7.9% | $129,681 |
| 2017 | $1,737 | $129,681 +2.5% |
| 2015 | $1,737 +3.5% | $126,513 |
| 2014 | $1,678 +3.9% | $126,513 |
| 2013 | $1,614 | $126,513 |
| 2012 | $1,614 -0.2% | $126,513 |
| 2011 | $1,617 +11.3% | $126,513 +12.7% |
| 2010 | $1,453 +2185.3% | $112,219 +2185.5% |
| 2009 | $64 +0.8% | $4,910 |
| 2008 | $63 | $4,910 |
Find assessor info on the county website
Monthly payment
Est. payment
Payment breakdown
Explore the cost of this home by adjusting the details. Changes won't be saved.Climate risks
Neighborhood: 27027
Nearby schools
GreatSchools rating
- 7/10Stoneville ElementaryGrades: PK-5Distance: 5.3 mi
- 8/10Western Rockingham MiddleGrades: PK,6-8Distance: 1.1 mi
- 4/10Dalton Mcmichael HighGrades: 9-12Distance: 2.2 mi
Schools provided by the listing agent
- Elementary: Dillard Academy
- Middle: Western Rockingham
- High: McMichael
Source: Triad MLS. This data may not be complete. We recommend contacting the local school district to confirm school assignments for this home.
- $242,5003 bd2 ba1.2k sqft407 Ayersville Rd, Mayodan, NC 27027Sold
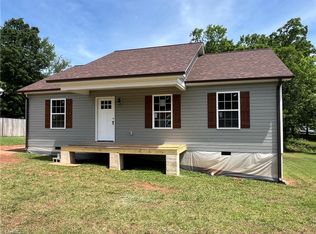
- $950-- bd-- ba-- sqft409 N Ayersville Rd, Mayodan, NC 27027Off Market
- $242,5003 bd2 ba1.4k sqft409 N Ayersville Rd, Mayodan, NC 27027Sold
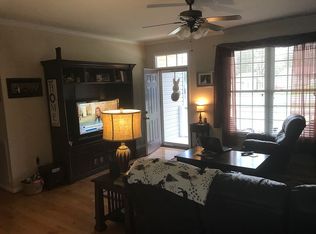
- $192,2673 bd2 ba-- sqft407 N Ayersville Rd, Mayodan, NC 27027Off Market
- $207,3003 bd2 ba1k sqft102 Rink Rd, Mayodan, NC 27027Off Market
- $225,7003 bd2 ba1k sqft102 Rink St, Mayodan, NC 27027Off Market
- $9,0102 bd1 ba1.2k sqft408 Ayersville Rd, Mayodan, NC 27027Off Market
- $202,6003 bd2 ba1k sqft405 N Ayersville Rd, Mayodan, NC 27027Off Market
A local agent can set up tours, give advice and negotiate with sellers.
Similar homes
- $333,9003 bd2 ba1.4k sqft134 Lauten Loop, Madison, NC 27025For Sale
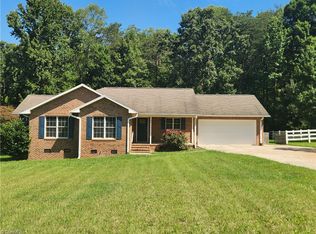
 MLS ID #1230621, Steven W. Aheron. Triad MLS
 - $235,0003 bd2 ba1.2k sqft405 Puzak Ln, Madison, NC 27025For Sale
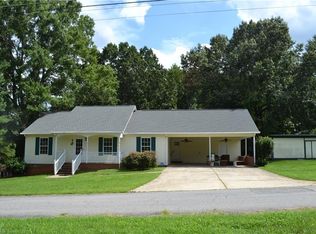 MLS ID #1230909, Jeff Biggs. Triad MLS
 - $329,9003 bd2 ba1.3k sqft987 Eden Church Rd, Madison, NC 27025For Sale
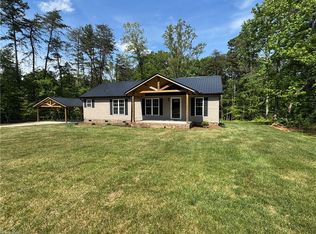 MLS ID #1218617, Lisa H. Simmons. Triad MLS
 - $290,0004 bd2 ba1.7k sqft116 Green Mallard Way, Mayodan, NC 27027For Sale
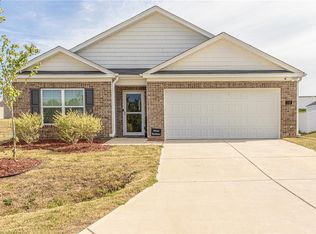 MLS ID #1217160, Catherine Garrett. Triad MLS
 - $347,0003 bd2 ba1.5k sqft310 Dogwood Acres Ln, Madison, NC 27025For SaleMLS ID #1229081, Connie Dulany. Triad MLS
- $368,0004 bd3 ba1.7k sqft800 Dan Valley Rd, Madison, NC 27025For SaleMLS ID #1223149, Lisa McGill. Triad MLS
- $228,9003 bd1 ba1.3k sqft375 Sisk Mill Loop, Madison, NC 27025For SaleMLS ID #1226384, Vonda Higgs. Triad MLS
- $325,0003 bd2 ba1.7k sqft8317 Moritz Dr, Stokesdale, NC 27357For SaleMLS ID #1229757, Lisa McGill. Triad MLS
- $350,0003 bd3 ba1.7k sqft152 Tree Top Ln, Stokesdale, NC 27357For SaleMLS ID #1229753, Nicole Gillespie. Triad MLS
- $279,0003 bd3 ba2.1k sqft132 Cedarwood Dr, Eden, NC 27288For SaleMLS ID #1230591, Gretchen Shelton-Raiford. Triad MLS
- $284,9993 bd3 ba1.5k sqft1188 Kallam Rd, Sandy Ridge, NC 27046For SaleMLS ID #1224655, Cody Snow. Triad MLS
- $310,0003 bd3 ba2k sqft1041 Whitts Rd, Madison, NC 27025For SaleMLS ID #1225445, Crystal Rierson-Villeneuve. Triad MLS
- $289,0003 bd2 ba1.4k sqft1662 Ralph Joyce Rd, Sandy Ridge, NC 27046For SaleMLS ID #1210636, Brenda P. Mabe. Triad MLS
- $359,9003 bd2 ba1.8k sqft208 Twin Springs Rd, Stoneville, NC 27048For SaleMLS ID #1213684, Jeff Biggs. Triad MLS
- $345,0003 bd2 ba1.4k sqft2903 Mitchell Wood Dr, Browns Summit, NC 27214For SaleMLS ID #1230455, Tom Pickett. Triad MLS
- $374,9003 bd2 ba1.5k sqft554 Dogwood Acres Ln, Madison, NC 27025For SaleMLS ID #1220635, Cathy L Duke. Triad MLS
- $229,9003 bd2 ba1.5k sqft1042 Wells Creek Rd, Madison, NC 27025For SaleMLS ID #1229782, Tammy Ann Chilton. Triad MLS
- $239,9993 bd2 ba1.2k sqft130 Lemons St, Stoneville, NC 27048For SaleMLS ID #1210361, Boyd Higgs. Triad MLS
- $324,9003 bd2 ba1.5k sqft8508 Croft Dr, Stokesdale, NC 27357For SaleMLS ID #1209988, Julie Nusdeo. Triad MLS
- $285,0003 bd2 ba1.2k sqft3298 State Highway 89 E, Walnut Cove, NC 27052For SaleMLS ID #1224479, Robert Lumbres. Triad MLS
