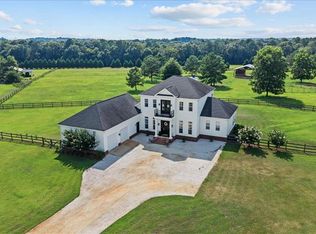
Country living meets comfort on 17.85 acres of pasture and wooded land in the Wicksburg school district! This 4,539 SF home features 4 bedrooms, separate dining room, office, 3 full baths, and 1 half bath as well as a kitchen area to serve the pool and outside space. ICF wall construction, wood and tile floors, formal dining, and a butler's pantry highlight the home. The primary bath offers a large shower and Jacuzzi tub and double sided fireplace. Enjoy the screened porch and swimming pool. Equestrian amenities include 5 horse stalls, a dressage arena, and a nearby gazebo. A 42x36 workshop with a half bath, 12x36 pole barn, 3-car garage, and 2-car carport with a concrete floor provide ample space for equipment, vehicles, storage, and hobbies. A creek runs along the back of the property, with approximately 450 feet of road frontage. Updates include HVAC units in 2024, roof in 2017, windows in 2019, and pool liner and pump in 2024. With room to ride, entertain, and unwind, this property brings together spacious living and exceptional outdoor amenities.
For sale
$1,100,000
1575 N State Highway 123, Newton, AL 36352
4beds
4,539sqft
Single Family Residence
Built in 2003
17.85 Acres Lot
$783,800 Zestimate®
$242/sqft
$-- HOA
What's special
Swimming poolDouble sided fireplaceIcf wall constructionSeparate dining roomFormal diningNearby gazeboDressage arena
- 10 hours
- 66
- 2
Zillow last checked:
Listing updated:
Listed by:
Tina Hollinger 334-618-1326,
EXP Realty LLC
Source: SAMLS,MLS#: 215299
Facts & features
Interior
Bedrooms & bathrooms
- Bedrooms: 4
- Bathrooms: 4
- Full bathrooms: 3
- 1/2 bathrooms: 1
Rooms
- Room types: Library/Office, Pantry, Separate Dining Room, Other-See Remarks
Appliances
- Included: Dishwasher, Electric Water Heater, Microwave, Range, Refrigerator
Features
- Flooring: Carpet, Tile, Wood
- Number of fireplaces: 2
- Fireplace features: 2, Double Sided, Living Room, Master Bedroom
Interior area
- Total structure area: 4,539
- Total interior livable area: 4,539 sqft
Property
Parking
- Total spaces: 3
- Parking features: 3 Car, Attached Carport
- Carport spaces: 3
Features
- Levels: Two
- Patio & porch: Porch-Screened, Slab
- Pool features: In Ground
- On waterfront: Yes
- Waterfront features: Other-See Remarks
Lot
- Size: 17.85 Acres
- Dimensions: 17.85
Details
- Parcel number: 0702030000004005, 0702030000004008
Construction
Type & style
- Home type: SingleFamily
- Architectural style: Traditional
- Property subtype: Single Family Residence
Materials
- Brick
- Foundation: Slab
Condition
- New construction: No
- Year built: 2003
Utilities & green energy
- Electric: Alabama Power
- Sewer: Septic Tank
- Water: Well, Other, Other Authority
Community & HOA
Location
- Region: Newton
Financial & listing details
- Price per square foot: $242/sqft
- Tax assessed value: $691,860
- Annual tax amount: $1,474
- Date on market: 10/22/2026
Estimated market value
$783,800
$674,000 - $894,000
$2,763/mo
Price history
| Date | Event | Price |
|---|---|---|
| 10/22/2026 | Listed for sale | $1,100,000$242/sqft |
Source: SAMLS #215299 Report a problem | ||
Public tax history
| Year | Property taxes | Tax assessment |
|---|---|---|
| 2025 | $1,474 -16.9% | $61,340 +5.8% |
| 2024 | $1,773 +9.3% | $58,000 +4.1% |
| 2023 | $1,622 +20.8% | $55,740 +20.5% |
| 2022 | $1,343 +5% | $46,260 -7% |
| 2021 | $1,278 +4.1% | $49,765 +3.5% |
| 2020 | $1,228 +2.8% | $48,060 +2.4% |
| 2019 | $1,195 -8.7% | $46,950 +3.2% |
| 2017 | $1,308 -1.3% | $45,480 |
| 2016 | $1,326 | -- |
| 2015 | $1,326 +5.7% | -- |
| 2014 | $1,255 -0.3% | -- |
| 2013 | $1,258 | -- |
| 2012 | $1,258 +5.7% | -- |
| 2011 | $1,190 | -- |
| 2010 | $1,190 -0.2% | -- |
| 2009 | $1,193 +1.9% | -- |
| 2008 | $1,171 +1.9% | -- |
| 2007 | $1,150 +16.4% | -- |
| 2006 | $988 +8533.9% | -- |
| 2005 | $11 | -- |
| 2004 | $11 -45% | -- |
| 2003 | $21 | -- |
Find assessor info on the county website
Monthly payment
Est. payment
Payment breakdown
Explore the cost of this home by adjusting the details. Changes won't be saved.Climate risks
Neighborhood: 36352
Nearby schools
Schools provided by the listing agent
- Elementary: Wicksburg
- Middle: Wicksburg
- High: Wicksburg
Source: SAMLS. This data may not be complete. We recommend contacting the local school district to confirm school assignments for this home.


Similar homes
- $999,0005 bd5 ba4k sqft1495 Holland Rd, Newton, AL 36352For Sale
 MLS ID #215106, Cathy Cole, EXP Realty LLC. SAMLS
- $1,150,0004 bd3 ba3.4k sqft481 Grace Dr, Newton, AL 36352For Sale
 MLS ID #214576, Kelli Cundith, Keller Williams Southeast Alabama. SAMLS
- $668,0004 bd4 ba3.4k sqft13131 Fortner St, Newton, AL 36352For Sale
 MLS ID #214453, David Ridley, EXP Realty LLC. SAMLS
- $665,0005 bd4 ba2.8k sqft3115 Cumbie Rd, Newton, AL 36352For Sale
 MLS ID #213746, David Ridley, EXP Realty LLC. SAMLS
