Country living on 10+ acres offers the perfect blend of peace, privacy, and convenience in the sought-after Wicksburg school district. Tucked away in a quiet setting, this custom-built 2016 home is truly a rare find with beautiful surroundings and thoughtful design. This spacious 5-bedroom, 4-bath home features an open-concept kitchen built for entertaining, complete with two oversized islands, granite countertops, double ovens, soft-close cabinetry, and abundant natural light. Wood floors flow throughout the main living areas, creating a warm and inviting space perfect for family living and gatherings. The primary suite and additional bedrooms include walk-in closets and zero-entry showers, offering comfort and accessibility. A formal dining space adds elegance, while the covered back porch provides the perfect spot to relax and enjoy peaceful evenings and incredible sunsets. Outside, the property is fully fenced with wood fencing and is currently set up for horses, making it ideal for livestock. Additional features include a barn, separate storage building, and a dedicated garage for lawn equipment. The backyard offers exceptional privacy with no neighbors behind you. Minutes from Dothan, Enterprise, and Ft. Rucker, this move-in ready property combines country living with everyday convenience. A rare opportunity to enjoy acreage, privacy, and modern comfort all in one.
For sale
Price cut: $10K (9/8)
$665,000
3115 Cumbie Rd, Newton, AL 36352
5beds
2,806sqft
Single Family Residence
Built in 2016
10.41 Acres Lot
$647,800 Zestimate®
$237/sqft
$-- HOA
What's special
Two oversized islandsDouble ovensAbundant natural lightGranite countertopsSeparate storage buildingSoft-close cabinetry
- 77 days
- 1,456
- 107
Zillow last checked:
Listing updated:
Listed by:
David Ridley 334-761-6344,
EXP Realty LLC,
Chase Merritt 334-726-7401,
EXP Realty LLC
Source: SAMLS,MLS#: 213746
Facts & features
Interior
Bedrooms & bathrooms
- Bedrooms: 5
- Bathrooms: 4
- Full bathrooms: 4
Rooms
- Room types: Attic, Exercise Room, Library/Office, Living/Dining Combo, Loft, Mud Room, Pantry, Play Room, Separate Dining Room, Storage Room
Appliances
- Included: Dishwasher, Disposal, Microwave, Range, Refrigerator
- Laundry: Inside
Features
- Flooring: Tile, Wood
- Number of fireplaces: 1
- Fireplace features: 1, Family Room
Interior area
- Total structure area: 2,806
- Total interior livable area: 2,806 sqft
Video & virtual tour
Property
Parking
- Total spaces: 3
- Parking features: 3 Car, Attached
- Attached garage spaces: 3
Features
- Levels: Two
- Patio & porch: Patio-Covered, Porch-Covered, Slab
- Pool features: None
- Waterfront features: No Waterfront
Lot
- Size: 10.41 Acres
- Dimensions: 10.41 acres
Details
- Parcel number: 0809300000004.019; .007
Construction
Type & style
- Home type: SingleFamily
- Architectural style: Colonial
- Property subtype: Single Family Residence
Materials
- Vinyl Siding
- Foundation: Slab
Condition
- New construction: No
- Year built: 2016
Utilities & green energy
- Electric: Wiregrass Electric
- Sewer: Septic Tank
- Water: Well, Other Authority
Community & HOA
Community
- Subdivision: Fortner Field Estates
Location
- Region: Newton
Financial & listing details
- Price per square foot: $237/sqft
- Tax assessed value: $573,860
- Annual tax amount: $1,754
- Date on market: 7/3/2026
Estimated market value
$647,800
$615,000 - $680,000
$2,749/mo
Price history
| Date | Event | Price |
|---|---|---|
| 9/8/2026 | Price change | $665,000-1.5%$237/sqft |
Source: SAMLS #213746 Report a problem | ||
| 8/15/2026 | Price change | $675,000-1.5%$241/sqft |
Source: SAMLS #213746 Report a problem | ||
| 7/3/2026 | Listed for sale | $685,000-0.7%$244/sqft |
Source: SAMLS #213746 Report a problem | ||
| 6/30/2026 | Listing removed | $690,000$246/sqft |
Source: SAMLS #205362 Report a problem | ||
| 4/22/2026 | Price change | $690,000-1.4%$246/sqft |
Source: SAMLS #205362 Report a problem | ||
| 2/9/2026 | Price change | $699,950+0.1%$249/sqft |
Source: SAMLS #205362 Report a problem | ||
| 1/25/2026 | Price change | $699,500-2.2%$249/sqft |
Source: SAMLS #205362 Report a problem | ||
| 9/29/2025 | Listed for sale | $715,000$255/sqft |
Source: SAMLS #205362 Report a problem | ||
Public tax history
| Year | Property taxes | Tax assessment |
|---|---|---|
| 2025 | $1,754 +4.9% | $57,400 +4.9% |
| 2024 | $1,672 +9.7% | $54,740 +4.5% |
| 2023 | $1,524 +21.7% | $52,400 +21.4% |
| 2022 | $1,252 +7.7% | $43,180 +7.6% |
| 2021 | $1,162 +3.5% | $40,140 +3.4% |
| 2020 | $1,123 +2.4% | $38,810 +2.3% |
| 2019 | $1,097 +528.3% | $37,940 +3.2% |
| 2017 | $175 -50% | $36,770 |
| 2016 | $349 | -- |
| 2015 | $349 | -- |
| 2014 | $349 | -- |
Find assessor info on the county website
Monthly payment
Est. payment
Payment breakdown
Explore the cost of this home by adjusting the details. Changes won't be saved.Climate risks
Neighborhood: 36352
Nearby schools
Schools provided by the listing agent
- Elementary: Wicksburg
- Middle: Wicksburg
- High: Wicksburg
Source: SAMLS. This data may not be complete. We recommend contacting the local school district to confirm school assignments for this home.
Similar homes
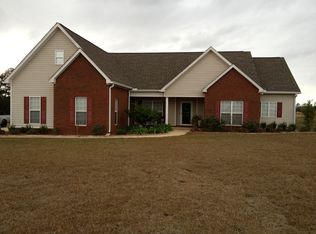
- $668,0004 bd4 ba3.4k sqft13131 Fortner St, Newton, AL 36352For Sale
 MLS ID #214453, David Ridley, EXP Realty LLC. SAMLS
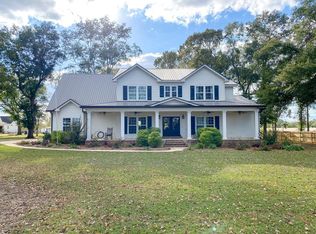
 - $598,0006 bd4 ba4k sqft3259 N County Road 9, Dothan, AL 36305For Sale
 MLS ID #214007, Jessica Parker, Elevate Real Estate. SAMLS
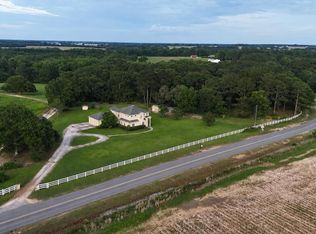
 - $400,0003 bd2 ba3k sqft2129 Cumbie Rd, Newton, AL 36352For Sale
 MLS ID #213336, Carrie Baggett, Weichert Realtors JBR Legacy Group. SAMLS
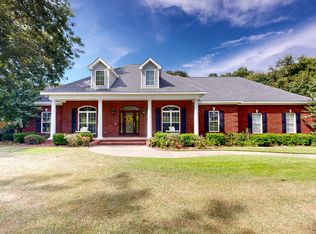
 - $605,0004 bd3 ba3.2k sqft80 Easy St, Dothan, AL 36305For Sale
 MLS ID #214341, Betty Brewer, Berkshire Hathaway HomeServices Showcase Properties. SAMLS
