Stunning and versatile, this nearly 4,000 sq ft home offers the perfect blend of luxury, space, and privacy—all within city limits. Featuring beautiful engineered hardwood floors, the thoughtfully designed layout includes two spacious bedrooms on the main level, each with its own ensuite bath, including one with a handicap-accessible walk-in shower. Upstairs, you’ll find two additional bedrooms connected by a Jack-and-Jill bath, a large shared media space, an additional bonus room, and abundant storage throughout. The main level also boasts a dedicated office, separate laundry room, oversized pantry, and two cozy fireplaces for year-round comfort. Enjoy outdoor living with a fenced backyard complete with a privacy fence, while still benefiting from a peaceful, remote setting. Car enthusiasts or hobbyists will appreciate the 3-bay garage. A truly rare, once-in-a-lifetime opportunity—schedule your showing today
Active
Price increase: $393K (10/8)
$597,000
111 Apple Blossom Dr, Arkadelphia, AR 71923
4beds
3,980sqft
Single Family Residence
Built in 2008
1.68 Acres Lot
$575,200 Zestimate®
$150/sqft
$-- HOA
What's special
Peaceful remote settingAdditional bonus roomHandicap-accessible walk-in showerJack-and-jill bathDedicated officeLarge shared media spaceSeparate laundry room
- 155 days
- 223
- 12
Zillow last checked:
Listing updated:
Listed by:
Wanda Lathem 870-403-2398,
Bluebird Real Estate, LLC 501-575-1614
Source: CARMLS,MLS#: 26020278
Facts & features
Interior
Bedrooms & bathrooms
- Bedrooms: 4
- Bathrooms: 4
- Full bathrooms: 3
- 1/2 bathrooms: 1
Rooms
- Room types: Great Room, Den/Family Room, Office/Study, Sun Room, Bonus Room
Dining room
- Features: Separate Dining Room, Eat-in Kitchen
Appliances
- Included: Built-In Range, Double Oven, Gas Range, Dishwasher, Disposal, Refrigerator
- Laundry: Washer Hookup, Electric Dryer Hookup, Laundry Room
Features
- Walk-In Closet(s), Walk-in Shower, Granite Counters, Pantry, Sheet Rock, Primary Bedroom/Main Lv, Guest Bedroom/Main Lv, 2 Bedrooms Same Level, 2 Bedrooms Upper Level
- Flooring: Carpet, Wood, Tile
- Windows: Insulated Windows
- Number of fireplaces: 2
- Fireplace features: Woodburning-Site-Built, Gas Logs Present, Two
Interior area
- Total structure area: 3,980
- Total interior livable area: 3,980 sqft
Video & virtual tour
Property
Parking
- Total spaces: 3
- Parking features: Garage, Three Car, Garage Door Opener, Garage Faces Side
- Has garage: Yes
Features
- Levels: Two
- Stories: 2
- Patio & porch: Deck
- Exterior features: Rain Gutters
- Fencing: Full,Wood
Lot
- Size: 1.68 Acres
- Dimensions: 96' x 490',205' x 535'
- Features: Sloped, Level, Wooded, Cleared, Subdivided, Lawn Sprinkler
Details
- Parcel number: 7403950161
Construction
Type & style
- Home type: SingleFamily
- Architectural style: Traditional
- Property subtype: Single Family Residence
Materials
- Brick, Stone
- Foundation: Slab
- Roof: Shingle
Condition
- New construction: No
- Year built: 2008
Utilities & green energy
- Electric: Elec-Municipal (+Entergy)
- Gas: Gas-Natural
- Sewer: Public Sewer
- Water: Public
- Utilities for property: Natural Gas Connected
Community & HOA
Community
- Subdivision: MAGNOLIA ESTATES ADDN
HOA
- Has HOA: No
Location
- Region: Arkadelphia
Financial & listing details
- Price per square foot: $150/sqft
- Tax assessed value: $501,150
- Annual tax amount: $4,917
- Date on market: 5/20/2026
- Listing terms: VA Loan,FHA,Conventional,Cash
- Road surface type: Paved
Estimated market value
$575,200
$546,000 - $604,000
$2,855/mo
Price history
| Date | Event | Price |
|---|---|---|
| 10/8/2026 | Price change | $990,000+65.8%$249/sqft |
Source:  CARMLS #26040824 Report a problem CARMLS #26040824 Report a problem | ||
| 9/30/2026 | Price change | $597,000-39.7%$150/sqft |
Source: CARMLS #26020278 Report a problem | ||
| 5/20/2026 | Listed for sale | $990,000$249/sqft |
Source: CARMLS #26020278 Report a problem | ||
Public tax history
| Year | Property taxes | Tax assessment |
|---|---|---|
| 2025 | $4,738 +9.5% | $89,334 +5% |
| 2024 | $4,328 -1.7% | $85,080 |
| 2023 | $4,403 -1.1% | $85,080 |
| 2022 | $4,453 | $85,080 |
| 2021 | $4,453 | $85,080 |
| 2020 | $4,453 -1.8% | $85,080 -2.5% |
| 2019 | $4,533 +1.9% | $87,250 +2.3% |
| 2018 | $4,450 | $85,330 |
| 2017 | $4,450 | $85,330 |
| 2016 | $4,450 +3.4% | $85,330 |
| 2015 | $4,305 +18.6% | $85,330 +8.3% |
| 2014 | $3,630 | $78,810 |
| 2013 | $3,630 +2.9% | $78,810 |
| 2012 | $3,527 | $78,810 |
| 2011 | $3,527 +7.2% | $78,810 +6.5% |
| 2010 | $3,290 +5.6% | $73,983 +5% |
| 2009 | $3,117 +2433.8% | $70,460 +2718.4% |
| 2008 | $123 | $2,500 |
Find assessor info on the county website
Monthly payment
Est. payment
Payment breakdown
Explore the cost of this home by adjusting the details. Changes won't be saved.Climate risks
Neighborhood: 71923
- $300,400-- bd2 ba2.3k sqft107 Apple Blossom Dr, Arkadelphia, AR 71923Off Market
- $281,700-- bd2 ba1.9k sqft105 Apple Blossom Dr, Arkadelphia, AR 71923Off Market
- $362,5003 bd3 ba2.6k sqft106 Apple Blossom Dr, Arkadelphia, AR 71923Sold
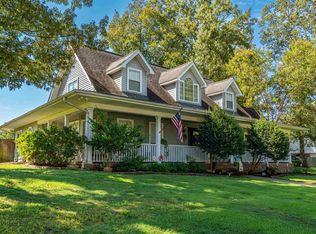
- $326,2003 bd2 ba2.2k sqft103 Apple Blossom Dr, Arkadelphia, AR 71923Off Market
Similar homes
- $449,5004 bd3 ba3.1k sqft2311 Willowbrook St, Arkadelphia, AR 71923For Sale
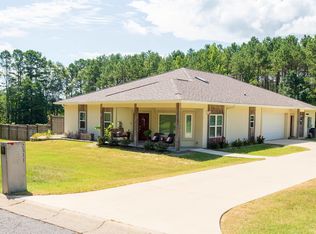
 MLS ID #26041245, Ashley White, Stafford Realtors. CARMLS
 - $350,0003 bd4 ba2.4k sqft109 Cypress Ct, Arkadelphia, AR 71923For Sale
 MLS ID #26028209, Wanda Lathem, Bluebird Real Estate, LLC. CARMLS
 - $389,0003 bd4 ba4.6k sqft72 Ranch Rd, Arkadelphia, AR 71923For Sale
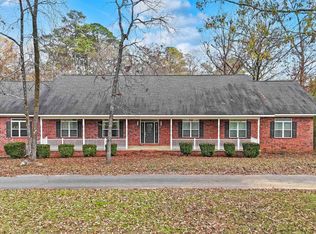 MLS ID #26034570, Andrea L Marks, Hot Springs 1st Choice Realty. CARMLS
 - $469,0004 bd4 ba3.8k sqft14 Pinewood Dr, Arkadelphia, AR 71923For Sale
 MLS ID #26036052, Rita K Smith, Bluebird Real Estate, LLC. CARMLS
 - $569,9005 bd4 ba2.7k sqft100 Shepherd Loop Dr, Arkadelphia, AR 71923New ConstructionMLS ID #26039863, Kim Byrd, Crye*Leike Pro Elite Realty. CARMLS
- $419,9004 bd3 ba3.2k sqft41 Timber Ridge Cir, Arkadelphia, AR 71923For SaleMLS ID #26018037, Rita K Smith, Bluebird Real Estate, LLC. CARMLS
- $378,5003 bd3 ba2.5k sqft95 Pinnacle Dr, Arkadelphia, AR 71923For SaleMLS ID #26021356, Brenda Benson, Bluebird Real Estate, LLC. CARMLS
- $526,2004 bd3 ba2.6k sqft108 Shepherd Loop Dr, Arkadelphia, AR 71923New ConstructionMLS ID #26039870, Kim Byrd, Crye*Leike Pro Elite Realty. CARMLS
- $299,0005 bd4 ba3.5k sqft1 Ivy Cir, Arkadelphia, AR 71923For SaleMLS ID #26032483, Alannah McNeese, Crye*Leike Pro Elite Realty. CARMLS
- $312,5003 bd3 ba2.1k sqft1009 Evergreen Dr, Arkadelphia, AR 71923For SaleMLS ID #26040120, Joe G Poye, Halsey Real Estate - Benton. CARMLS
- $349,0003 bd2 ba2.3k sqft114 Pinnacle Dr, Arkadelphia, AR 71923For SaleMLS ID #26036666, Rita K Smith, Bluebird Real Estate, LLC. CARMLS
- $405,0003 bd3 ba3.6k sqft1043 Clinton St, Arkadelphia, AR 71923For SaleMLS ID #26036323, Jason Edington, Keller Williams Realty Hot Springs. CARMLS
- $319,9004 bd2 ba2.4k sqft33 Timber Ridge Cir, Arkadelphia, AR 71923For SaleMLS ID #26037979, Falicia Samuels, Crye*Leike Pro Elite Realty. CARMLS
- $509,9004 bd4 ba2.5k sqft130 Shepherd Loop Dr, Arkadelphia, AR 71923For SaleMLS ID #26019188, Rita K Smith, Bluebird Real Estate, LLC. CARMLS
- $835,0004 bd5 ba5.4k sqft506 Richwoods Rd, Arkadelphia, AR 71923For SaleMLS ID #26023274, Madison Wright, Caddo River Realty, Inc.. CARMLS
- $354,9004 bd3 ba3.2k sqft227 Cherry St, Arkadelphia, AR 71923For SaleMLS ID #26023282, Rita K Smith, Bluebird Real Estate, LLC. CARMLS
- $535,0005 bd3 ba2.2k sqft2940 & 3090 Malvern Rd, Arkadelphia, AR 71923For SaleMLS ID #26031282, Wanda Lathem, Bluebird Real Estate, LLC. CARMLS
- $459,9004 bd3 ba2.2k sqft288 Shepherd Loop Dr, Arkadelphia, AR 71923For SaleMLS ID #26039839, Rita K Smith, Bluebird Real Estate, LLC. CARMLS
- $309,9003 bd3 ba2.7k sqft1414 Country Club Rd, Arkadelphia, AR 71923For SaleMLS ID #26038562, Leslie Clark, America's Best Realty. CARMLS
- $299,0003 bd2 ba2.1k sqft1018 Evergreen Dr, Arkadelphia, AR 71923For SaleMLS ID #26032226, Haley Griffin, Crye*Leike Pro Elite Realty. CARMLS
