Spacious Open Floor Plan is One of Many Great Features in this Ranch Home! Located in Hidden Ponds a High Demand Sub with Grand Blanc Schools! The Great Room Has Fireplace, Hardwood Floors & Vaulted Ceiling, Kitchen Has Open Floor Plan with Plenty of Storage & Stainless Steel Appliances. Entrance Foyer Has Ceramic Tile Flooring, Primary Bedroom & Bath With a Walk in Closet! Total of 3 Bedrooms & 2 Baths, Convenient 1st Floor Laundry! Hugh Basement Ready for You to Finish , Attached 2.5 Car Garage. Backyard is Extra Large with New Cement Patio & Firepit! The Sellers Have Already Found Their Next Home! Don't Miss Out on This Great Ranch Home with Many Features Any Buyer Would Want! BATVAI
For sale
$319,900
8074 Bradbury Ln, Grand Blanc, MI 48439
3beds
1,350sqft
Single Family Residence
Built in 2006
0.3 Acres Lot
$287,700 Zestimate®
$237/sqft
$-- HOA
What's special
- 5 days |
- 602 |
- 20 |
Zillow last checked:
Listing updated:
Listed by:
Geri Schnekenburger 810-845-7861,
Prime Real Estate & Associates 810-458-4848
Source: Realcomp II,MLS#: 20261063703
Facts & features
Interior
Bedrooms & bathrooms
- Bedrooms: 3
- Bathrooms: 2
- Full bathrooms: 2
Primary bedroom
- Level: Entry
- Area: 154
- Dimensions: 14 X 11
Bedroom
- Level: Entry
- Area: 144
- Dimensions: 12 X 12
Bedroom
- Level: Entry
- Area: 110
- Dimensions: 11 X 10
Primary bathroom
- Level: Entry
- Area: 30
- Dimensions: 5 X 6
Other
- Level: Entry
- Area: 30
- Dimensions: 6 X 5
Great room
- Level: Entry
- Area: 210
- Dimensions: 15 X 14
Kitchen
- Level: Entry
- Area: 195
- Dimensions: 15 X 13
Laundry
- Level: Entry
- Area: 72
- Dimensions: 9 X 8
Heating
- Forced Air, Natural Gas
Appliances
- Included: Dishwasher, Dryer, Free Standing Electric Range, Microwave, Stainless Steel Appliances, Washer
- Laundry: Gas Dryer Hookup, Laundry Room
Features
- Entrance Foyer
- Basement: Unfinished
- Has fireplace: No
Interior area
- Total interior livable area: 1,350 sqft
- Finished area above ground: 1,350
Property
Parking
- Total spaces: 2.5
- Parking features: Twoand Half Car Garage, Attached, Driveway, Electricityin Garage
- Attached garage spaces: 2.5
Features
- Levels: One
- Stories: 1
- Entry location: GroundLevelwSteps
- Exterior features: Lighting
- Pool features: None
Lot
- Size: 0.3 Acres
- Dimensions: 81 x 171 x 81 x 171
Details
- Parcel number: 1524502022
- Special conditions: Short Sale No,Standard
Construction
Type & style
- Home type: SingleFamily
- Architectural style: Ranch
- Property subtype: Single Family Residence
Materials
- Brick, Vinyl Siding
- Foundation: Basement, Poured, Sump Pump
- Roof: Asphalt
Condition
- New construction: No
- Year built: 2006
Utilities & green energy
- Sewer: Public Sewer
- Water: Public
- Utilities for property: Cable Available
Community & HOA
Community
- Subdivision: HIDDEN PONDS 2
HOA
- Has HOA: No
Location
- Region: Grand Blanc
Financial & listing details
- Price per square foot: $237/sqft
- Tax assessed value: $91,252
- Annual tax amount: $3,664
- Date on market: 8/16/2026
- Cumulative days on market: 5 days
- Listing agreement: Exclusive Right To Sell
- Listing terms: Cash,Conventional,FHA,Usda Loan
Estimated market value
$287,700
$273,000 - $302,000
$2,035/mo
Price history
| Date | Event | Price |
|---|---|---|
| 8/16/2026 | Listed for sale | $319,900+120.6%$237/sqft |
Source:  Realcomp II #20261063703 Report a problem Realcomp II #20261063703 Report a problem | ||
| 10/2/2014 | Sold | $145,000-6.3%$107/sqft |
Source:  MiRealSource #20395740 Report a problem MiRealSource #20395740 Report a problem | ||
| 11/17/2006 | Sold | $154,735$115/sqft |
Source: Public Record Report a problem | ||
Public tax history
| Year | Property taxes | Tax assessment |
|---|---|---|
| 2025 | $3,627 +10.2% | $139,300 +6.7% |
| 2024 | $3,290 | $130,500 +14.1% |
| 2023 | -- | $114,400 +10.6% |
| 2022 | -- | $103,400 +6.1% |
| 2021 | -- | $97,500 +4.6% |
| 2020 | -- | $93,200 +8.9% |
| 2019 | -- | $85,600 +7.4% |
| 2018 | $2,815 +13.1% | $79,700 +1.4% |
| 2017 | $2,489 +4.4% | $78,600 +6.8% |
| 2016 | $2,385 | $73,600 +6.7% |
| 2015 | $2,385 +57% | $69,000 +5.5% |
| 2014 | $1,519 | $65,400 +7.2% |
| 2012 | -- | $61,000 -3.6% |
| 2011 | -- | $63,300 -19.7% |
| 2010 | -- | $78,800 -3.8% |
| 2008 | $913 | $81,900 +3503.2% |
| 2006 | -- | $2,273 |
Find assessor info on the county website
Monthly payment
Est. payment
Payment breakdown
Explore the cost of this home by adjusting the details. Changes won't be saved.Climate risks
Neighborhood: 48439
Nearby schools
GreatSchools rating
- 5/10Reid Elementary SchoolGrades: K-5Distance: 2.3 mi
- 7/10Grand Blanc Middle School WestGrades: 6-8Distance: 2.1 mi
- NAPerry Learning CenterGrades: PK-12Distance: 3.8 mi
- $310,4003 bd2 ba1.6k sqft8066 Bradbury Ln, Grand Blanc, MI 48439Off Market
- $353,7003 bd3 ba2.2k sqft8090 Bradbury Ln, Grand Blanc, MI 48439Off Market
- $303,2003 bd2 ba1.3k sqft8082 Lark Ln, Grand Blanc, MI 48439Off Market
- $409,0003 bd3 ba1.8k sqft8056 Bradbury Ln, Grand Blanc, MI 48439Sold
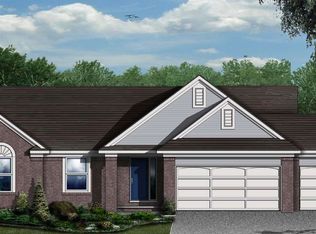
- $385,0003 bd4 ba2.9k sqft8077 Bradbury Ln, Grand Blanc, MI 48439For Sale
- $24,600-- bd-- ba-- sqft8046 Bradbury Ln, Grand Blanc, MI 48439Off Market
- $404,9003 bd3 ba1.8k sqft8069 Bradbury Ln, Grand Blanc, MI 48439Sold
- $289,5003 bd1 ba1.4k sqft8091 Bradbury Ln, Grand Blanc, MI 48439Off Market
A local agent can set up tours, give advice and negotiate with sellers.
Similar homes
- $299,9003 bd3 ba1.8k sqft11970 Townline Rd, Grand Blanc, MI 48439For Sale
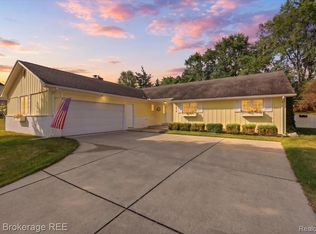
 MLS ID #20261063201, Sarah Green, The Brokerage Real Estate Enthusiasts. Realcomp II
 - $324,9003 bd2 ba1.3k sqft7223 Windbury Ln, Flint, MI 48507For Sale
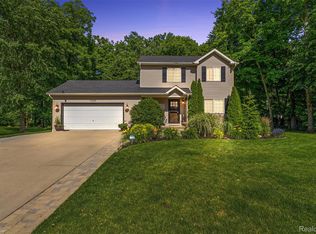 MLS ID #20261047479, Amanda DeFord, Real Estate For A CAUSE. Realcomp II
 - $350,0003 bd2 ba1.5k sqft1478 Manistee Dr, Grand Blanc, MI 48439For Sale

 MLS ID #26032605, Brennen Clarke, Golden Key Realty Group LLC. MichRIC
 - $330,0003 bd2 ba1.1k sqft3467 Grand Blanc Rd, Swartz Creek, MI 48473For Sale
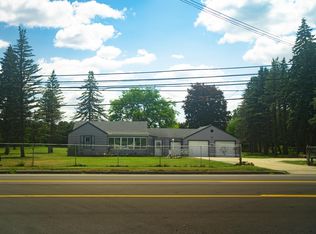
 MLS ID #50217649, Kendalyn Ross, HamadyRobinson, REALTORS®. MiRealSource
 - $284,0003 bd2 ba1.7k sqft3341 W Baldwin Rd, Grand Blanc, MI 48439For SaleMLS ID #20261034831, Henry Gillen, HEMI Homes LLC. Realcomp II
- $329,9993 bd3 ba1.8k sqft1277 Crystal Pointe Cir, Fenton, MI 48430For SaleMLS ID #20261062861, Christine Champlin, RE/MAX Platinum-Fenton. Realcomp II
- $299,9003 bd2 ba1.7k sqft2384 Golden Shores Dr, Fenton, MI 48430For SaleMLS ID #20261059411, Daniel Wallace, Real Estate For A CAUSE. Realcomp II
- $235,0003 bd2 ba1.1k sqft5143 Todd St, Grand Blanc, MI 48439For SaleMLS ID #20261046291, Romani Jackson, Keller Williams Paint Creek. Realcomp II
- $259,0003 bd2 ba1.7k sqft11424 Hazel Ave, Grand Blanc, MI 48439For SaleMLS ID #20261057728, Scott Fader, Joseph Walter Realty, LLC. Realcomp II
- $349,9003 bd2 ba1.6k sqft5321 Rosa Ct, Swartz Creek, MI 48473For SaleMLS ID #50217515, Kirk A Burnett, Burnett Realty, Inc.. MiRealSource
- $354,5004 bd2 ba1.7k sqft13305 Crane Ridge Dr, Fenton, MI 48430For SaleMLS ID #20261061878, Steve Koleno, Beycome Brokerage Realty LLC. Realcomp II
- $289,9004 bd3 ba1.7k sqft107 2nd St, Fenton, MI 48430For SaleMLS ID #20261063345, Nancy J Rademacher, KW Professionals Brighton. Realcomp II
- $295,0003 bd3 ba1.4k sqft5189 Meadow Crest Cir, Holly, MI 48442For SaleMLS ID #20261059979, Kim Raspberry, Red Fox Realty LLC. Realcomp II
- $320,0003 bd2 ba1.4k sqft16362 Paddock Club Blvd, Linden, MI 48451For SaleMLS ID #20261042502, Malek Zawaideh, EXP Z Real Estate. Realcomp II
- $354,9003 bd2 ba1.2k sqft11422 Skyline Dr, Fenton, MI 48430For SaleMLS ID #20261006361, Steffanie Jozsa, Real Estate One-Southgate. Realcomp II
- $299,0003 bd2 ba1.3k sqft3373 Herrington Dr, Holly, MI 48442For SaleMLS ID #20261060363, Jennifer Hulburt, New Michigan Realty. Realcomp II
- $244,9003 bd2 ba1.5k sqft5117 Monticello Dr, Swartz Creek, MI 48473For SaleMLS ID #50218174, Pagi LeGrow, Five Star Real Estate. MiRealSource
- $385,0003 bd3 ba1.7k sqft915 Main St, Fenton, MI 48430For SaleMLS ID #20261063554, Rockland Lasley, Key Exchange Realty. Realcomp II
- $233,0003 bd1 ba1k sqft6405 Springdale Blvd, Grand Blanc, MI 48439For SaleMLS ID #20261038103, John Conner, Real Estate by Tremaine. Realcomp II
- $324,9003 bd3 ba1.5k sqft7260 Lindsey Dr, Swartz Creek, MI 48473For SaleMLS ID #20261062918, Thomas C Farrell, Crown Real Estate Group. Realcomp II
