Welcome to 127 Harrison Drive! A beautifully renovated home in Edinboro’s desirable Sunset Heights Subdivision. Situated on a spacious .75-acre lot, this 3-bedroom, 2.5-bath home offers nearly 2,800 square feet of thoughtfully redesigned living space. The entire home was renovated by Paterniti-Malena Construction, with some interior spaces reconfigured and doorways opened to create a more spacious, functional flow. The stunning remodeled kitchen features custom cabinetry, ZLINE appliances, and COREtec luxury vinyl flooring. Additional highlights include beautifully remodeled bathrooms, a tiled shower, 4 walk-in closets w/ custom closet systems, convenient first-floor laundry, and a first-floor suite. Major improvements include a new roof, windows, doors, and extensive exterior updates. Outside, enjoy the patio and wood-burning fireplace, creating a fantastic space for entertaining or relaxing. A truly move-in-ready home w/ quality craftsmanship, thoughtful design, and functionality.
For sale
$549,900
127 Harrison Dr, Edinboro, PA 16412
3beds
2,769sqft
Single Family Residence
Built in 1991
0.75 Acres Lot
$-- Zestimate®
$199/sqft
$-- HOA
What's special
Wood-burning fireplaceFirst-floor suiteNew roofConvenient first-floor laundryCustom cabinetryZline appliancesExtensive exterior updates
- 2 days |
- 1,438 |
- 69 |
Zillow last checked:
Listing updated:
Listed by:
Stephanie Montgomery (814)636-0436,
Coldwell Banker Select - Airport 814-838-2299
Source: GEMLS,MLS#: 192444Originating MLS: Greater Erie Board Of Realtors
Facts & features
Interior
Bedrooms & bathrooms
- Bedrooms: 3
- Bathrooms: 3
- Full bathrooms: 2
- 1/2 bathrooms: 1
Primary bedroom
- Description: Suite,Walkin Closet
- Level: First
- Dimensions: 11x17
Bedroom
- Description: Walkin Closet
- Level: Second
- Dimensions: 14x14
Bedroom
- Description: Walkin Closet
- Level: Second
- Dimensions: 12x19
Bonus room
- Level: Second
- Dimensions: 11x15
Dining room
- Level: First
- Dimensions: 13x14
Other
- Level: Second
- Dimensions: 14x14
Other
- Level: Second
- Dimensions: 12x19
Half bath
- Level: First
Kitchen
- Level: First
- Dimensions: 13x25
Laundry
- Level: First
- Dimensions: 9x12
Living room
- Level: First
- Dimensions: 14x18
Office
- Level: First
- Dimensions: 9x12
Heating
- Forced Air, Gas
Cooling
- Central Air, Gas
Appliances
- Included: Dishwasher, Gas Oven, Gas Range, Refrigerator, Dryer, Washer
Features
- Flooring: Tile, Vinyl
- Basement: Unfinished
- Number of fireplaces: 1
- Fireplace features: Wood Burning
Interior area
- Total structure area: 2,769
- Total interior livable area: 2,769 sqft
Property
Parking
- Total spaces: 2
- Parking features: Attached
- Attached garage spaces: 2
Features
- Levels: One and One Half
- Stories: 1.5
- Patio & porch: Covered, Patio
- Exterior features: Covered Patio, Patio
Lot
- Size: 0.75 Acres
- Dimensions: 133 x 246 x 0 x 0
- Features: Landscaped, Level
Details
- Parcel number: 11007032.0125.16
- Zoning description: R-1
Construction
Type & style
- Home type: SingleFamily
- Architectural style: One and One Half Story
- Property subtype: Single Family Residence
Materials
- Frame
- Roof: Composition
Condition
- Resale,Very Good Condition
- Year built: 1991
Utilities & green energy
- Sewer: Public Sewer
- Water: Public
Community & HOA
Community
- Subdivision: Sunset Heights
Location
- Region: Edinboro
Financial & listing details
- Price per square foot: $199/sqft
- Tax assessed value: $229,900
- Annual tax amount: $6,489
- Date on market: 8/12/2026
- Cumulative days on market: 3 days
Estimated market value
Not available
Estimated sales range
Not available
Not available
Price history
| Date | Event | Price |
|---|---|---|
| 8/12/2026 | Listed for sale | $549,900+214.2%$199/sqft |
Source: GEMLS #192444 Report a problem | ||
| 12/28/2022 | Sold | $175,000-14.6%$63/sqft |
Source: Public Record Report a problem | ||
| 12/2/2022 | Pending sale | $205,000$74/sqft |
Source: Owner Report a problem | ||
| 12/1/2022 | Listed for sale | $205,000+3%$74/sqft |
Source: Owner Report a problem | ||
| 10/7/2022 | Sold | $199,000+20.6%$72/sqft |
Source: Public Record Report a problem | ||
| 8/29/2002 | Sold | $165,000$60/sqft |
Source: Public Record Report a problem | ||
Public tax history
| Year | Property taxes | Tax assessment |
|---|---|---|
| 2025 | $6,239 +3.1% | $229,900 |
| 2024 | $6,051 +8.3% | $229,900 |
| 2023 | $5,587 +2.5% | $229,900 |
| 2022 | $5,449 | $229,900 |
| 2021 | $5,449 +156.7% | $229,900 |
| 2020 | $2,122 -57.1% | $229,900 |
| 2019 | $4,942 -18.8% | $229,900 |
| 2018 | $6,090 +3.7% | $229,900 |
| 2017 | $5,870 +1% | $229,900 |
| 2016 | $5,812 +88.9% | $229,900 |
| 2015 | $3,076 -33.5% | $229,900 |
| 2014 | $4,626 +308.2% | $229,900 |
| 2013 | $1,133 -4.9% | $229,900 +16.7% |
| 2012 | $1,191 | $196,940 |
| 2011 | $1,191 | $196,940 |
| 2010 | $1,191 +11% | $196,940 |
| 2009 | $1,073 | $196,940 |
| 2008 | -- | $196,940 |
| 2005 | $1,375 +266.9% | $196,940 |
| 2004 | $375 | $196,940 |
| 2003 | -- | $196,940 +463.2% |
| 2002 | -- | $34,970 |
| 2000 | -- | $34,970 |
Find assessor info on the county website
Monthly payment
Est. payment
Payment breakdown
Explore the cost of this home by adjusting the details. Changes won't be saved.Climate risks
Neighborhood: 16412
Nearby schools
GreatSchools rating
- 10/10Edinboro El SchoolGrades: K-4Distance: 0.5 mi
- 9/10James W Parker Middle SchoolGrades: 5-8Distance: 3 mi
- 8/10General McLane High SchoolGrades: 9-12Distance: 3.1 mi
Schools provided by the listing agent
- District: General McLane
Source: GEMLS. This data may not be complete. We recommend contacting the local school district to confirm school assignments for this home.
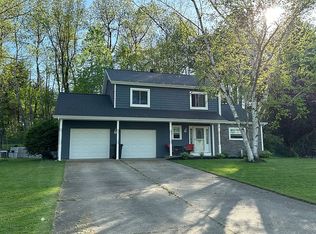
- $354,4003 bd3 ba2.1k sqft206 N Skytop Rd, Edinboro, PA 16412Off Market
- $308,2003 bd1 ba1.6k sqft5478 Woodlawn Dr, Edinboro, PA 16412Off Market
- $80,4602 bd1 ba592 sqft115 Walnut St, Edinboro, PA 16412Off Market
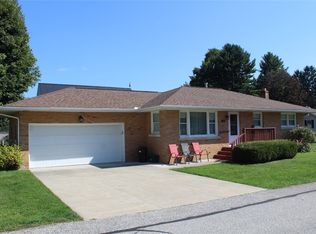
- $265,0003 bd2 ba1.1k sqft118 Monroe St, Edinboro, PA 16412Sold
- $440,0004 bd3 ba2.5k sqft12051 Lay Rd, Edinboro, PA 16412Sold
- $401,6003 bd2 ba1.7k sqft5476 Woodlawn Dr, Edinboro, PA 16412Off Market
- $368,7003 bd2 ba1.8k sqft5474 Woodlawn Dr, Edinboro, PA 16412Off Market
- $326,0003 bd2 ba1.5k sqft5477 Woodlawn Dr, Edinboro, PA 16412Off Market
A local agent can set up tours, give advice and negotiate with sellers.
Similar homes
- $325,0003 bd2 ba1.6k sqft6170 Route 6n, Edinboro, PA 16412For Sale
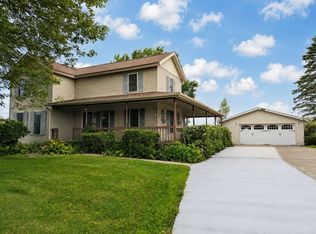 MLS ID #192594, Laurie McCarthy, Coldwell Banker Select - Peach. GEMLS
 - $530,0003 bd2 ba2.3k sqft26052 Misty Mdws, Edinboro, PA 16412For Sale
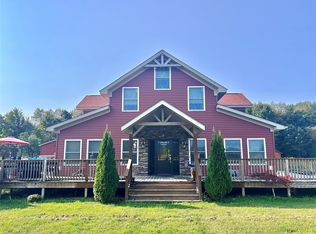 MLS ID #191422, Melissa Ellis, Glowacki Management Company. GEMLS
 - $549,0004 bd4 ba3.3k sqft4066 Aveniel Ct, Erie, PA 16506For Sale
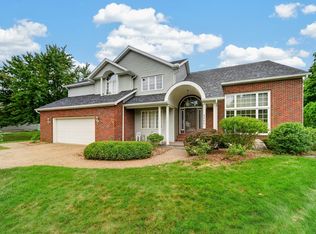 MLS ID #192616, Shannon Kincade, RE/MAX Real Estate Group Erie. GEMLS
 - $515,0003 bd3 ba2.3k sqft2610 Dorn Rd, Waterford, PA 16441For Sale
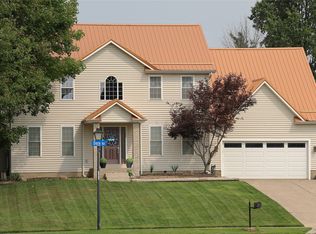 MLS ID #192586, Marsha Marsh, Marsha Marsh RES Peach. GEMLS
 - $290,0003 bd2 ba1.4k sqft108 Lakeland Dr, Edinboro, PA 16412For SaleMLS ID #192534, Bob Pfister, Bob Pfister Real Estate Services. GEMLS
- $599,0004 bd3 ba2.4k sqft0 Shenango Dr #1, Edinboro, PA 16412New ConstructionMLS ID #188194, Kate Spiegel, RE/MAX Real Estate Group Erie. GEMLS
- $620,0005 bd3 ba3k sqft815 Elizabeth Ln, Erie, PA 16505For SaleMLS ID #192572, Michael Corsi, RE/MAX Real Estate Group Erie. GEMLS
- $525,0004 bd5 ba2.8k sqft400 Pasadena Dr, Erie, PA 16505For SaleMLS ID #192330, Stephanie Stevens, Howard Hanna Erie Southwest. GEMLS
- $339,0003 bd2 ba1.8k sqft5101 Florek Rd, Edinboro, PA 16412For SaleMLS ID #191955, Wendy Schau, Coldwell Banker Select - Edinboro. GEMLS
- $469,9004 bd3 ba2.2k sqft6674 Otten Ct, Fairview, PA 16415For SaleMLS ID #192537, Arjun Pandey, Agresti Real Estate. GEMLS
- $665,0003 bd3 ba2.7k sqft5665 Winthrop Dr, Erie, PA 16506For SaleMLS ID #192499, Sandra Jarecki, Howard Hanna Erie Airport. GEMLS
- $404,9004 bd3 ba2.2k sqft3744 Dominic Dr, Erie, PA 16506For SaleMLS ID #192624, Sherri Heasley, Weichert Realtors - The Pro Group. GEMLS
- $394,9003 bd3 ba2.2k sqft4416 Village St, Erie, PA 16506For SaleMLS ID #192567, Benjamin Smith, eXp Realty - Erie. GEMLS
- $450,0004 bd3 ba2.6k sqft1002 Ruth Ave, Erie, PA 16509For SaleMLS ID #192656, Toni Smith, RE/MAX Real Estate Group Erie. GEMLS
- $429,9004 bd2 ba2.1k sqft416-418 Hillcrest Dr, Edinboro, PA 16412For SaleMLS ID #189819, Jake Scheloske, Agresti Real Estate. GEMLS
- $365,0002 bd1 ba1.4k sqft6760 Sherrod Hill Rd, Edinboro, PA 16412For SaleMLS ID #192122, Rhonda Carson, RE/MAX Real Estate Group Erie. GEMLS
- $525,0004 bd3 ba2.4k sqft6616 Richardson Rd, Fairview, PA 16415For SaleMLS ID #192037, Stephanie Stevens, Howard Hanna Erie Southwest. GEMLS
- $--5 bd2 ba2.3k sqft4314 Link St, Erie, PA 16509AuctionServiceLink Auction
- $550,0003 bd2 ba1.7k sqft2629 Zimmerly Rd, Erie, PA 16506For SaleMLS ID #191755, Jim Barbour, KW Flagship Realty. GEMLS
- $595,9003 bd3 ba2.6k sqft5940 Shady Hollow Dr, Erie, PA 16506For SaleMLS ID #191458, Mary Huffman, Howard Hanna Erie Southwest. GEMLS
