This ranch style home offers three bedrooms and 1.5 bathrooms in Flint Township, Carman Ainsworth Schools. The Property features a large kitchen, living room, and dining areas, 4 Season room, full basement, fenced yard and 2 car garage This is a Fannie Mae HomePath property. First Time Buyers, complete the HomePath Ready Buyer homeownership course on Homepath.com. Attach certificate to offer up to 3% closing cost assistance. Check HomePath.com for more details. Restrictions apply.
Foreclosure
$123,600
1394 Hillside Dr, Flint, MI 48532
3beds
1,346sqft
Single Family Residence
Built in 1963
0.31 Acres Lot
$166,200 Zestimate®
$92/sqft
$-- HOA
What's special
Fenced yardFull basementDining areasLarge kitchenThree bedrooms
- 3 days |
- 351 |
- 14 |
Zillow last checked:
Listing updated:
Listed by:
David A Taljonick 810-845-8833,
REMAX Right Choice 810-686-8667,
Benjamin Taljonick 810-618-8371,
REMAX Right Choice
Source: MiRealSource,MLS#: 50218135 Originating MLS: East Central Association of REALTORS
Originating MLS: East Central Association of REALTORSFacts & features
Interior
Bedrooms & bathrooms
- Bedrooms: 3
- Bathrooms: 2
- Full bathrooms: 1
- 1/2 bathrooms: 1
Bedroom 1
- Level: Entry
- Area: 165
- Dimensions: 15 x 11
Bedroom 2
- Level: Entry
- Area: 121
- Dimensions: 11 x 11
Bedroom 3
- Level: Entry
- Area: 110
- Dimensions: 11 x 10
Bathroom 1
- Level: Entry
- Area: 35
- Dimensions: 7 x 5
Dining room
- Area: 90
- Dimensions: 10 x 9
Kitchen
- Area: 108
- Dimensions: 12 x 9
Living room
- Area: 195
- Dimensions: 15 x 13
Heating
- Forced Air, Natural Gas
Features
- Has basement: Yes
- Has fireplace: No
Interior area
- Total structure area: 2,478
- Total interior livable area: 1,346 sqft
- Finished area above ground: 1,346
- Finished area below ground: 0
Property
Parking
- Total spaces: 2
- Parking features: Attached
- Attached garage spaces: 2
Features
- Levels: One
- Stories: 1
- Frontage type: Road
- Frontage length: 99
Lot
- Size: 0.31 Acres
- Dimensions: 99 x 143
Details
- Parcel number: 0709501038
- Special conditions: Real Estate Owned
Construction
Type & style
- Home type: SingleFamily
- Architectural style: Ranch
- Property subtype: Single Family Residence
Materials
- Vinyl Siding
- Foundation: Basement
Condition
- Year built: 1963
Utilities & green energy
- Sewer: Public Sanitary
- Water: Private Well
Community & HOA
Community
- Subdivision: Suburban Terrace
HOA
- Has HOA: No
Location
- Region: Flint
Financial & listing details
- Price per square foot: $92/sqft
- Tax assessed value: $150,400
- Annual tax amount: $3,527
- Date on market: 8/11/2026
- Cumulative days on market: 8 days
- Listing agreement: Exclusive Right To Sell
- Listing terms: Cash,FHA 203K
Foreclosure details
Estimated market value
$166,200
$140,000 - $189,000
$1,461/mo
Price history
| Date | Event | Price |
|---|---|---|
| 3/11/2026 | Sold | $117,565-21.6%$87/sqft |
Source: Public Record Report a problem | ||
| 3/14/2023 | Listing removed | -- |
Source:  Realcomp II #20230009112 Report a problem Realcomp II #20230009112 Report a problem | ||
| 2/22/2023 | Price change | $149,900-3.2%$111/sqft |
Source: Realcomp II #20230009112 Report a problem | ||
| 2/7/2023 | Listed for sale | $154,900+15.7%$115/sqft |
Source: Realcomp II #20230009112 Report a problem | ||
| 7/22/2021 | Sold | $133,900+167.8%$99/sqft |
Source: Public Record Report a problem | ||
| 10/7/2016 | Sold | $50,000-16.7%$37/sqft |
Source:  MiRealSource #21206894 Report a problem MiRealSource #21206894 Report a problem | ||
| 9/30/2016 | Pending sale | $60,000$45/sqft |
Source: Family Housing Realty, LLC #30061178 Report a problem | ||
| 9/21/2016 | Price change | $60,000-6.3%$45/sqft |
Source: Family Housing Realty, LLC #30061178 Report a problem | ||
| 9/19/2016 | Price change | $64,000-5.9%$48/sqft |
Source: Family Housing Realty, LLC #30061178 Report a problem | ||
| 8/22/2016 | Listed for sale | $68,000+36%$51/sqft |
Source: Family Housing Realty, LLC #30061178 Report a problem | ||
| 9/3/2010 | Sold | $50,000$37/sqft |
Source: Public Record Report a problem | ||
| 6/24/2010 | Sold | $50,000-59%$37/sqft |
Source: MiRealSource #20161057 Report a problem | ||
| 2/20/2004 | Sold | $121,900$91/sqft |
Source: MiRealSource #20214211 Report a problem | ||
Public tax history
| Year | Property taxes | Tax assessment |
|---|---|---|
| 2025 | $2,984 +5.4% | $75,200 +1.9% |
| 2024 | $2,831 | $73,800 -0.9% |
| 2023 | -- | $74,500 +22.5% |
| 2022 | -- | $60,800 +9.9% |
| 2021 | -- | $55,300 +10.2% |
| 2020 | -- | $50,200 +1.2% |
| 2019 | -- | $49,600 +8.3% |
| 2018 | $3,109 +44% | $45,800 |
| 2017 | $2,159 +0.6% | $45,800 +14.8% |
| 2016 | $2,145 | $39,900 +3.1% |
| 2015 | $2,145 +145.2% | $38,700 +4.3% |
| 2014 | $875 | $37,100 -1.3% |
| 2012 | -- | $37,600 -13.6% |
| 2011 | -- | $43,500 -23% |
| 2010 | -- | $56,500 -18.2% |
| 2008 | $855 | $69,100 +10.2% |
| 2006 | -- | $62,700 +0.6% |
| 2005 | -- | $62,300 +3.1% |
| 2004 | -- | $60,400 +2.5% |
| 2003 | -- | $58,900 |
| 2002 | $809 +31.8% | $58,900 +5.7% |
| 2001 | $614 +11.7% | $55,700 +19.3% |
| 2000 | $549 | $46,700 |
Find assessor info on the county website
Monthly payment
Climate risks
Neighborhood: 48532
Nearby schools
GreatSchools rating
- 4/10Dye Elementary SchoolGrades: K-5Distance: 1.2 mi
- 5/10Carman-Ainsworth High SchoolGrades: 8-12Distance: 0.2 mi
- 4/10Randels Elementary SchoolGrades: PK-5Distance: 2.4 mi
Schools provided by the listing agent
- District: Carman-Ainsworth Schools
Source: MiRealSource. This data may not be complete. We recommend contacting the local school district to confirm school assignments for this home.
- $153,200-- bd1 ba1.2k sqft1404 Hillside Dr, Flint, MI 48532Off Market
- $173,6003 bd2 ba1.4k sqft1427 Westerrace Dr, Flint, MI 48532Off Market
- $--2 bd2 ba1k sqft5500 Riverwood Dr, Flint, MI 48532Off Market

- $186,0004 bd3 ba1.6k sqft1435 Westerrace Dr, Flint, MI 48532Sold
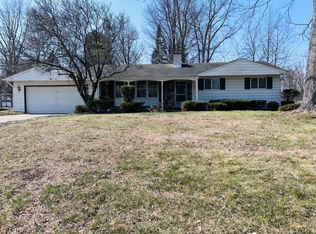
- $164,5003 bd1 ba1.1k sqft1414 Hillside Dr, Flint, MI 48532Off Market
- $125,7002 bd1 ba1k sqft1391 Hillside Dr, Flint, MI 48532Off Market
- $196,7004 bd1 ba1.4k sqft1404 Westerrace Dr, Flint, MI 48532Off Market
- $185,0003 bd2 ba1.1k sqft1396 Westerrace Dr, Flint, MI 48532Sold
A local agent can set up tours, give advice and negotiate with sellers.
Similar homes
- $110,0003 bd2 ba1.1k sqft5168 Lennon Rd, Flint, MI 48507For Sale

 MLS ID #50217244, Alfred O Chiu, HamadyRobinson, REALTORS®. MiRealSource
 - $119,9005 bd2 ba1.3k sqft1297 Maxson St, Flint, MI 48504For Sale
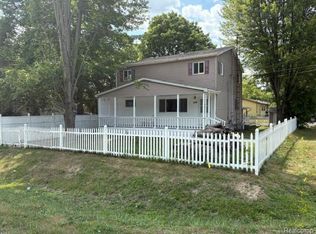
 MLS ID #20261060274, Amid K Zaiter, Keller Williams First. Realcomp II
 - $125,0003 bd2 ba1.2k sqft3110 N Jennings Rd, Flint, MI 48504For Sale
 MLS ID #20261053333, Kimberly Harris, KMH Real Estate LLC. Realcomp II
 - $149,9003 bd1 ba910 sqft3922 Hogarth Ave, Flint, MI 48532For Sale
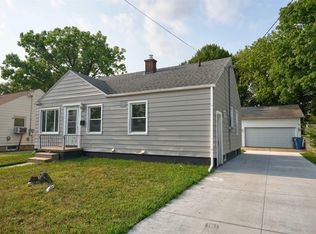 MLS ID #50216970, Lilian Hanna, Keller Williams First. MiRealSource
 - $150,0004 bd2 ba1.9k sqft1260 Gilbert St, Flint, MI 48532For SaleMLS ID #20261045027, Katie Grech, EXP Realty Main. Realcomp II
- $109,0004 bd1 ba1.4k sqft2100 Cadillac St, Flint, MI 48504For SaleMLS ID #20261062561, Alysia LaVigne, Vylla Home. Realcomp II
- $139,0003 bd1 ba1.1k sqft2453 Clarice Ave, Burton, MI 48519For SaleMLS ID #20261063567, Tanya A Biernat, Real Estate One-Rochester. Realcomp II
- $--3 bd1 ba1.1k sqft4340 Haas Dr, Burton, MI 48519AuctionAuction.com 2
- $123,9003 bd1 ba1.1k sqft1848 S Averill Ave, Flint, MI 48503For SaleMLS ID #50214214, Amy Garza, HamadyRobinson, REALTORS®. MiRealSource
- $99,5003 bd1 ba1.2k sqft1334 Transue Ave, Burton, MI 48509For SaleMLS ID #20261061419, Ryan M Newman, The Agency of Gateway. Realcomp II
- $127,5003 bd1 ba1.2k sqft815 Marquette St, Flint, MI 48504For SaleMLS ID #50206929, Christopher R Gebrael, Gebrael Management. MiRealSource
- $100,0002 bd1 ba792 sqft2257 Lodge Rd, Flint, MI 48532For SaleMLS ID #20261020560, Susan Lawhead, Legacy Realty Professionals. Realcomp II
- $117,0004 bd2 ba1.3k sqft2410 Corunna Rd, Flint, MI 48503For SaleMLS ID #20251060670, Lena Hunter, Century 21 Signature Realty. Realcomp II
- $114,9004 bd1 ba1.8k sqft3209 Shawnee Ave, Flint, MI 48507For SaleMLS ID #20261061959, Miguel Perez, Keller Williams First. Realcomp II
- $99,5003 bd2 ba1.6k sqft3428 River Birch Dr, Flint, MI 48532For SaleMLS ID #20261025117, Jeffrey A Zielinski, RE/MAX Platinum-Fenton. Realcomp II
- $115,9004 bd2 ba1.2k sqft6065 N Genesee Rd, Flint, MI 48506For SaleMLS ID #50194864, Theresa Zdunic, Crowe Real Estate LLC. MiRealSource
- $74,9003 bd1 ba972 sqft131 E Lakeview Ave, Flint, MI 48503For SaleMLS ID #50218550, Lilian Hanna, Keller Williams First. MiRealSource
- $82,9003 bd1 ba920 sqft6155 Natchez Dr, Mount Morris, MI 48458For SaleMLS ID #50218142, Emily Ackerman, TDM Inc.. MiRealSource
- $99,9004 bd2 ba1.5k sqft1601 N Ballenger Hwy, Flint, MI 48504For SaleMLS ID #20261036444, Madeline Unuvar, Legends Management Group. Realcomp II
- $139,9993 bd2 ba1.2k sqft3633 Sherwood Dr, Flint, MI 48503For SaleMLS ID #50209961, Jonathan Minerick, HomeCoin.com. MiRealSource
