Beautifully updated, thoughtfully presented, and truly move-in ready, this 2-bedroom, 1-bath home in Traditions offers easy living in a convenient Traverse City location. From the moment you step inside, you'll find a home that has been exceptionally well cared for, with extensive updates and a polished, welcoming interior. The kitchen makes a beautiful first impression with new countertops, a new refrigerator, new range, new flooring, and new lighting and ceiling fans. Throughout the home, you'll also find new flooring and lighting, along with a furnace, water heater, toilet, granite vanity top and sink, faucet, dishwasher, and bathtub that are all less than two years old. The result is a home that feels fresh, cohesive, and ready to enjoy without a list of projects waiting for you. The open layout makes excellent use of the space, with comfortable living areas and a covered back porch that extends the living space outdoors. The home also enjoys an open setting with expansive green space beyond the property, creating a spacious feel and plenty of room to enjoy the outdoors. Traditions offers a convenient community setting with sidewalks throughout the neighborhood, designated and guest parking, and a community dog park. Association services include lawn care, most snow removal, and trash service, helping simplify some of the routine outdoor maintenance while you enjoy the benefits of homeownership. Location is hard to beat, with Costco and Target just minutes away, downtown Traverse City approximately 10 minutes from home, and Meijer and everyday conveniences close by. Dining, shopping, recreation, and major roadways are all easily accessible. Beautifully updated, well maintained, and ready to enjoy from day one, this is a home that deserves to be seen in person.
For sale
$269,000
1088 Weathervane Pl, Traverse City, MI 49696
2beds
864sqft
Single Family Residence
Built in 2005
871 Square Feet Lot
$263,300 Zestimate®
$311/sqft
$-- HOA
What's special
Thoughtfully presentedBeautifully updatedPolished welcoming interiorExceptionally well cared forOpen layoutNew refrigeratorNew range
- 10 days |
- 1,115 |
- 59 |
Zillow last checked:
Listing updated:
Listed by:
Aubrey Vandemark Cell:231-944-6384,
The Mitten Real Estate Group 231-421-1970
Source: NGLRMLS,MLS#: 1949060
Facts & features
Interior
Bedrooms & bathrooms
- Bedrooms: 2
- Bathrooms: 1
- Full bathrooms: 1
- Main level bathrooms: 1
- Main level bedrooms: 2
Primary bedroom
- Level: Main
- Dimensions: 9.83 x 11
Bedroom 2
- Level: Main
- Dimensions: 8.75 x 10
Primary bathroom
- Features: None
Dining room
- Level: Main
- Dimensions: 8.67 x 8.67
Kitchen
- Level: Main
- Dimensions: 8.75 x 8.75
Living room
- Level: Main
- Dimensions: 14.08 x 12.67
Heating
- Forced Air, Natural Gas
Appliances
- Included: Refrigerator, Oven/Range, Dishwasher, Washer, Dryer
- Laundry: Main Level
Features
- Granite Bath Tops, Drywall, Cable TV, High Speed Internet
- Windows: Blinds
- Has fireplace: No
- Fireplace features: None
Interior area
- Total structure area: 864
- Total interior livable area: 864 sqft
- Finished area above ground: 864
- Finished area below ground: 0
Property
Parking
- Parking features: Assigned, Asphalt
- Details: Assigned Parking Space
Accessibility
- Accessibility features: Accessible Entrance
Features
- Levels: One
- Stories: 1
- Patio & porch: Patio, Covered
- Exterior features: Sprinkler System, Sidewalk
- Waterfront features: None
Lot
- Size: 871 Square Feet
- Dimensions: 24 x 36
- Features: Level, Subdivided
Details
- Additional structures: None
- Parcel number: 0531918300
- Zoning description: Residential
Construction
Type & style
- Home type: SingleFamily
- Architectural style: Ranch
- Property subtype: Single Family Residence
Materials
- Frame, Vinyl Siding
- Foundation: Slab
- Roof: Asphalt
Condition
- New construction: No
- Year built: 2005
Utilities & green energy
- Sewer: Public Sewer
- Water: Public
Community & HOA
Community
- Features: Pets Allowed, Common Area
- Subdivision: Traditions
HOA
- Services included: Snow Removal, Maintenance Grounds
Location
- Region: Traverse City
Financial & listing details
- Price per square foot: $311/sqft
- Tax assessed value: $49,928
- Annual tax amount: $2,172
- Price range: $269K - $269K
- Date on market: 8/8/2026
- Cumulative days on market: 10 days
- Listing agreement: Exclusive Right Sell
- Listing terms: Conventional,Cash,FHA,VA Loan
- Ownership type: Private Owner
- Road surface type: Asphalt
Estimated market value
$263,300
$250,000 - $276,000
$1,794/mo
Price history
| Date | Event | Price |
|---|---|---|
| 8/8/2026 | Listed for sale | $269,000$311/sqft |
Source:  NGLRMLS #1949060 Report a problem NGLRMLS #1949060 Report a problem | ||
| 2/8/2025 | Listing removed | $1,650$2/sqft |
Source: Zillow Rentals Report a problem | ||
| 1/1/2025 | Listed for rent | $1,650$2/sqft |
Source: Zillow Rentals Report a problem | ||
| 11/6/2024 | Listing removed | $1,650$2/sqft |
Source: Zillow Rentals Report a problem | ||
| 10/26/2024 | Price change | $1,650-5.7%$2/sqft |
Source: Zillow Rentals Report a problem | ||
| 10/22/2024 | Listed for rent | $1,750$2/sqft |
Source: Zillow Rentals Report a problem | ||
Public tax history
| Year | Property taxes | Tax assessment |
|---|---|---|
| 2025 | $2,172 +5.1% | $89,200 -2.2% |
| 2024 | $2,067 +4.5% | $91,200 +34.3% |
| 2023 | $1,978 +3.4% | $67,900 -2.9% |
| 2022 | $1,913 +1.1% | $69,900 +21.8% |
| 2021 | $1,892 | $57,400 +9.1% |
| 2020 | -- | $52,600 -5.9% |
| 2019 | -- | $55,900 +4.5% |
| 2018 | -- | $53,500 +18.6% |
| 2017 | -- | $45,100 +0.9% |
| 2016 | -- | $44,700 +8.8% |
| 2014 | -- | $41,100 +11.7% |
| 2012 | -- | $36,800 -2.1% |
| 2011 | -- | $37,600 -15.9% |
| 2010 | -- | $44,700 -2% |
| 2009 | -- | $45,600 +4.6% |
| 2008 | -- | $43,580 -13.1% |
| 2007 | -- | $50,130 |
Find assessor info on the county website
Monthly payment
Est. payment
Payment breakdown
Explore the cost of this home by adjusting the details. Changes won't be saved.Climate risks
Neighborhood: 49696
Nearby schools
GreatSchools rating
- 7/10Cherry Knoll Elementary SchoolGrades: PK-5Distance: 2.3 mi
- 7/10East Middle SchoolGrades: 6-8Distance: 2.3 mi
- 7/10Central High SchoolGrades: 8-12Distance: 4.8 mi
Schools provided by the listing agent
- District: Traverse City Area Public Schools
Source: NGLRMLS. This data may not be complete. We recommend contacting the local school district to confirm school assignments for this home.
- $235,1002 bd1 ba864 sqft1080 Weathervane Pl, Traverse City, MI 49696Off Market

- $230,2002 bd1 ba712 sqft1085 Weathervane Pl, Traverse City, MI 49686Off Market
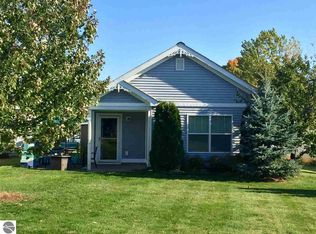
- $300,100-- bd-- ba-- sqft1072 Weathervane Pl, Traverse City, MI 49696Off Market
- $231,7002 bd1 ba864 sqft1077 Weathervane Pl, Traverse City, MI 49696Off Market
- $225,0002 bd1 ba712 sqft1058 Weathervane Pl, Traverse City, MI 49696Sold
- $265,900-- bd-- ba-- sqft1089 Cupola Pl, Traverse City, MI 49696Off Market
- $207,1002 bd1 ba710 sqft1069 Weathervane Pl, Traverse City, MI 49696Off Market
- $271,4002 bd1 ba712 sqft1069 Weathervane Pl, Traverse City, MI 49686Off Market
A local agent can set up tours, give advice and negotiate with sellers.
Similar homes
- $290,0002 bd1 ba850 sqft1060 Cupola Pl, Traverse City, MI 49696For Sale
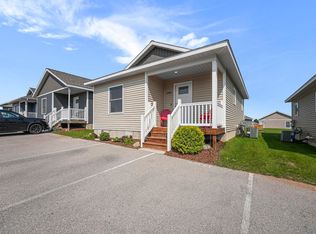 MLS ID #1949307, Kelly Price. NGLRMLS
 - $279,9002 bd1 ba850 sqft1040 Umber Dr, Traverse City, MI 49696For Sale
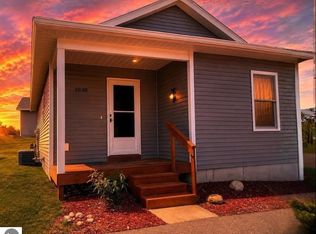 MLS ID #1942485, Kimberly Kamrow. NGLRMLS
 - $310,0003 bd2 ba1k sqft821 Traditions Dr, Traverse City, MI 49696For Sale
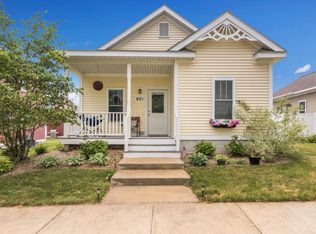 MLS ID #1946913, Ginny Fey. NGLRMLS
 - $334,9003 bd1 ba990 sqft33 Bluejay Rd, Traverse City, MI 49696For Sale
 MLS ID #1948683, Laura Cobb. NGLRMLS
 - $325,0002 bd1 ba894 sqft1392 Valley Dr, Traverse City, MI 49685For SaleMLS ID #1949253, Trent Sims. NGLRMLS
- $325,0002 bd2 ba961 sqft630-319 S Garfield Ave, Traverse City, MI 49696For SaleMLS ID #1948959, Sam Flamont. NGLRMLS
- $275,0002 bd1 ba864 sqft1386 S South Long Lake Rd, Interlochen, MI 49643For SaleMLS ID #1949159, Betsy Hill. NGLRMLS
- $255,0002 bd2 ba1.2k sqft3955 Emily Ln, Traverse City, MI 49686For SaleMLS ID #1948889, Kara Emerich. NGLRMLS
- $349,0002 bd1 ba1k sqft851 E 8th St, Traverse City, MI 49686For SaleMLS ID #1948912, Erica Mohr. NGLRMLS
- $349,0003 bd2 ba1.2k sqft3480 E Long Lake Rd, Traverse City, MI 49685For SaleMLS ID #1949145, Jennifer Sterling. NGLRMLS
- $349,9002 bd2 ba1k sqft5157 Highland Dr, Traverse City, MI 49685For Sale
 MLS ID #26034839, Lance E Engel, Five Star Real Estate (Main). MichRIC
 - $279,0002 bd2 ba1.1k sqft4263 Mitchell Creek Dr #2D, Traverse City, MI 49686For SaleMLS ID #1948227, Joshua Croff. NGLRMLS
- $295,0003 bd2 ba1.1k sqft2783 Lake Ann Rd, Interlochen, MI 49643For SaleMLS ID #1949220, TJ Shimek. NGLRMLS
- $249,9002 bd1 ba1k sqft6726 S Snyder Rd SW, Fife Lake, MI 49633For SaleMLS ID #1949284, Christina Ingersoll. NGLRMLS
- $279,9002 bd2 ba962 sqft2985 Emerald Isle, Traverse City, MI 49684For SaleMLS ID #1944338, Jack Lane. NGLRMLS
- $325,0002 bd2 ba823 sqft630-116 S Garfield Ave, Traverse City, MI 49696For SaleMLS ID #1942474, Sam Flamont. NGLRMLS
- $325,0002 bd2 ba823 sqft630-105 S Garfield Ave, Traverse City, MI 49696For SaleMLS ID #1942473, Sam Flamont. NGLRMLS
- $370,0002 bd1 ba768 sqft917 Carver St, Traverse City, MI 49686For SaleMLS ID #1948569, Matthew Geib. NGLRMLS
- $379,9003 bd2 ba1.2k sqft4950 Meadowlark Ln, Traverse City, MI 49685For SaleMLS ID #1949015, Jaimie Fellows-Garno. NGLRMLS
- $364,0004 bd2 ba1.1k sqft2940 Artist Ave, Interlochen, MI 49643For SaleMLS ID #1949400, Jennifer Sterling. NGLRMLS
