"It's a beautiful day in the neighborhood". . .and you could be enjoying it in this updated home in popular Whitehall Village! You'll find a spacious, freshly painted interior, new LVP flooring on the first floor, refinished hardwood on the second floor, updated bathrooms, new furnace/AC and much more. Entertain guests in the formal living/dining rooms that have updated decor. The spacious kitchen, with dining area/built-in seating and deck access, includes new appliances and a movable workstation. An inviting family room with fireplace and deck access is perfect for entertaining year-round. There's a first-floor office and laundry, too. The spacious master bedroom provides an abundance of closet space and adjoining bath. Love to entertain? The deep, newly fenced yard is the perfect spot! Whitehall Village has an active Civic Assoc. and members enjoy many activities at the neighborhood park with pavilion, large field and play equipment.
For sale
$462,000
7278 Willow Way, Fairview, PA 16415
5beds
2,544sqft
Single Family Residence
Built in 1968
0.44 Acres Lot
$438,200 Zestimate®
$182/sqft
$13/mo HOA
What's special
Deep newly fenced yardFirst-floor officeUpdated bathroomsNew appliancesSpacious freshly painted interior
- 3 days
- 1,047
- 91
Zillow last checked:
Listing updated:
Listed by:
Rita Brown (814)833-9801,
RE/MAX Real Estate Group Erie 814-833-9801
Source: GEMLS,MLS#: 193103Originating MLS: Greater Erie Board Of Realtors
Facts & features
Interior
Bedrooms & bathrooms
- Bedrooms: 5
- Bathrooms: 3
- Full bathrooms: 2
- 1/2 bathrooms: 1
Primary bedroom
- Level: Second
- Dimensions: 12x19
Bedroom
- Level: Second
- Dimensions: 11x14
Bedroom
- Level: Second
- Dimensions: 10x13
Bedroom
- Level: Second
- Dimensions: 10x14
Bedroom
- Level: Second
- Dimensions: 10x11
Dining room
- Description: Formal
- Level: First
- Dimensions: 11x13
Dining room
- Level: First
- Dimensions: 8x16
Family room
- Description: Fireplace
- Level: First
- Dimensions: 14x20
Other
- Level: Second
Other
- Level: Second
Half bath
- Level: First
Kitchen
- Level: First
- Dimensions: 11x12
Laundry
- Level: First
Living room
- Description: Formal
- Level: First
- Dimensions: 13x19
Office
- Level: First
- Dimensions: 9x11
Porch
- Level: First
- Dimensions: 12x14
Heating
- Forced Air, Gas
Cooling
- Central Air
Appliances
- Included: Dishwasher, Electric Oven, Electric Range, Disposal, Refrigerator, Dryer, Washer
Features
- Ceiling Fan(s)
- Flooring: Hardwood, Other, Tile
- Basement: Full,Unfinished
- Number of fireplaces: 1
- Fireplace features: Wood Burning
Interior area
- Total structure area: 2,544
- Total interior livable area: 2,544 sqft
Property
Parking
- Total spaces: 2
- Parking features: Garage Door Opener
- Garage spaces: 2
Features
- Levels: Two
- Stories: 2
- Patio & porch: Deck
- Exterior features: Deck, Fence
- Fencing: Yard Fenced
Lot
- Size: 0.44 Acres
- Features: Landscaped, Level
Details
- Parcel number: 21015012.0018.00
- Zoning description: R-1
Construction
Type & style
- Home type: SingleFamily
- Architectural style: Two Story
- Property subtype: Single Family Residence
Materials
- Aluminum Siding, Brick
- Roof: Composition
Condition
- Excellent,Resale
- Year built: 1968
Utilities & green energy
- Sewer: Community/Coop Sewer
- Water: Public
Community & HOA
Community
- Subdivision: White Hall
HOA
- Has HOA: Yes
- HOA fee: $150 annually
Location
- Region: Fairview
Financial & listing details
- Price per square foot: $182/sqft
- Tax assessed value: $190,000
- Annual tax amount: $5,200
- Date on market: 9/12/2026
- Cumulative days on market: 5 days
Estimated market value
$438,200
$416,000 - $460,000
$2,570/mo
Price history
| Date | Event | Price |
|---|---|---|
| 9/12/2026 | Listed for sale | $462,000+54%$182/sqft |
Source: GEMLS #193103 Report a problem | ||
| 7/22/2024 | Sold | $300,000$118/sqft |
Source: GEMLS #177235 Report a problem | ||
| 5/29/2024 | Pending sale | $300,000$118/sqft |
Source: GEMLS #177235 Report a problem | ||
| 5/23/2024 | Listed for sale | $300,000$118/sqft |
Source: GEMLS #177235 Report a problem | ||
Public tax history
| Year | Property taxes | Tax assessment |
|---|---|---|
| 2025 | $5,413 +2.1% | $190,000 |
| 2024 | $5,304 +5.8% | $190,000 |
| 2023 | $5,015 +2% | $190,000 |
| 2022 | $4,915 | $190,000 |
| 2021 | $4,915 +300.5% | $190,000 |
| 2020 | $1,227 -72.7% | $190,000 |
| 2019 | $4,496 -16.9% | $190,000 |
| 2018 | $5,409 +6.5% | $190,000 |
| 2017 | $5,078 +0.9% | $190,000 |
| 2016 | $5,030 +149.5% | $190,000 |
| 2015 | $2,016 -50.2% | $190,000 |
| 2014 | $4,050 +332.4% | $190,000 |
| 2013 | $937 +1.7% | $190,000 +24.8% |
| 2012 | $921 | $152,190 |
| 2011 | $921 | $152,190 |
| 2010 | $921 +11% | $152,190 |
| 2009 | $829 | $152,190 |
| 2008 | -- | $152,190 |
| 2005 | $857 +1.8% | $152,190 |
| 2004 | $842 | $152,190 |
| 2003 | -- | $152,190 +294.8% |
| 2002 | -- | $38,550 |
| 2000 | -- | $38,550 |
Find assessor info on the county website
Monthly payment
Est. payment
Payment breakdown
Explore the cost of this home by adjusting the details. Changes won't be saved.Climate risks
Neighborhood: Avonia
Nearby schools
Schools provided by the listing agent
- District: Fairview
Source: GEMLS. This data may not be complete. We recommend contacting the local school district to confirm school assignments for this home.
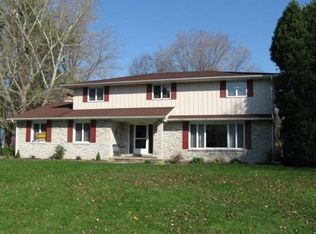
Similar homes
- $510,0004 bd3 ba2.5k sqft6550 Pheasant Run Blvd, Fairview, PA 16415For Sale
 MLS ID #193200, Toni Smith, RE/MAX Real Estate Group Erie. GEMLS
 - $465,0004 bd3 ba2.5k sqft5316 Deerfield Dr, Fairview, PA 16415For Sale
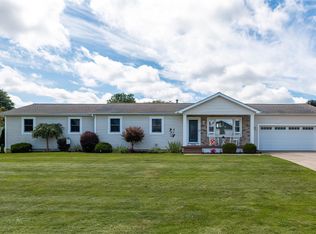 MLS ID #192845, Lisa Rubino, RE/MAX Real Estate Group Erie. GEMLS
 - $434,5004 bd4 ba3k sqft8060 Toski Dr, Girard, PA 16417For Sale
 MLS ID #192485, Thomas Jones, KW Flagship Realty. GEMLS
 - $540,0004 bd3 ba1.7k sqft7463 Bear Creek Rd, Fairview, PA 16415For Sale By Owner

