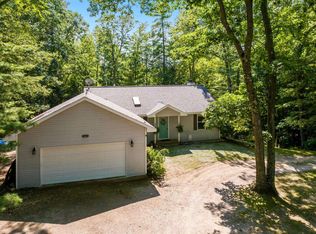
Up North living without the work. Pride of ownership is evident throughout this exceptionally well-cared-for 3-bedroom, 2-bath home in Peninsular Shores. Comfortable, approachable and truly turnkey, it’s an easy fit as a year-round family home, vacation space or weekend retreat. Even the thoughtfully established landscaping was designed with ease in mind, offering a beautiful setting that requires minimal maintenance and leaves more time to actually enjoy where you live. Spend summer days enjoying the community’s water access, waterfront park and boat launch, all with minimal annual association dues, then come home to a peaceful setting just 25 minutes from Downtown Traverse City. Inside, the thoughtful layout offers a main-floor primary bedroom, attached 2-car garage and a light-filled sunroom made for slow mornings, afternoon reading or an evening glass of wine. Natural gas, a paved driveway and level lot add even more ease to everyday living.
Accepting backups
$349,000
3941 Peninsular Shores Dr, Grawn, MI 49637
3beds
1,365sqft
Single Family Residence
Built in 2000
10,454 Square Feet Lot
$349,300 Zestimate®
$256/sqft
$7/mo HOA
What's special
Peaceful settingMain-floor primary bedroomLevel lotBeautiful settingLight-filled sunroomPaved drivewayThoughtfully established landscaping
- 5 days
- 1,014
- 98
Zillow last checked:
Listing updated:
Listed by:
Abigail Steffens 231-645-0787,
REMAX Bayshore - Union St TC 231-941-4500
Source: NGLRMLS,MLS#: 1950548
Facts & features
Interior
Bedrooms & bathrooms
- Bedrooms: 3
- Bathrooms: 2
- 3/4 bathrooms: 2
- Main level bathrooms: 1
- Main level bedrooms: 1
Primary bedroom
- Level: Main
- Area: 148.5
- Dimensions: 13.5 x 11
Bedroom 2
- Level: Upper
- Area: 224.94
- Dimensions: 15.25 x 14.75
Bedroom 3
- Level: Upper
- Area: 202.72
- Dimensions: 14.83 x 13.67
Primary bathroom
- Features: Shared
Dining room
- Level: Main
- Area: 109.25
- Dimensions: 11.5 x 9.5
Kitchen
- Level: Main
- Area: 151.55
- Dimensions: 13.08 x 11.58
Living room
- Level: Main
- Area: 156.03
- Dimensions: 13.67 x 11.42
Heating
- Forced Air, Natural Gas
Appliances
- Included: Refrigerator, Oven/Range, Water Softener Owned, Washer, Dryer, Water Filtration System, Other
- Laundry: Main Level
Features
- Solarium/Sun Room, Other, Cable TV, High Speed Internet, WiFi
- Flooring: Carpet, Vinyl
- Basement: Crawl Space
- Has fireplace: No
- Fireplace features: None
Interior area
- Total structure area: 1,365
- Total interior livable area: 1,365 sqft
- Finished area above ground: 1,365
- Finished area below ground: 0
Property
Parking
- Total spaces: 2
- Parking features: Attached, Asphalt
- Attached garage spaces: 2
Accessibility
- Accessibility features: None
Features
- Levels: Two
- Stories: 2
- Exterior features: Other
- Waterfront features: Other, Near Pub.Access w/in 500'
Lot
- Size: 10,454 Square Feet
- Dimensions: 91 x 153 x 54 x 147
- Features: Level, Subdivided
Details
- Additional structures: None
- Parcel number: 0754003500
- Zoning description: Residential
Construction
Type & style
- Home type: SingleFamily
- Property subtype: Single Family Residence
Materials
- Frame, Vinyl Siding
- Roof: Asphalt
Condition
- New construction: No
- Year built: 2000
Utilities & green energy
- Sewer: Private Sewer
- Water: Private
Community & HOA
Community
- Features: Park
- Subdivision: Peninsular Shores
HOA
- Services included: None
- HOA fee: $85 annually
Location
- Region: Grawn
Financial & listing details
- Price per square foot: $256/sqft
- Tax assessed value: $77,710
- Annual tax amount: $3,545
- Price range: $349K - $349K
- Date on market: 9/15/2026
- Cumulative days on market: 6 days
- Listing agreement: Exclusive Right Sell
- Listing terms: Conventional,Cash,Other
- Ownership type: Private Owner
Estimated market value
$349,300
$332,000 - $367,000
$2,480/mo
Price history
| Date | Event | Price |
|---|---|---|
| 9/15/2026 | Listed for sale | $349,000+1169.1%$256/sqft |
Source:  NGLRMLS #1950548 Report a problem NGLRMLS #1950548 Report a problem | ||
| 6/28/2000 | Sold | $27,500$20/sqft |
Source: Agent Provided Report a problem | ||
Public tax history
| Year | Property taxes | Tax assessment |
|---|---|---|
| 2025 | $3,466 +5.2% | $151,200 +11% |
| 2024 | $3,296 +5% | $136,200 +1.4% |
| 2023 | $3,139 +2.9% | $134,300 +25.7% |
| 2022 | $3,050 +0.8% | $106,800 +15.3% |
| 2021 | $3,026 +0.4% | $92,600 +16% |
| 2020 | $3,013 | $79,800 +6.8% |
| 2019 | $3,013 +3.5% | $74,700 +0.8% |
| 2018 | $2,912 +13.9% | $74,100 +1.2% |
| 2017 | $2,557 | $73,200 +6.7% |
| 2016 | $2,557 | $68,600 +5.9% |
| 2014 | -- | $64,800 +9.7% |
| 2012 | -- | $59,050 -2.3% |
| 2011 | -- | $60,410 -5.4% |
| 2010 | -- | $63,880 -4.4% |
| 2009 | -- | $66,810 -2% |
| 2008 | -- | $68,200 -5.1% |
| 2007 | -- | $71,900 +8.5% |
| 2005 | -- | $66,250 +5.4% |
| 2004 | -- | $62,870 +0.8% |
| 2003 | -- | $62,350 +1.5% |
| 2002 | -- | $61,420 +12.5% |
| 2001 | -- | $54,590 +583.2% |
| 2000 | -- | $7,990 |
Find assessor info on the county website
Monthly payment
Est. payment
Payment breakdown
Explore the cost of this home by adjusting the details. Changes won't be saved.Climate risks
Neighborhood: 49637
Nearby schools
Schools provided by the listing agent
- District: Traverse City Area Public Schools
Source: NGLRMLS. This data may not be complete. We recommend contacting the local school district to confirm school assignments for this home.
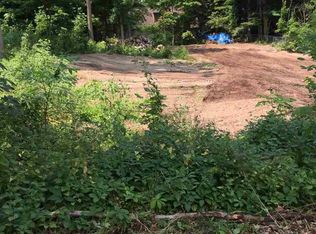

Similar homes
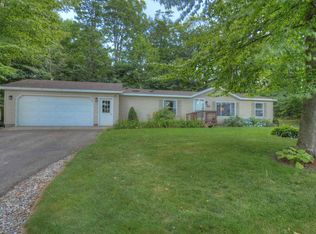
- $299,9003 bd1 ba1.3k sqft1823 Pine Ln, Interlochen, MI 49643For Sale
 MLS ID #1950601, Trent Sims. NGLRMLS
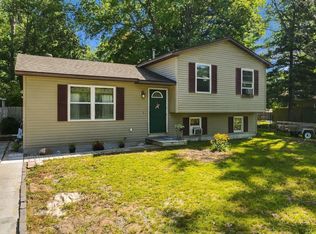
 - $349,9003 bd1 ba1.3k sqft2895 Artist Ave, Interlochen, MI 49643For Sale
 MLS ID #1949627, Vickie Smith. NGLRMLS
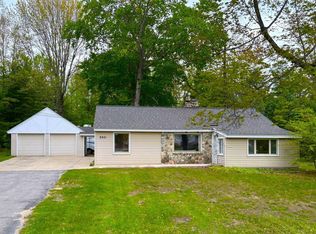
 - $345,0002 bd1 ba1.2k sqft8921 Us Highway 31, Grawn, MI 49637For Sale
 MLS ID #1934554, Laurie Bouwman. NGLRMLS
 - $412,0003 bd2 ba2k sqft9163 Youker Rd, Grawn, MI 49637For Sale
 MLS ID #1949886, Mercedes Davidson. NGLRMLS
 - $444,9003 bd2 ba1.5k sqft2591 Tonawanda Rd, Grawn, MI 49637For Sale
 MLS ID #26042101, Thomas A Rumble, EXP Realty LLC. MichRIC
 - $360,0004 bd2 ba1.7k sqft6049 Boone Rd, Traverse City, MI 49685For SaleMLS ID #26046152, Mary Koehler, Target Realty Group LLC. MichRIC
