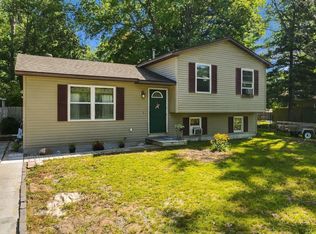
One level living, lower recreational space, 2-car garage, park-like setting and location, location, make this home a winner!! Nicely maintained, lovingly cared for inside and outside. The main area Living Room has free standing gas fireplace with natural lighting. The open Dining/Kitchen has wood floor, more natural lighting and portable butcher block island cart. The Laundry/Pantry is off this area with back door to wooded privacy, fenced backyard, ample decking for relaxing and entertaining. Through the 2-car attached garage is the private entrance to the lower level Recreation Area with a bar - the sky’s the limit in this space. This 3BR, 1.5BA Ranch home is perfect for a first-time home buyer, a second home getaway, up-sizing, down-sizing, whatever your needs. Did I mention location, location… Close to Interlochen/US-31 with easy access to employment, shopping, banking, restaurants, entertainment, gas, lakes, trails, boating, skiing, etc. Endless possibilities… don’t scroll past this one!
For sale
$324,500
1828 Outer Dr, Interlochen, MI 49643
3beds
2,277sqft
Single Family Residence, Modular
Built in 1978
0.43 Acres Lot
$314,800 Zestimate®
$143/sqft
$-- HOA
What's special
Fenced backyardOne level livingPark-like settingLower recreational spaceNatural lighting
- 6 days
- 1,150
- 123
Zillow last checked:
Listing updated:
Listed by:
Renee Rosa Cell:231-640-0777,
REO-TCRandolph-233022 231-946-4040,
Jill Little 231-218-8888,
REO-TCRandolph-233022
Source: NGLRMLS,MLS#: 1950496
Facts & features
Interior
Bedrooms & bathrooms
- Bedrooms: 3
- Bathrooms: 2
- Full bathrooms: 1
- 1/2 bathrooms: 1
- Main level bathrooms: 2
- Main level bedrooms: 3
Primary bedroom
- Level: Main
- Area: 144.72
- Dimensions: 13.4 x 10.8
Bedroom 2
- Level: Main
- Area: 127.68
- Dimensions: 11.4 x 11.2
Bedroom 3
- Level: Main
- Area: 103
- Dimensions: 10.3 x 10
Primary bathroom
- Features: Private
Dining room
- Level: Main
- Area: 108.54
- Dimensions: 13.4 x 8.1
Family room
- Level: Lower
- Area: 1174.5
- Dimensions: 43.5 x 27
Kitchen
- Level: Main
- Area: 113.9
- Dimensions: 13.4 x 8.5
Living room
- Level: Main
- Area: 249.24
- Dimensions: 18.6 x 13.4
Heating
- Forced Air, Natural Gas
Appliances
- Included: Refrigerator, Oven/Range, Washer, Dryer, Exhaust Fan, Gas Water Heater
- Laundry: Main Level
Features
- Bookcases, Entrance Foyer, Pantry, Paneling, Ceiling Fan(s), Cable TV, High Speed Internet, DSL, WiFi
- Flooring: Carpet, Wood, Vinyl
- Windows: Blinds
- Basement: Full,Daylight,Finished Rooms
- Has fireplace: Yes
- Fireplace features: Gas, Stove
Interior area
- Total structure area: 2,277
- Total interior livable area: 2,277 sqft
- Finished area above ground: 1,241
- Finished area below ground: 1,036
Property
Parking
- Total spaces: 2
- Parking features: Attached, Paved, Concrete Floors, Asphalt, Private
- Attached garage spaces: 2
- Has uncovered spaces: Yes
Accessibility
- Accessibility features: None
Features
- Levels: One
- Stories: 1
- Patio & porch: Deck, Porch
- Exterior features: Sidewalk
- Fencing: Fenced
- Waterfront features: None
Lot
- Size: 0.43 Acres
- Dimensions: 125 x 150
- Features: Wooded-Hardwoods, Cleared, Wooded, Evergreens, Level, Landscaped, Subdivided
Details
- Additional structures: Shed(s)
- Parcel number: 0777005400
- Zoning description: Residential
- Other equipment: Dish TV
Construction
Type & style
- Home type: SingleFamily
- Architectural style: Ranch
- Property subtype: Single Family Residence, Modular
Materials
- Aluminum Siding
- Foundation: Block, Other
- Roof: Asphalt
Condition
- New construction: No
- Year built: 1978
Utilities & green energy
- Sewer: Private Sewer
- Water: Private
Community & HOA
Community
- Features: None
- Security: Smoke Detector(s)
- Subdivision: Jack & Jean's Mobile Home Vill
HOA
- Services included: None
Location
- Region: Interlochen
Financial & listing details
- Price per square foot: $143/sqft
- Tax assessed value: $77,281
- Annual tax amount: $1,919
- Price range: $324.5K - $324.5K
- Date on market: 9/14/2026
- Cumulative days on market: 7 days
- Listing agreement: Exclusive Right Sell
- Listing terms: Conventional,Cash,FHA,MSHDA,USDA Loan,VA Loan
- Ownership type: Private Owner
- Road surface type: Asphalt
Estimated market value
$314,800
$299,000 - $331,000
$2,736/mo
Price history
| Date | Event | Price |
|---|---|---|
| 9/14/2026 | Listed for sale | $324,500+224.5%$143/sqft |
Source:  NGLRMLS #1950496 Report a problem NGLRMLS #1950496 Report a problem | ||
| 2/3/2015 | Sold | $100,000-13%$44/sqft |
Source: NGLRMLS #1792594 Report a problem | ||
| 12/11/2014 | Price change | $114,900-3.4%$50/sqft |
Source: Keller Williams - Greater Grand Traverse #1792594 Report a problem | ||
| 11/22/2014 | Listed for sale | $119,000+50.8%$52/sqft |
Source: Keller Williams - Greater Grand Traverse #1792594 Report a problem | ||
| 10/16/1998 | Sold | $78,900$35/sqft |
Source: Agent Provided Report a problem | ||
Public tax history
| Year | Property taxes | Tax assessment |
|---|---|---|
| 2025 | $1,919 +5.3% | $134,500 +10.1% |
| 2024 | $1,822 +5% | $122,200 +3.1% |
| 2023 | $1,735 +2.7% | $118,500 +35.4% |
| 2022 | $1,690 +0.7% | $87,500 +11.6% |
| 2021 | $1,679 +1.7% | $78,400 +8.6% |
| 2020 | $1,651 | $72,200 +7% |
| 2019 | $1,651 +1.9% | $67,500 +2.6% |
| 2018 | $1,620 +31.1% | $65,800 +3.9% |
| 2017 | $1,235 | $63,300 +7.7% |
| 2016 | $1,235 | $58,800 +24.6% |
| 2014 | -- | $47,200 +2.9% |
| 2012 | -- | $45,850 -2.5% |
| 2011 | -- | $47,040 -16.1% |
| 2010 | -- | $56,080 -0.9% |
| 2009 | -- | $56,590 -1.5% |
| 2008 | -- | $57,440 -6.8% |
| 2007 | -- | $61,620 +12.3% |
| 2005 | -- | $54,870 +4.9% |
| 2004 | -- | $52,330 +2.1% |
| 2003 | -- | $51,230 +3.2% |
| 2002 | -- | $49,640 +6.7% |
| 2001 | -- | $46,510 +11.2% |
| 2000 | -- | $41,820 |
Find assessor info on the county website
Monthly payment
Est. payment
Payment breakdown
Explore the cost of this home by adjusting the details. Changes won't be saved.Climate risks
Neighborhood: 49643
Nearby schools
Schools provided by the listing agent
- District: Traverse City Area Public Schools
Source: NGLRMLS. This data may not be complete. We recommend contacting the local school district to confirm school assignments for this home.
Similar homes
- $398,0003 bd2 ba2.2k sqft5274 Karlin Rd, Interlochen, MI 49643For Sale

 MLS ID #26049973, Allison Krause, Essential Real Estate. MichRIC
 - $375,9003 bd1 ba1.4k sqft1064 S South Long Lake Rd, Interlochen, MI 49643For Sale
 MLS ID #1950005, Fred Schmidt. NGLRMLS
 - $289,9003 bd2 ba1.1k sqft2783 Lake Ann Rd, Interlochen, MI 49643For Sale
 MLS ID #1949220, TJ Shimek. NGLRMLS
 - $379,0003 bd2 ba1.4k sqft10791 Cedar Run Rd, Traverse City, MI 49684For Sale
 MLS ID #1950676, Casey Clark. NGLRMLS
 - $444,9003 bd2 ba1.5k sqft2591 Tonawanda Rd, Grawn, MI 49637For SaleMLS ID #26042101, Thomas A Rumble, EXP Realty LLC. MichRIC
