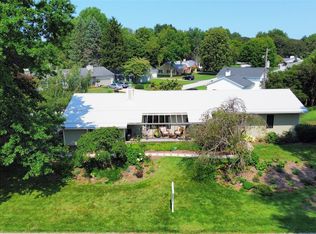
Welcome to one Fairview's most desirable locations! Nestled in the Lake Shore neighborhood, this beautifully updated home offers views of Lake Erie from the backyard, sunroom/mother-in-law suite and primary suite when the leaves fall. With approximately $100K in recent improvements, this move-in ready home seamlessly blends modern updates with exceptional functionality. The completely remodeled kitchen features all new appliances, while extensive renovations throughout include new windows, plumbing, electrical updates and flooring. The primary suite is heated and cooled with electric heat pump/mini-split system, rest of home on gas forced air heat and central air. Designed with flexibility in mind, the newly added first floor in-law suite provides versatility with it's own entrance, kitchenette, full bathroom and bedroom with a view of the lake! Ideal for multi-generational living, guests or a private home office. Walking distance to Lake Shore country club and all it's ammenities.
For sale
$525,000
400 Pasadena Dr, Erie, PA 16505
4beds
2,893sqft
Single Family Residence
Built in 1965
0.34 Acres Lot
$499,900 Zestimate®
$181/sqft
$3/mo HOA
What's special
New windowsBeautifully updated homeCompletely remodeled kitchenExtensive renovations throughoutAll new appliances
- 4 days |
- 1,661 |
- 78 |
Zillow last checked:
Listing updated:
Listed by:
Stephanie Stevens (814)835-1200,
Howard Hanna Erie Southwest 814-835-1200
Source: GEMLS,MLS#: 192330Originating MLS: Greater Erie Board Of Realtors
Facts & features
Interior
Bedrooms & bathrooms
- Bedrooms: 4
- Bathrooms: 5
- Full bathrooms: 4
- 1/2 bathrooms: 1
Primary bedroom
- Description: Suite,Vaulted,View
- Level: Second
- Dimensions: 20x18
Bedroom
- Description: Suite
- Level: Second
- Dimensions: 13x12
Bedroom
- Level: Second
- Dimensions: 13x11
Bedroom
- Level: Second
- Dimensions: 13x10
Dining room
- Description: Formal
- Level: First
- Dimensions: 13x12
Family room
- Description: Beams,Builtins,Fireplace
- Level: First
- Dimensions: 13x14
Foyer
- Level: First
- Dimensions: 12x8
Other
- Level: Second
- Dimensions: 8x4
Other
- Level: Second
- Dimensions: 8x7
Other
- Description: Vanity
- Level: Second
Other
- Level: First
Half bath
- Level: First
- Dimensions: 5x4
Other
- Description: Suite,Vaulted,View,Walkout
- Level: First
- Dimensions: 22x16
Kitchen
- Description: Eatin
- Level: First
- Dimensions: 19x12
Laundry
- Description: Laundry Hook-Up
- Level: First
- Dimensions: 11x5
Living room
- Description: Formal
- Level: First
- Dimensions: 18x14
Heating
- See Remarks
Cooling
- See Remarks
Appliances
- Included: Dishwasher, Gas Oven, Gas Range, Microwave, Refrigerator
Features
- Ceiling Fan(s), Cable TV
- Flooring: Carpet, Hardwood, Vinyl
- Basement: Crawl Space
- Number of fireplaces: 1
- Fireplace features: Wood Burning
Interior area
- Total structure area: 2,893
- Total interior livable area: 2,893 sqft
Property
Parking
- Total spaces: 4
- Parking features: Attached, Garage Door Opener
- Attached garage spaces: 2
- Has uncovered spaces: Yes
Features
- Levels: Two
- Stories: 2
- Patio & porch: Patio
- Exterior features: Paved Driveway, Patio
- Has view: Yes
- View description: Lake
- Has water view: Yes
- Water view: Lake
Lot
- Size: 0.34 Acres
- Dimensions: 113 x 121 x 113 x 130
- Features: Landscaped, Level, Mineral Rights
Details
- Parcel number: 21030016.0077.00
- Zoning description: R-1
Construction
Type & style
- Home type: SingleFamily
- Architectural style: Two Story
- Property subtype: Single Family Residence
Materials
- Aluminum Siding, Brick
- Roof: Composition
Condition
- Excellent,Resale
- Year built: 1965
Utilities & green energy
- Sewer: Public Sewer
- Water: Public
Community & HOA
Community
- Subdivision: Lake Shore
HOA
- Has HOA: Yes
- HOA fee: $35 annually
Location
- Region: Erie
Financial & listing details
- Price per square foot: $181/sqft
- Tax assessed value: $250,730
- Annual tax amount: $7,298
- Date on market: 8/11/2026
- Cumulative days on market: 5 days
- Road surface type: Paved
Estimated market value
$499,900
$475,000 - $525,000
$3,070/mo
Price history
| Date | Event | Price |
|---|---|---|
| 8/11/2026 | Listed for sale | $525,000+54.4%$181/sqft |
Source: GEMLS #192330 Report a problem | ||
| 3/10/2025 | Sold | $340,000-9.3%$118/sqft |
Source: GEMLS #180892 Report a problem | ||
| 1/31/2025 | Pending sale | $375,000$130/sqft |
Source: GEMLS #180892 Report a problem | ||
| 1/2/2025 | Price change | $375,000-6.2%$130/sqft |
Source: GEMLS #180892 Report a problem | ||
| 11/26/2024 | Listed for sale | $399,900$138/sqft |
Source: GEMLS #180892 Report a problem | ||
Public tax history
| Year | Property taxes | Tax assessment |
|---|---|---|
| 2025 | $7,144 +2.1% | $250,730 |
| 2024 | $6,999 +5.8% | $250,730 |
| 2023 | $6,618 +2% | $250,730 |
| 2022 | $6,486 | $250,730 |
| 2021 | $6,486 +300.5% | $250,730 |
| 2020 | $1,620 -72.8% | $250,730 |
| 2019 | $5,962 -16.8% | $250,730 |
| 2018 | $7,167 +6.5% | $250,730 |
| 2017 | $6,730 +0.9% | $250,730 |
| 2016 | $6,667 +150.6% | $250,730 |
| 2015 | $2,660 -50.5% | $250,730 |
| 2014 | $5,373 +334.7% | $250,730 |
| 2013 | $1,236 +17.8% | $250,730 +44.6% |
| 2012 | $1,049 | $173,430 |
| 2011 | $1,049 | $173,430 |
| 2010 | $1,049 +11% | $173,430 |
| 2009 | $945 | $173,430 |
| 2008 | -- | $173,430 +9.1% |
| 2005 | $895 +1.8% | $159,000 |
| 2004 | $879 | $159,000 |
| 2003 | -- | $159,000 +282.4% |
| 2002 | -- | $41,580 |
| 2000 | -- | $41,580 |
Find assessor info on the county website
Monthly payment
Est. payment
Payment breakdown
Explore the cost of this home by adjusting the details. Changes won't be saved.Climate risks
Neighborhood: 16505
Nearby schools
GreatSchools rating
- 8/10Fairview Middle SchoolGrades: 5-8Distance: 3.9 mi
- 10/10Fairview High SchoolGrades: 9-12Distance: 4.1 mi
- 9/10Fairview El SchoolGrades: K-4Distance: 4 mi
Schools provided by the listing agent
- District: Fairview
Source: GEMLS. This data may not be complete. We recommend contacting the local school district to confirm school assignments for this home.
- $2,900-- bd-- ba-- sqftLake Shore Dr, Erie, PA 16505Off Market
- $27,600-- bd-- ba-- sqftLake Shore Dr, Erie, PA 16505Off Market
- $414,0284 bd3 ba2.5k sqft404 Pasadena Dr, Erie, PA 16505Sold

- $305,3405 bd3 ba4.6k sqft403 Pasadena Dr, Erie, PA 16505Off Market
- $5,400-- bd-- ba-- sqft404 Pasadena Dr, Erie, PA 16505Off Market
- $565,0004 bd3 ba3.2k sqft6213 Lake Shore Dr, Erie, PA 16505Off Market
- $749,8004 bd2 ba2.9k sqft6210 Lake Shore Dr, Erie, PA 16505Off Market
- $288,000-- bd-- ba-- sqft6210 Lake Shore Dr, Erie, PA 16505Off Market
A local agent can set up tours, give advice and negotiate with sellers.
Similar homes
- $434,0003 bd2 ba1.7k sqft1420 Hardscrabble Blvd, Erie, PA 16505For Sale
 MLS ID #192160, Carolyn Baldwin, Howard Hanna Erie Airport. GEMLS
 - $525,0004 bd3 ba2.4k sqft6616 Richardson Rd, Fairview, PA 16415For Sale
 MLS ID #192037, Stephanie Stevens, Howard Hanna Erie Southwest. GEMLS
 - $514,9004 bd5 ba3.4k sqft326 W Arlington Rd, Erie, PA 16509For Sale
 MLS ID #191509, Mary Smrekar, Coldwell Banker Select - Peach. GEMLS
 - $665,0003 bd3 ba2.7k sqft5665 Winthrop Dr, Erie, PA 16506For Sale
 MLS ID #192499, Sandra Jarecki, Howard Hanna Erie Airport. GEMLS
 - $560,0003 bd2 ba1.8k sqft3705 Lochiel Ave, Erie, PA 16505For SaleMLS ID #191096, Marcie Teague, eXp Realty, LLC. GEMLS
- $469,9004 bd3 ba2.2k sqft6674 Otten Ct, Fairview, PA 16415For SaleMLS ID #192537, Arjun Pandey, Agresti Real Estate. GEMLS
- $--5 bd2 ba2.3k sqft4314 Link St, Erie, PA 16509AuctionServiceLink Auction
- $540,0005 bd4 ba3.6k sqft124 W 37th St, Erie, PA 16508For SaleMLS ID #192206, Jason Elwell, Agresti Real Estate. GEMLS
- $399,0004 bd3 ba1.7k sqft3119 Morning Sun Ct, Erie, PA 16506For SaleMLS ID #192605, Behar Hoxha, Agresti Real Estate. GEMLS
- $699,9004 bd3 ba3.6k sqft3707 Guilford Dr, Erie, PA 16506For SaleMLS ID #1764937, Samuel Sweny. WPMLS
- $614,9004 bd3 ba3k sqft3213 Westwood Estates Dr, Erie, PA 16506For SaleMLS ID #191038, Stephanie Montgomery, Coldwell Banker Select - Airport. GEMLS
- $415,0003 bd3 ba2.8k sqft6715 W Lake Rd, Fairview, PA 16415For SaleMLS ID #192373, Lori Rosenbaum, Howard Hanna Erie Southwest. GEMLS
- $329,9005 bd2 ba2.3k sqft837 W 52nd St, Erie, PA 16509For SaleMLS ID #192663, Jacob Holmes, Agresti Real Estate. GEMLS
- $550,0003 bd2 ba1.7k sqft2629 Zimmerly Rd, Erie, PA 16506For SaleMLS ID #191755, Jim Barbour, KW Flagship Realty. GEMLS
- $549,9003 bd3 ba2.7k sqft127 Harrison Dr, Edinboro, PA 16412For SaleMLS ID #192444, Stephanie Montgomery, Coldwell Banker Select - Airport. GEMLS
- $614,9003 bd3 ba2.4k sqft5403 Mintwood Ct, Erie, PA 16506For SaleMLS ID #190644, Stacey Santos, RE/MAX Real Estate Group Erie. GEMLS
- $425,0003 bd2 ba2.4k sqft6742 Walnut Creek Dr, Fairview, PA 16415For SaleMLS ID #192371, Steve Szumigale, RE/MAX Real Estate Group Erie. GEMLS
- $475,0004 bd3 ba2.7k sqft8190 Venshire Dr, Wattsburg, PA 16442For SaleMLS ID #192217, Jennifer Purpura, Agresti Real Estate. GEMLS
- $464,9004 bd4 ba1.8k sqft6125 Inverness Ter, Fairview, PA 16415For SaleMLS ID #192505, Caleb Kowalczyk, eXp Realty - Meadville. GEMLS
- $595,9003 bd3 ba2.6k sqft5940 Shady Hollow Dr, Erie, PA 16506For SaleMLS ID #191458, Mary Huffman, Howard Hanna Erie Southwest. GEMLS
