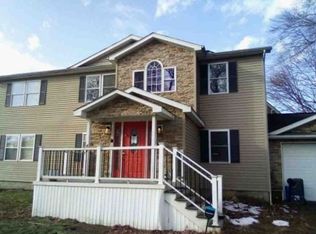
Beautiful brick house on a large corner lot in the desirable Taylor Ridge neighborhood within the Fairview School District. Four bedrooms with finished basement. Cathedral ceiling in family room with wood-burning fireplace. Heated outdoor saltwater pool with attached covered sunroom. The pool recently had its pump, filter, heater, and salt system updated. Backyard is spacious with pool deck and new landscaping, perfect for entertaining. Two car garage on a quiet street. This home has everything! Showings begin 7/15/2026!
For sale
$549,900
1545 Taylor Ridge Ct, Erie, PA 16505
4beds
2,660sqft
Single Family Residence
Built in 1990
0.82 Acres Lot
$530,800 Zestimate®
$207/sqft
$-- HOA
What's special
Wood-burning fireplaceBeautiful brick houseHeated outdoor saltwater poolFinished basementTwo car garageQuiet streetLarge corner lot
- 1 day |
- 1,720 |
- 107 |
Zillow last checked:
Listing updated:
Listed by:
Matthew Terella (814)838-9602,
Erie Shores Realty 814-838-9602
Source: GEMLS,MLS#: 191944Originating MLS: Greater Erie Board Of Realtors
Loading...
Facts & features
Interior
Bedrooms & bathrooms
- Bedrooms: 4
- Bathrooms: 3
- Full bathrooms: 2
- 1/2 bathrooms: 1
Primary bedroom
- Description: Suite,Walkin Closet
- Level: Second
- Dimensions: 17x15
Bedroom
- Description: Ceiling Fan
- Level: Second
- Dimensions: 14x12
Bedroom
- Description: Ceiling Fan
- Level: Second
- Dimensions: 14x13
Bedroom
- Level: Second
- Dimensions: 12x12
Primary bathroom
- Description: Skylight
- Level: Second
Dining room
- Description: Formal
- Level: First
- Dimensions: 15x14
Family room
- Description: Cathedral,Ceiling Fan,Fireplace,Skylight
- Level: First
- Dimensions: 24x14
Foyer
- Level: First
- Dimensions: 12x12
Other
- Level: Second
Game room
- Description: L Shape
- Level: Basement
- Dimensions: 50x26
Half bath
- Level: First
Kitchen
- Description: Eatin,Pantry,Walkout
- Level: First
- Dimensions: 27x12
Laundry
- Description: Builtins
- Level: First
- Dimensions: 10x9
Living room
- Description: Formal
- Level: First
- Dimensions: 17x15
Sunroom
- Description: Cathedral,Ceiling Fan
- Level: First
- Dimensions: 26x14
Heating
- Forced Air, Gas
Cooling
- Central Air
Appliances
- Included: Convection Oven, Dishwasher, Exhaust Fan, Gas Cooktop, Disposal, Gas Oven, Gas Range
Features
- Ceiling Fan(s), Skylights, Cable TV, Window Treatments
- Flooring: Carpet, Ceramic Tile, Hardwood
- Windows: Drapes
- Basement: Full,Finished
- Number of fireplaces: 1
- Fireplace features: Wood Burning
Interior area
- Total structure area: 2,660
- Total interior livable area: 2,660 sqft
Property
Parking
- Total spaces: 2
- Parking features: Attached, Garage Door Opener
- Attached garage spaces: 2
- Has uncovered spaces: Yes
Features
- Levels: Two
- Stories: 2
- Patio & porch: Porch
- Exterior features: Paved Driveway, Pool, Porch
- Has private pool: Yes
- Pool features: In Ground
Lot
- Size: 0.82 Acres
- Dimensions: 358 x 251 x 0 x IRR
- Features: Landscaped
Details
- Parcel number: 21040058.2010.00
- Zoning description: R-1
Construction
Type & style
- Home type: SingleFamily
- Architectural style: Two Story
- Property subtype: Single Family Residence
Materials
- Brick, Frame
- Roof: Asphalt
Condition
- Resale
- Year built: 1990
Utilities & green energy
- Sewer: Public Sewer
- Water: Public
Community & HOA
Location
- Region: Erie
Financial & listing details
- Price per square foot: $207/sqft
- Tax assessed value: $346,700
- Annual tax amount: $10,151
- Date on market: 7/14/2026
- Road surface type: Paved
Estimated market value
$530,800
$504,000 - $557,000
$3,309/mo
Price history
| Date | Event | Price |
|---|---|---|
| 7/14/2026 | Listed for sale | $549,900+83.3%$207/sqft |
Source: GEMLS #191944 Report a problem | ||
| 9/18/2020 | Sold | $300,000-18.8%$113/sqft |
Source: GEMLS #151893 Report a problem | ||
| 8/18/2020 | Pending sale | $369,500$139/sqft |
Source: Marsha Marsh RES Peach #151893 Report a problem | ||
| 7/21/2020 | Price change | $369,500-5.1%$139/sqft |
Source: Marsha Marsh RES Peach #151893 Report a problem | ||
| 7/16/2020 | Price change | $389,500-2.3%$146/sqft |
Source: Marsha Marsh RES Peach #151893 Report a problem | ||
| 6/22/2020 | Listed for sale | $398,500$150/sqft |
Source: Marsha Marsh RES Peach #151893 Report a problem | ||
Public tax history
| Year | Property taxes | Tax assessment |
|---|---|---|
| 2025 | $9,878 +2.1% | $346,700 |
| 2024 | $9,679 +5.8% | $346,700 |
| 2023 | $9,152 +2% | $346,700 |
| 2022 | $8,969 | $346,700 |
| 2021 | $8,969 +300.5% | $346,700 |
| 2020 | $2,240 -72.9% | $346,700 |
| 2019 | $8,277 -16.8% | $346,700 |
| 2018 | $9,944 +6.5% | $346,700 |
| 2017 | $9,340 +0.9% | $346,700 |
| 2016 | $9,253 +151.6% | $346,700 |
| 2015 | $3,678 -50.7% | $346,700 |
| 2014 | $7,465 +336.7% | $346,700 |
| 2013 | $1,709 +7.4% | $346,700 +31.8% |
| 2012 | $1,591 | $263,020 |
| 2011 | $1,591 | $263,020 |
| 2010 | $1,591 +11% | $263,020 |
| 2009 | $1,433 | $263,020 |
| 2008 | -- | $263,020 |
| 2005 | $1,481 +225.8% | $263,020 |
| 2004 | $455 | $263,020 |
| 2003 | -- | $263,020 +337% |
| 2002 | -- | $60,190 |
| 2000 | -- | $60,190 |
Find assessor info on the county website
Monthly payment
Est. payment
Payment breakdown
Explore the cost of this home by adjusting the details. Changes won't be saved.Climate risks
Neighborhood: 16505
Nearby schools
GreatSchools rating
- 8/10Fairview Middle SchoolGrades: 5-8Distance: 3 mi
- 10/10Fairview High SchoolGrades: 9-12Distance: 3.2 mi
- 9/10Fairview El SchoolGrades: K-4Distance: 3.1 mi
Schools provided by the listing agent
- District: Fairview
Source: GEMLS. This data may not be complete. We recommend contacting the local school district to confirm school assignments for this home.
- $647,2004 bd3 ba2.7k sqft1445 Taylor Ridge Ct, Erie, PA 16505Off Market
- $353,5004 bd3 ba2k sqft1470 Fieldcrest Dr, Erie, PA 16505Off Market
- $403,1004 bd2 ba2.4k sqft1450 Fieldcrest Dr, Erie, PA 16505Off Market
- $384,1003 bd2 ba2.5k sqft1430 Fieldcrest Dr, Erie, PA 16505Off Market
- $414,8004 bd3 ba2.8k sqft1530 Fieldcrest Dr, Erie, PA 16505Off Market
- $278,0004 bd3 ba1.5k sqft1410 Fieldcrest Dr, Erie, PA 16505Sold
- $624,0005 bd5 ba3.5k sqft1385 Taylor Ridge Ct, Erie, PA 16505Off Market
- $368,2004 bd2 ba1.9k sqft1544 Fieldcrest Dr, Erie, PA 16505Off Market
A local agent can set up tours, give advice and negotiate with sellers.
Similar homes
- $565,0004 bd3 ba2.6k sqft5800 Ruhl Rd, Fairview, PA 16415For Sale
 MLS ID #192040, Shannon Kincade, RE/MAX Real Estate Group Erie. GEMLS
 - $444,9003 bd3 ba2.8k sqft6435 Pepper Ct, Erie, PA 16505For Sale
 MLS ID #191932, Caleb Kowalczyk, eXp Realty - Meadville. GEMLS
 - $539,9003 bd2 ba2.2k sqft5178 Westbury Farms Dr, Erie, PA 16506For Sale
 MLS ID #192006, Jake Scheloske, Agresti Real Estate. GEMLS
 - $--4 bd3 ba3k sqft410 Roslyn Ave, Erie, PA 16505Auction
 Xome
Xome - $497,0004 bd3 ba2k sqft4709 Lawndale Dr, Erie, PA 16506For SaleMLS ID #192033, Mary Smrekar, Coldwell Banker Select - Peach. GEMLS
- $574,0005 bd3 ba2.4k sqft6616 Richardson Rd, Fairview, PA 16415For Sale By Owner
- $699,9004 bd3 ba3.6k sqft3707 Guilford Dr, Erie, PA 16506For SaleMLS ID #1764937, Samuel Sweny. WPMLS
- $435,0004 bd3 ba3.9k sqft3711 Haskell Dr, Fairview, PA 16415For SaleMLS ID #191996, Amanda Serafini, RE/MAX Real Estate Group Erie. GEMLS
- $614,9004 bd3 ba3k sqft3213 Westwood Estates Dr, Erie, PA 16506For SaleMLS ID #191038, Stephanie Montgomery, Coldwell Banker Select - Airport. GEMLS
- $750,0004 bd3 ba3.1k sqft7100 Bargain Rd, Erie, PA 16509For SaleMLS ID #192047, Carson Chesley, Coldwell Banker Select - Peach. GEMLS
- $489,9004 bd3 ba2.2k sqft6674 Otten Ct, Fairview, PA 16415For SaleMLS ID #191776, Arjun Pandey, Agresti Real Estate. GEMLS
- $499,9005 bd3 ba2.4k sqft7463 Beech Tree Ln #25, Erie, PA 16510For SaleMLS ID #192055, Levi Marsh, Marsha Marsh RES Peach. GEMLS
- $550,0003 bd2 ba1.7k sqft2629 Zimmerly Rd, Erie, PA 16506For SaleMLS ID #191755, Jim Barbour, KW Flagship Realty. GEMLS
- $662,5005 bd4 ba3.2k sqft5780 Swanville Rd, Erie, PA 16506For SaleMLS ID #191841, Marsha Marsh, Marsha Marsh RES Peach. GEMLS
- $399,9004 bd4 ba2k sqft2908 Woodview Dr, Erie, PA 16506For SaleMLS ID #192022, Fred Amendola, KW Flagship Realty. GEMLS
- $374,9004 bd3 ba2.2k sqft242 W Grandview Blvd, Erie, PA 16508For SaleMLS ID #192048, Isaiah Rodgers, eXp Realty - Erie. GEMLS
- $619,9003 bd3 ba2.4k sqft5403 Mintwood Ct, Erie, PA 16506For SaleMLS ID #190644, Stacey Santos, RE/MAX Real Estate Group Erie. GEMLS
- $599,0004 bd3 ba2.4k sqft4355 Stone Creek Dr, Erie, PA 16506For SaleMLS ID #189459, Marsha Marsh, Marsha Marsh RES Peach. GEMLS
- $615,9003 bd3 ba2.6k sqft5940 Shady Hollow Dr, Erie, PA 16506For SaleMLS ID #191458, Mary Huffman, Howard Hanna Erie Southwest. GEMLS
- $525,0004 bd5 ba3.4k sqft326 W Arlington Rd, Erie, PA 16509For SaleMLS ID #191509, Mary Smrekar, Coldwell Banker Select - Peach. GEMLS
