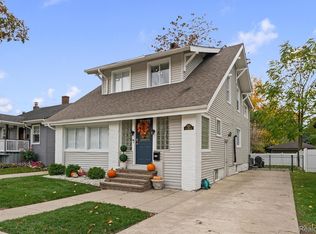
Enjoy the best of Berkley living in this inviting 3-bedroom, 2-bathroom home offering 1,102 square feet of living space and a flexible floor plan. The kitchen features granite countertops, and the home also offers vinyl windows and a newer A/C unit. Two bedrooms are located upstairs, while the third bedroom sits conveniently on the main level just off the living room. The finished basement adds valuable extra living space and includes the second full bathroom, creating additional flexibility for entertaining, hobbies, or everyday living. All appliances stay with the home, including the washer and dryer, making your move that much easier! Step outside to enjoy the backyard deck and gazebo, an ideal setting for relaxing or hosting friends and family. The partially fenced yard offers space to enjoy the outdoors. For added peace of mind, the sellers are offering a one-year home warranty to the buyer. Conveniently located just off Woodward Avenue and close to neighborhood parks, shopping, dining, and local amenities, this home is a great opportunity to enjoy all that Berkley has to offer!
For sale
$329,900
948 Columbia Rd, Berkley, MI 48072
3beds
1,852sqft
Single Family Residence
Built in 1934
4,791 Square Feet Lot
$336,900 Zestimate®
$178/sqft
$-- HOA
What's special
- 6 days
- 1,675
- 326
Likely to sell faster than
Zillow last checked:
Listing updated:
Listed by:
Quinton Foster 810-730-6205,
Outlier Real Estate LLC 810-730-6205
Source: Realcomp II,MLS#: 20261087810
Facts & features
Interior
Bedrooms & bathrooms
- Bedrooms: 3
- Bathrooms: 2
- Full bathrooms: 2
Primary bedroom
- Level: Second
- Area: 180
- Dimensions: 12 X 15
Bedroom
- Level: Second
- Area: 132
- Dimensions: 11 X 12
Bedroom
- Level: Entry
- Area: 99
- Dimensions: 9 X 11
Other
- Level: Second
- Area: 42
- Dimensions: 6 X 7
Other
- Level: Basement
- Area: 63
- Dimensions: 7 X 9
Dining room
- Level: Entry
- Area: 121
- Dimensions: 11 X 11
Flex room
- Level: Basement
- Area: 640
- Dimensions: 20 X 32
Kitchen
- Level: Entry
- Area: 121
- Dimensions: 11 X 11
Laundry
- Level: Basement
- Area: 66
- Dimensions: 11 X 6
Living room
- Level: Entry
- Area: 294
- Dimensions: 14 X 21
Heating
- Forced Air, Natural Gas
Cooling
- Ceiling Fans, Central Air
Appliances
- Included: Dishwasher, Disposal, Dryer, Free Standing Electric Range, Free Standing Refrigerator, Microwave, Washer
- Laundry: Gas Dryer Hookup, Laundry Room, Washer Hookup
Features
- High Speed Internet, Jetted Tub
- Basement: Finished,Interior Entry
- Has fireplace: Yes
- Fireplace features: Living Room, Wood Burning
Interior area
- Total interior livable area: 1,852 sqft
- Finished area above ground: 1,102
- Finished area below ground: 750
Video & virtual tour
Property
Parking
- Total spaces: 2
- Parking features: Two Car Garage, Assigned 2 Spaces, Detached, Driveway, Electricityin Garage, Garage Faces Front, Garage Door Opener, Side Entrance
- Garage spaces: 2
Features
- Levels: Two
- Stories: 2
- Entry location: GroundLevelwSteps
- Patio & porch: Covered, Deck, Porch
- Exterior features: Lighting
- Pool features: None
- Fencing: Back Yard,Fencing Allowed
Lot
- Size: 4,791 Square Feet
- Dimensions: 40 x 118.21
Details
- Parcel number: 2517478028
- Special conditions: Short Sale No,Standard
Construction
Type & style
- Home type: SingleFamily
- Architectural style: Bungalow
- Property subtype: Single Family Residence
Materials
- Vinyl Siding
- Foundation: Basement, Block
- Roof: Asphalt
Condition
- New construction: No
- Year built: 1934
Utilities & green energy
- Electric: Circuit Breakers
- Sewer: Public Sewer
- Water: Public
- Utilities for property: Cable Available
Community & HOA
Community
- Features: Sidewalks
- Security: Carbon Monoxide Detectors, Smoke Detectors
HOA
- Has HOA: No
Location
- Region: Berkley
Financial & listing details
- Price per square foot: $178/sqft
- Tax assessed value: $106,740
- Annual tax amount: $6,917
- Date on market: 10/30/2026
- Cumulative days on market: 6 days
- Listing agreement: Exclusive Right To Sell
- Listing terms: Cash,Conventional
- Exclusions: Exclusion(s) Do Not Exist
Estimated market value
$336,900
$320,000 - $354,000
$2,339/mo
Price history
| Date | Event | Price |
|---|---|---|
| 10/30/2026 | Listed for sale | $329,900+157.7%$178/sqft |
Source:  Realcomp II #20261087810 Report a problem | ||
| 9/13/2024 | Listing removed | $2,500$1/sqft |
Source: Zillow Rentals Report a problem | ||
| 8/12/2024 | Listed for rent | $2,500$1/sqft |
Source: Zillow Rentals Report a problem | ||
| 2/28/2024 | Sold | $128,000-17.4%$69/sqft |
Source: Realcomp II #20230021427 Report a problem | ||
| 9/4/2023 | Pending sale | $154,900$84/sqft |
Source: Realcomp II #20230021427 Report a problem | ||
| 5/5/2023 | Price change | $154,900-8.9%$84/sqft |
Source: Realcomp II #20230021427 Report a problem | ||
| 3/24/2023 | Listed for sale | $170,000-27.7%$92/sqft |
Source: Realcomp II #20230021427 Report a problem | ||
| 11/4/2014 | Sold | $235,000+4.4%$127/sqft |
Source: Agent Provided Report a problem | ||
| 8/5/2014 | Listing removed | $225,000$121/sqft |
Source: CENTURY 21 Town & Country #214079021 Report a problem | ||
| 8/2/2014 | Listed for sale | $225,000+34.7%$121/sqft |
Source: CENTURY 21 Town & Country #214079021 Report a problem | ||
| 3/7/2012 | Listing removed | $167,000$90/sqft |
Source: Homes.com #29153914 Report a problem | ||
| 3/6/2012 | Listed for sale | $167,000+4.4%$90/sqft |
Source: Homes.com #29153914 Report a problem | ||
| 2/8/2010 | Sold | $160,000-4.2%$86/sqft |
Source: Agent Provided Report a problem | ||
| 12/9/2009 | Listed for sale | $167,000+13.2%$90/sqft |
Source: Century 21 Hartford #29153914 Report a problem | ||
| 8/24/1998 | Sold | $147,500$80/sqft |
Source: Public Record Report a problem | ||
Public tax history
| Year | Property taxes | Tax assessment |
|---|---|---|
| 2025 | $4,242 +11.5% | $138,190 +6.5% |
| 2024 | $3,804 +5% | $129,810 +7.7% |
| 2023 | $3,623 +2.3% | $120,580 +7.3% |
| 2022 | $3,543 -0.3% | $112,390 +5.1% |
| 2021 | $3,555 | $106,890 +2.6% |
| 2020 | -- | $104,140 +5.5% |
| 2019 | $3,404 +1.3% | $98,710 +6.4% |
| 2018 | $3,359 -0.9% | $92,730 +1.1% |
| 2017 | $3,390 | $91,760 +5.4% |
| 2016 | $3,390 | $87,060 +4.7% |
| 2015 | -- | $83,190 +30.5% |
| 2014 | -- | $63,730 +11.4% |
| 2011 | -- | $57,210 -5.6% |
| 2010 | $2,115 -3.7% | $60,580 -9.7% |
| 2009 | $2,197 | $67,060 |
Find assessor info on the county website
Monthly payment
Est. payment
Payment breakdown
Explore the cost of this home by adjusting the details. Changes won't be saved.Climate risks
Neighborhood: 48072
Similar homes
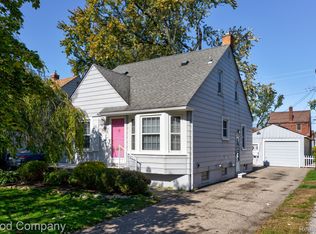
- $306,0004 bd2 ba2.3k sqft13135 W Eleven Mile Rd, Huntington Woods, MI 48070For Sale
 MLS ID #20261081901, Ashley Oshinsky, Higher Living Real Estate. Realcomp II
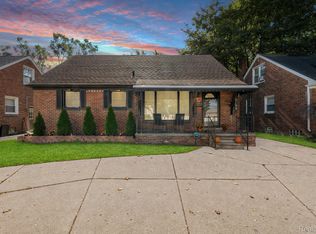
- $329,9003 bd2 ba2k sqft3852 Ravena Ave, Royal Oak, MI 48073For Sale
 MLS ID #20261058935, Elaine Alliston, Berkshire Hathaway HomeServices Kee Realty Oxford. Realcomp II
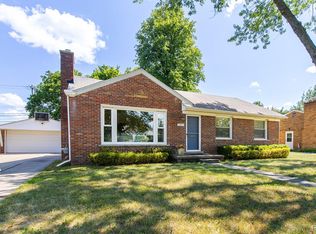
- $364,9003 bd2 ba2k sqft2731 Crooks Rd, Royal Oak, MI 48073For Sale
 MLS ID #20261089373, Jeff Glover, Glover Agency. Realcomp II
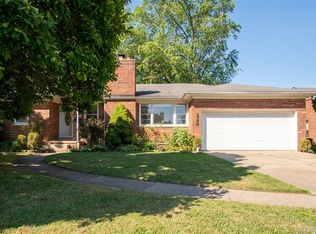
- $399,0003 bd2 ba1.4k sqft614 E Farnum Ave, Royal Oak, MI 48067For Sale
 MLS ID #20261087868, Shondell Patterson, Crain Homes. Realcomp II
- $269,9003 bd2 ba2k sqft19482 Monte Vista St, Detroit, MI 48221For SaleMLS ID #20261088114, Erick Howard, Amin Realty. Realcomp II
- $344,9003 bd2 ba1.9k sqft1017 Amelia Ave, Royal Oak, MI 48073For SaleMLS ID #20261063159, Kevin Nowland, Nowland Real Estate, LLC. Realcomp II
- $269,9003 bd2 ba2.2k sqft28025 Sunset Blvd W, Lathrup Village, MI 48076For SaleMLS ID #20261083500, Lashawn Peterson, EXP Realty Main. Realcomp II
- $285,0003 bd2 ba2.2k sqft21840 Kenosha St, Oak Park, MI 48237For SaleMLS ID #20261085132, Lama Mohieddine, Got Key'D Realty. Realcomp II
- $309,9003 bd1 ba1.5k sqft300 N Edgeworth Ave, Royal Oak, MI 48067For SaleMLS ID #20261071126, Justin Sadauskas, Amerapro. Realcomp II
- $339,7003 bd2 ba2.2k sqft515 N Waverly St, Dearborn, MI 48128For SaleMLS ID #20261087829, Ali M Beydoun, Got Key'D Realty. Realcomp II
- $314,9994 bd2 ba2k sqft219 Adams Ct, Ferndale, MI 48220For SaleMLS ID #20261081004, Joel R Dault, Ambassador Real Estate Inc. Realcomp II
- $374,9003 bd2 ba1.8k sqft134 S Connecticut Ave, Royal Oak, MI 48067For SaleMLS ID #20261061795, Courtney Bates, Front Page Properties. Realcomp II
- $319,9004 bd2 ba1.8k sqft18939 Ohio St, Detroit, MI 48221For SaleMLS ID #20261044633, Clarence R Wilson, RCH Brokerage Legacy Inc. Realcomp II
- $359,9003 bd1 ba1.3k sqft15690 Birwood Ave, Beverly Hills, MI 48025For SaleMLS ID #20261085641, Andrea L Courey, 3DX Real Estate LLC. Realcomp II
- $335,0003 bd2 ba2.4k sqft2747 Cromie Ct, Warren, MI 48092For SaleMLS ID #20261069703, Md Ashraf Karim, R2M Realty,. Realcomp II
- $329,9004 bd3 ba2.2k sqft8818 W Outer Dr, Detroit, MI 48219For SaleMLS ID #20261077833, David Rabior, Clyde Realty LLC. Realcomp II
- $294,0003 bd2 ba1.5k sqft25452 Miracle Dr, Madison Heights, MI 48071For SaleMLS ID #20261058624, Rudina Cure, Berkshire Hathaway HomeServices Kee Realty Bham. Realcomp II
- $350,0003 bd2 ba1.9k sqft28841 Grayfield Dr, Farmington Hills, MI 48336For SaleMLS ID #20261080699, Rhonda Cerone, Mi Choice Realty. Realcomp II
- $289,9003 bd2 ba1.6k sqft19282 Raymond St, Grosse Pointe Woods, MI 48236For SaleMLS ID #20261087070, Paul Linville, Berkshire Hathaway HomeServices Kee Realty SCS. Realcomp II
- $350,0003 bd2 ba2.2k sqft29653 Macintyre St, Livonia, MI 48150For SaleMLS ID #20261081063, Ahmed Gharib, Keller Williams Legacy. Realcomp II
