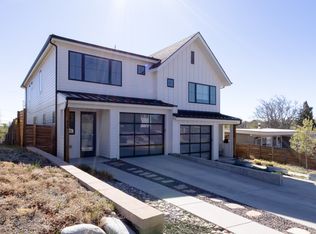
Don't miss this beautiful, custom construction, modern farmhouse! With 9' ceilings throughout, this bright and spacious 3 bedroom/3 bath home features an open and airy living space and kitchen/dining area leading out to a large deck and private fenced yard - perfect for entertaining and our furry friends! The kitchen showcases custom shaker cabinets, quartz countertops, an apron sink and KitchenAid appliances. Gleaming hardwood floors on the main level along with hand troweled walls reinforce the quality of construction you can feel throughout. Upstairs, the roomy primary bedroom features a five-piece bath with subway tile, a generous walk-in closet and a picture window with views of downtown! The oversized garage with 8' door comes equipped with 220 volts for electric vehicle charging. In addition, the home has a tankless water heater and a 5' deep crawl space for extra storage! Situated in a cul-de-sac adjacent to Martinez Park the home is conveniently located just 3 blocks from Light Rail (12 mins to Union Station) and only minutes to Sloan's Lake. This home qualifies for 7/1 ARM financing through the preferred lender. Contact listing agent for details.
Pending
$699,000
948 Raleigh Street, Denver, CO 80204
3beds
1,821sqft
Duplex
Built in 2018
3,135 Square Feet Lot
$-- Zestimate®
$384/sqft
$-- HOA
What's special
- 51 days
- 44
- 2
Zillow last checked:
Listing updated:
Listed by:
Reuben McKelvey 303-320-5733 reuben.mckelvey@coloradohomes.com,
Coldwell Banker Realty 18
Source: REcolorado as distributed by MLS GRID,MLS#: 2213098
Facts & features
Interior
Bedrooms & bathrooms
- Bedrooms: 3
- Bathrooms: 3
- Full bathrooms: 2
- 1/2 bathrooms: 1
- Main level bathrooms: 1
Bedroom
- Description: Walk In Closet
- Features: Primary Suite
- Level: Upper
Bedroom
- Level: Upper
Bedroom
- Description: Walk In Closet
- Level: Upper
Bathroom
- Level: Main
Bathroom
- Level: Upper
Bathroom
- Features: Primary Suite
- Level: Upper
Heating
- Forced Air
Cooling
- Central Air
Appliances
- Included: Dishwasher, Disposal, Dryer, Oven, Range Hood, Refrigerator, Tankless Water Heater, Washer
Features
- Ceiling Fan(s), Eat-in Kitchen, Five Piece Bath, Kitchen Island, Open Floorplan, Pantry, Quartz Counters, Walk-In Closet(s)
- Flooring: Carpet, Tile, Wood
- Windows: Double Pane Windows
- Basement: Crawl Space
- Common walls with other units/homes: End Unit,1 Common Wall
Interior area
- Total structure area: 1,821
- Total interior livable area: 1,821 sqft
- Finished area above ground: 1,821
Property
Parking
- Total spaces: 2
- Parking features: Concrete, Dry Walled, Oversized, Oversized Door
- Attached garage spaces: 1
- Details: Off Street Spaces: 1
Features
- Levels: Two
- Stories: 2
- Patio & porch: Deck
- Exterior features: Private Yard
- Fencing: Partial
Lot
- Size: 3,135 Square Feet
- Features: Cul-De-Sac, Landscaped, Near Public Transit, Sprinklers In Front, Sprinklers In Rear
Details
- Parcel number: 506507036
- Zoning: E-TU-C
- Special conditions: Standard
Construction
Type & style
- Home type: SingleFamily
- Architectural style: Contemporary
- Property subtype: Duplex
- Attached to another structure: Yes
Materials
- Frame, Wood Siding
- Roof: Composition
Condition
- Year built: 2018
Utilities & green energy
- Electric: 220 Volts in Garage
- Sewer: Public Sewer
- Water: Public
- Utilities for property: Electricity Connected, Natural Gas Connected
Community & HOA
Community
- Subdivision: Villa Park
HOA
- Has HOA: No
Location
- Region: Denver
Financial & listing details
- Price per square foot: $384/sqft
- Annual tax amount: $3,811
- Date on market: 8/6/2026
- Listing terms: Cash,Conventional,FHA,VA Loan
- Exclusions: Sellers Personal Property.
- Ownership: Individual
- Electric utility on property: Yes
Estimated market value
Not available
Estimated sales range
Not available
Not available
Price history
| Date | Event | Price |
|---|---|---|
| 8/24/2026 | Pending sale | $699,000$384/sqft |
Source:  REcolorado as distributed by MLS GRID #2213098 Report a problem REcolorado as distributed by MLS GRID #2213098 Report a problem | ||
| 8/6/2026 | Listed for sale | $699,000$384/sqft |
Source: REcolorado as distributed by MLS GRID #2213098 Report a problem | ||
Public tax history
Tax history is unavailable.
Monthly payment
Est. payment
Payment breakdown
Explore the cost of this home by adjusting the details. Changes won't be saved.Climate risks
Neighborhood: Villa Park
Nearby schools
Schools provided by the listing agent
- Elementary: Eagleton
- Middle: Strive Lake
- High: North
- District: Denver 1
Source: REcolorado as distributed by MLS GRID. This data may not be complete. We recommend contacting the local school district to confirm school assignments for this home.
Similar homes
- $700,0003 bd3 ba1.7k sqft1820 Julian Street #105, Denver, CO 80204For Sale
 MLS ID #4190439, Zach Winters, Compass - Denver. REcolorado as distributed by MLS GRID
 - $750,0003 bd4 ba1.6k sqftPerry Row, Denver, CO 80204For Sale
 MLS ID #9679840, Lisa Hollenbeck, Redfin Corporation. REcolorado as distributed by MLS GRID
 - $699,9902 bd2 ba1.3k sqft751 Elati Street, Denver, CO 80204For Sale
 MLS ID #8767593, Steven Pilkington, Real Broker, LLC DBA Real. REcolorado as distributed by MLS GRID
 - $690,0002 bd3 ba1.4k sqft4055 W Conejos Place, Denver, CO 80204For Sale
 MLS ID #8697584, Caroline Anderson, Kentwood Real Estate Cherry Creek. REcolorado as distributed by MLS GRID
 - $700,0003 bd2 ba1.6k sqft3511 N Cook Street, Denver, CO 80205For SaleMLS ID #9506813, Andy Potarf, Redfin Corporation. REcolorado as distributed by MLS GRID
- $649,9992 bd3 ba1.5k sqft3295 W 17th Avenue, Denver, CO 80204For SaleMLS ID #9783180, David DiPetro, Serhant Colorado LLC. REcolorado as distributed by MLS GRID
- $585,0003 bd4 ba1.5k sqft3131 W Conejos Place #5, Denver, CO 80204For SaleMLS ID #3433610, Scott Barker, Barker Real Estate Company. REcolorado as distributed by MLS GRID
- $700,0004 bd2 ba2.1k sqft3010 Pierce Street, Wheat Ridge, CO 80214For SaleMLS ID #8825729, Mycah Healey, MODUS Real Estate. REcolorado as distributed by MLS GRID
- $684,9003 bd3 ba1.7k sqft2921 Sheridan Boulevard, Wheat Ridge, CO 80214For SaleMLS ID #3324094, Dawn Green, Real Broker, LLC DBA Real. REcolorado as distributed by MLS GRID
- $689,5004 bd3 ba2.5k sqft4316 Federal Boulevard, Denver, CO 80211For SaleMLS ID #5449491, Megan Kline, Resident Realty North Metro LLC. REcolorado as distributed by MLS GRID
- $665,0003 bd4 ba2.1k sqft2005 W 66th Avenue, Denver, CO 80221For SaleMLS ID #2894080, Ron Buss, Coldwell Banker Realty 18. REcolorado as distributed by MLS GRID
- $715,0003 bd2 ba1.7k sqft865 Grape Street, Denver, CO 80220For SaleMLS ID #6542498, Anastasia Williamson, Kentwood Real Estate City Properties. REcolorado as distributed by MLS GRID
- $695,0005 bd2 ba2.2k sqft301 S Krameria Street, Denver, CO 80224For SaleMLS ID #4951780, Jamie Nally, LoKation Real Estate. REcolorado as distributed by MLS GRID
- $699,0003 bd2 ba1.4k sqft940 Magnolia Street, Denver, CO 80220For SaleMLS ID #4453717, Justin Salmons, EXIT Realty DTC, Cherry Creek, Pikes Peak.. REcolorado as distributed by MLS GRID
- $845,0003 bd3 ba2k sqft1600 Balsam Street, Lakewood, CO 80214For SaleMLS ID #9520217, Leslie Gentile, West and Main Homes Inc. REcolorado as distributed by MLS GRID
- $699,0004 bd3 ba2.2k sqft6353 Kendall Street, Arvada, CO 80003For SaleMLS ID #6460400, Eva Stadelmaier, RE/MAX Professionals. REcolorado as distributed by MLS GRID
- $634,9003 bd2 ba1.8k sqft4992 Bryant Street, Denver, CO 80221For SaleMLS ID #5302715, Robert Hryniewich, HomeSmart. REcolorado as distributed by MLS GRID
- $725,0003 bd2 ba1.5k sqft1135 Elm Street, Denver, CO 80220For SaleMLS ID #7820942, Jim Titus, Redfin Corporation. REcolorado as distributed by MLS GRID
- $750,0003 bd4 ba2.1k sqft2480 N Clarkson Street, Denver, CO 80205For SaleMLS ID #2045364, Chris Olson, Olson Realty Group. REcolorado as distributed by MLS GRID
- $649,0002 bd2 ba1.5k sqft2928 N High Street, Denver, CO 80205For SaleMLS ID #7245539, Kelly Hudson, Compass - Denver. REcolorado as distributed by MLS GRID
