This gorgeous 4-bedroom home offers beautiful landscaping and an exceptional backyard. The main floor features a primary suite with a relaxing jacuzzi tub, a walk-in shower, a new quartz vanity countertop, LVP flooring, and a spacious walk-in closet. The stunning living room showcases cathedral ceilings, a floor-to-ceiling stone gas fireplace, and custom windows that fill the space with abundant natural light. The updated kitchen includes new quartz countertops and appliances (only one year old), complemented by a large dining area perfect for family gatherings. Step outside to a magnificent Trex deck overlooking a private, wooded backyard. On the second floor, you'll find 3 generously sized bedrooms, one of which is a 20x11 room with a walk-in closet. The walkout lower level features high ceilings and offers endless potential for additional living space. The furnace is 5 years old; roof is 5/2024. This move-in-ready home combines comfort, quality, and privacy in a beautiful setting.
For sale
$565,000
5800 Ruhl Rd, Fairview, PA 16415
4beds
2,635sqft
Single Family Residence
Built in 1996
0.66 Acres Lot
$543,900 Zestimate®
$214/sqft
$-- HOA
What's special
Beautiful landscapingExceptional backyardMagnificent trex deckPrivate wooded backyardFloor-to-ceiling stone gas fireplaceCathedral ceilingsSpacious walk-in closet
- 14 hours |
- 468 |
- 30 |
Zillow last checked:
Listing updated:
Listed by:
Shannon Kincade (814)833-9801,
RE/MAX Real Estate Group Erie 814-833-9801
Source: GEMLS,MLS#: 192040Originating MLS: Greater Erie Board Of Realtors
Loading...
Facts & features
Interior
Bedrooms & bathrooms
- Bedrooms: 4
- Bathrooms: 3
- Full bathrooms: 2
- 1/2 bathrooms: 1
Primary bedroom
- Description: Walkin Closet
- Level: First
- Dimensions: 17x15
Bedroom
- Description: Walkin Closet
- Level: Second
- Dimensions: 20x10
Bedroom
- Level: Second
- Dimensions: 13x11
Bedroom
- Level: Second
- Dimensions: 13x11
Primary bathroom
- Level: First
Family room
- Description: Walkout
- Level: First
- Dimensions: 15x14
Other
- Level: Second
Half bath
- Level: First
Kitchen
- Description: Eatin
- Level: First
- Dimensions: 20x19
Laundry
- Level: First
Living room
- Description: Fireplace
- Level: First
- Dimensions: 23x21
Office
- Level: Second
- Dimensions: 11x7
Heating
- Forced Air, Gas
Cooling
- Central Air
Appliances
- Included: Dishwasher, Electric Oven, Electric Range, Microwave, Refrigerator, Dryer, Washer
Features
- Ceiling Fan(s), Window Treatments
- Flooring: Carpet, Laminate
- Windows: Drapes
- Basement: Exterior Entry,Full
- Number of fireplaces: 1
- Fireplace features: Gas
Interior area
- Total structure area: 2,635
- Total interior livable area: 2,635 sqft
Property
Parking
- Total spaces: 2
- Parking features: Attached
- Attached garage spaces: 2
Features
- Levels: One and One Half
- Stories: 1.5
- Patio & porch: Deck, Porch
- Exterior features: Deck, Porch
Lot
- Size: 0.66 Acres
- Dimensions: 110 x 262 x 0 x 0
- Features: Rolling Slope
Details
- Parcel number: 21064117.0003.05
- Zoning description: R-1
Construction
Type & style
- Home type: SingleFamily
- Architectural style: One and One Half Story
- Property subtype: Single Family Residence
Materials
- Brick, Vinyl Siding
- Roof: Asphalt
Condition
- Excellent,Resale
- Year built: 1996
Utilities & green energy
- Sewer: Septic Tank
- Water: Well
Community & HOA
Location
- Region: Fairview
Financial & listing details
- Price per square foot: $214/sqft
- Tax assessed value: $271,050
- Annual tax amount: $7,812
- Date on market: 7/15/2026
Estimated market value
$543,900
$517,000 - $571,000
$2,885/mo
Price history
| Date | Event | Price |
|---|---|---|
| 7/15/2026 | Listed for sale | $565,000+126%$214/sqft |
Source: GEMLS #192040 Report a problem | ||
| 5/21/1999 | Sold | $250,000$95/sqft |
Source: Public Record Report a problem | ||
Public tax history
| Year | Property taxes | Tax assessment |
|---|---|---|
| 2025 | $7,723 +2.1% | $271,050 |
| 2024 | $7,567 +5.8% | $271,050 |
| 2023 | $7,155 +2% | $271,050 |
| 2022 | $7,012 | $271,050 |
| 2021 | $7,012 +300.5% | $271,050 |
| 2020 | $1,751 -72.9% | $271,050 |
| 2019 | $6,452 -16.8% | $271,050 |
| 2018 | $7,755 +6.5% | $271,050 |
| 2017 | $7,282 +0.9% | $271,050 |
| 2016 | $7,215 +150.9% | $271,050 |
| 2015 | $2,876 -50.6% | $271,050 |
| 2014 | $5,816 +335.2% | $271,050 |
| 2013 | $1,336 -1.2% | $271,050 +21.2% |
| 2012 | $1,353 | $223,620 |
| 2011 | $1,353 | $223,620 |
| 2010 | $1,353 +11% | $223,620 |
| 2009 | $1,219 | $223,620 |
| 2008 | -- | $223,620 |
| 2005 | $1,259 +432.1% | $223,620 |
| 2004 | $237 | $223,620 |
| 2003 | -- | $223,620 +402.4% |
| 2002 | -- | $44,510 |
| 2000 | -- | $44,510 |
Find assessor info on the county website
Monthly payment
Est. payment
Payment breakdown
Explore the cost of this home by adjusting the details. Changes won't be saved.Climate risks
Neighborhood: 16415
Nearby schools
GreatSchools rating
- 9/10Fairview El SchoolGrades: K-4Distance: 1 mi
- 8/10Fairview Middle SchoolGrades: 5-8Distance: 1 mi
- 10/10Fairview High SchoolGrades: 9-12Distance: 1 mi
Schools provided by the listing agent
- District: Fairview
Source: GEMLS. This data may not be complete. We recommend contacting the local school district to confirm school assignments for this home.
- $572,6004 bd2 ba2.9k sqft5770 Ruhl Rd, Fairview, PA 16415Off Market
- $475,0003 bd3 ba2.3k sqft5850 Ruhl Rd, Fairview, PA 16415Sold
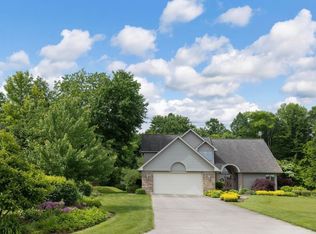
- $604,2004 bd2 ba2.9k sqft5880 Ruhl Rd, Fairview, PA 16415Off Market
- $533,7003 bd3 ba2.4k sqft5750 Ruhl Rd, Fairview, PA 16415Off Market
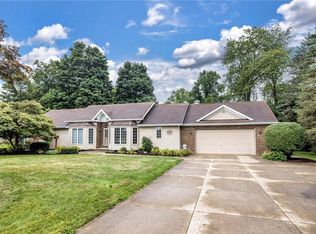
- $450,0004 bd3 ba2.1k sqft5950 Ruhl Rd, Fairview, PA 16415Sold
- $680,1004 bd3 ba2.8k sqft5980 Ruhl Rd, Fairview, PA 16415Off Market
- $578,3004 bd4 ba3.4k sqft7121 Water St, Fairview, PA 16415Off Market
- $14,900-- bd-- ba-- sqft7121 Water St, Fairview, PA 16415Off Market
A local agent can set up tours, give advice and negotiate with sellers.
Similar homes
- $549,9004 bd3 ba2.6k sqft1545 Taylor Ridge Ct, Erie, PA 16505For Sale
 MLS ID #191944, Matthew Terella, Erie Shores Realty. GEMLS
 - $489,9004 bd3 ba2.2k sqft6674 Otten Ct, Fairview, PA 16415For Sale
 MLS ID #191776, Arjun Pandey, Agresti Real Estate. GEMLS
 - $574,0005 bd3 ba2.4k sqft6616 Richardson Rd, Fairview, PA 16415For Sale By Owner
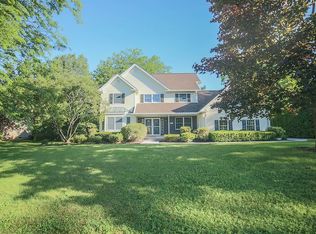
- $665,0004 bd3 ba2.7k sqft7372 Berry Trl, Fairview, PA 16415For Sale
 MLS ID #191766, Cherie Bishop, KW Realty. GEMLS
 - $619,0003 bd3 ba2.4k sqft4902 Kell Rd, Fairview, PA 16415New ConstructionMLS ID #191971, Alisa McGraw, Coldwell Banker Select - Airport. GEMLS
- $539,9003 bd2 ba2.2k sqft5178 Westbury Farms Dr, Erie, PA 16506For SaleMLS ID #192006, Jake Scheloske, Agresti Real Estate. GEMLS
- $497,0004 bd3 ba2k sqft4709 Lawndale Dr, Erie, PA 16506For SaleMLS ID #192033, Mary Smrekar, Coldwell Banker Select - Peach. GEMLS
- $699,9004 bd3 ba3.6k sqft3707 Guilford Dr, Erie, PA 16506For SaleMLS ID #1764937, Samuel Sweny. WPMLS
- $--4 bd3 ba3k sqft410 Roslyn Ave, Erie, PA 16505AuctionXome
- $689,9003 bd2 ba2.7k sqft7370 Korin Xing #95, Erie, PA 16415New ConstructionMLS ID #191680, Natalie Washburn, Maleno Real Estate. GEMLS
- $750,0004 bd3 ba3.1k sqft7100 Bargain Rd, Erie, PA 16509For SaleMLS ID #192047, Carson Chesley, Coldwell Banker Select - Peach. GEMLS
- $614,9004 bd3 ba3k sqft3213 Westwood Estates Dr, Erie, PA 16506For SaleMLS ID #191038, Stephanie Montgomery, Coldwell Banker Select - Airport. GEMLS
- $335,0003 bd3 ba1.9k sqft6750 W Ridge Rd, Fairview, PA 16415For SaleMLS ID #190326, Fred Amendola, KW Flagship Realty. GEMLS
- $499,9005 bd3 ba2.4k sqft7463 Beech Tree Ln #25, Erie, PA 16510For SaleMLS ID #192055, Levi Marsh, Marsha Marsh RES Peach. GEMLS
- $444,9003 bd3 ba2.8k sqft6435 Pepper Ct, Erie, PA 16505For SaleMLS ID #191932, Caleb Kowalczyk, eXp Realty - Meadville. GEMLS
- $599,0004 bd3 ba2.4k sqft4355 Stone Creek Dr, Erie, PA 16506For SaleMLS ID #189459, Marsha Marsh, Marsha Marsh RES Peach. GEMLS
- $662,5005 bd4 ba3.2k sqft5780 Swanville Rd, Erie, PA 16506For SaleMLS ID #191841, Marsha Marsh, Marsha Marsh RES Peach. GEMLS
- $615,9003 bd3 ba2.6k sqft5940 Shady Hollow Dr, Erie, PA 16506For SaleMLS ID #191458, Mary Huffman, Howard Hanna Erie Southwest. GEMLS
- $619,9003 bd3 ba2.4k sqft5403 Mintwood Ct, Erie, PA 16506For SaleMLS ID #190644, Stacey Santos, RE/MAX Real Estate Group Erie. GEMLS
- $399,9004 bd4 ba2k sqft2908 Woodview Dr, Erie, PA 16506For SaleMLS ID #192022, Fred Amendola, KW Flagship Realty. GEMLS
