This unique property offers it all! With remarkable eye to detail, this custom built home sits on 14.63 acres with shop, guest house, RV parking/hookups, detached apartment, several out buildings & so much more. The main house offers 4952 sq ft. 3 bedrooms, 3 living areas & 4.5 baths. Downstairs offers stunning entry, open living area with fireplace, large dining area, beautiful kitchen with custom woodwork, walk in pantry, large utility room with sink, bedroom, full guest bath, den with access to back covered patio & primary suite. The primary suite offers his & here bathrooms, walk in closets/saferoom, vanity area & sitting area. Upstairs offers game room with fireplace. 1/2 bath and bedroom with attached full bath and sitting area. Guesthouse is just steps away with 900 sq ft full bath. utility hookups, full kitchen, 2 bedrooms, living room and walk in closet. Efficiency apartment offers 400 sq ft, full bath with living/office/bedroom space, attached single car garage & shed/storage. 18x50 RV shop with water & electric hook ups. 16x22 metal shop for additional storage. Just a short walk away site a 50x50 insulated shop with mini splits & plumbing already established for fixtures. The gated entry, chicken coop, pool, hot tub & fenced backyard polish off this incredible home!
Active
$975,000
165170 Heffington Rd, Marlow, OK 73055
5beds
5baths
6,300sqft
Single Family Residence
Built in 2007
14.63 Acres Lot
$922,600 Zestimate®
$155/sqft
$-- HOA
What's special
Hot tubDetached apartmentStunning entryFenced backyardVanity areaSitting areaPrimary suite
- 44 days
- 344
- 25
Zillow last checked:
Listing updated:
Listed by:
REEDY A DALY 580-248-2600,
REAL ESTATE EXPERTS
Source: Lawton BOR,MLS#: 172137
Facts & features
Interior
Bedrooms & bathrooms
- Bedrooms: 5
- Bathrooms: 5
Rooms
- Room types: Den/Family Room, Office, Formal Living, Game/Bonus Room, Media Room, Open Living
Kitchen
- Features: Breakfast Bar, Kitchen/Dining
Heating
- Fireplace(s), Central, Electric, Heat Pump, Two or More
Cooling
- Central-Electric, Multi Units, Ceiling Fan(s)
Appliances
- Included: Electric, Gas, Cooktop, Double Oven, Vent Hood, Dishwasher, Disposal, Electric Water Heater
- Laundry: Washer Hookup, Dryer Hookup, Utility Room
Features
- Kitchen Island, Walk-In Closet(s), Pantry, 8-Ft.+ Ceiling, Vaulted Ceiling(s), Granite Counters, Three Plus Living Areas
- Flooring: Ceramic Tile, Vinyl Plank
- Doors: Storm Door(s)
- Windows: Double Pane Windows
- Attic: Floored
- Has fireplace: Yes
- Fireplace features: Propane
Interior area
- Total structure area: 6,300
- Total interior livable area: 6,300 sqft
Property
Parking
- Total spaces: 5
- Parking features: Auto Garage Door Opener, RV Access/Parking, Garage Faces Rear
- Garage spaces: 2
- Carport spaces: 3
- Covered spaces: 5
Features
- Levels: One and One Half
- Patio & porch: Covered Porch
- Pool features: Above Ground
- Has spa: Yes
- Spa features: Hot Tub/Spa
- Fencing: Chain Link
Lot
- Size: 14.63 Acres
Details
- Additional structures: Storage Shed, Workshop, Barn(s)
- Parcel number: 00002502N08W200500
Construction
Type & style
- Home type: SingleFamily
- Property subtype: Single Family Residence
Materials
- Brick Veneer
- Foundation: Slab
- Roof: Composition
Condition
- Remodeled
- New construction: No
- Year built: 2007
Details
- Builder name: Billy Lee
Utilities & green energy
- Electric: Cotton Electric
- Gas: Propane
- Sewer: Septic Tank
- Water: Well
Community & HOA
Community
- Security: Safe Room, Security Gate
Location
- Region: Marlow
Financial & listing details
- Price per square foot: $155/sqft
- Tax assessed value: $647,523
- Annual tax amount: $7,143
- Price range: $975K - $975K
- Date on market: 9/10/2026
- Listing terms: VA Loan,FHA,Conventional,Cash
- Road surface type: Paved
Estimated market value
$922,600
$876,000 - $969,000
Not available
Price history
| Date | Event | Price |
|---|---|---|
| 9/8/2026 | Listed for sale | $975,000-4.8%$155/sqft |
Source: Duncan AOR #40470 Report a problem | ||
| 9/4/2026 | Listing removed | $1,024,000$163/sqft |
Source:  MLSOK/OKCMAR as distributed by MLS GRID #1232646 Report a problem MLSOK/OKCMAR as distributed by MLS GRID #1232646 Report a problem | ||
| 8/20/2026 | Price change | $1,024,000-2.9%$163/sqft |
Source: MLSOK/OKCMAR as distributed by MLS GRID #1232646 Report a problem | ||
| 7/10/2026 | Price change | $1,054,900-0.9%$167/sqft |
Source: MLSOK/OKCMAR as distributed by MLS GRID #1232646 Report a problem | ||
| 7/1/2026 | Price change | $1,064,900-0.9%$169/sqft |
Source: MLSOK/OKCMAR as distributed by MLS GRID #1232646 Report a problem | ||
| 6/3/2026 | Listed for sale | $1,074,900-6.5%$171/sqft |
Source: MLSOK/OKCMAR as distributed by MLS GRID #1232646 Report a problem | ||
| 5/27/2026 | Listing removed | $1,150,000$183/sqft |
Source: Duncan AOR #39988 Report a problem | ||
| 4/28/2026 | Price change | $1,150,000-8%$183/sqft |
Source: Duncan AOR #39988 Report a problem | ||
| 3/13/2026 | Listed for sale | $1,250,000+363%$198/sqft |
Source: Duncan AOR #39988 Report a problem | ||
| 12/30/2020 | Sold | $270,000-4.9%$43/sqft |
Source: Lawton BOR #156712 Report a problem | ||
| 10/19/2020 | Pending sale | $284,000$45/sqft |
Source: AMERICAN REAL ESTATE #156712 Report a problem | ||
| 9/18/2020 | Listed for sale | $284,000-43.2%$45/sqft |
Source: AMERICAN REAL ESTATE #156712 Report a problem | ||
| 2/18/2011 | Listing removed | $499,900$79/sqft |
Source: Keith Perkins #26180 Report a problem | ||
| 11/21/2010 | Listed for sale | $499,900$79/sqft |
Source: Keith Perkins #26180 Report a problem | ||
Public tax history
| Year | Property taxes | Tax assessment |
|---|---|---|
| 2025 | $6,121 +5.1% | $61,843 +6.7% |
| 2024 | $5,824 +0.4% | $57,941 +3% |
| 2023 | $5,803 +0.7% | $56,254 +0% |
| 2022 | $5,764 +34.4% | $56,233 +18.3% |
| 2021 | $4,289 +1.7% | $47,517 +3% |
| 2020 | $4,218 +0.5% | $46,132 |
| 2019 | $4,195 +0.9% | $46,132 |
| 2017 | $4,157 | $46,132 |
| 2016 | $4,157 +48.5% | $46,132 +3% |
| 2015 | $2,800 | $44,788 +3% |
| 2014 | $2,800 | $43,484 +3% |
| 2013 | $2,800 | $42,218 +3% |
| 2012 | $2,800 -4.9% | $40,988 -4.8% |
| 2011 | $2,944 -0.2% | $43,045 -0.2% |
| 2010 | $2,948 -1% | $43,112 -1% |
| 2009 | $2,979 -1.8% | $43,551 -1.7% |
| 2008 | $3,032 +919.1% | $44,311 +744% |
| 2007 | $298 | $5,250 |
Find assessor info on the county website
Monthly payment
Est. payment
Payment breakdown
Explore the cost of this home by adjusting the details. Changes won't be saved.Climate risks
Neighborhood: 73055
Similar homes
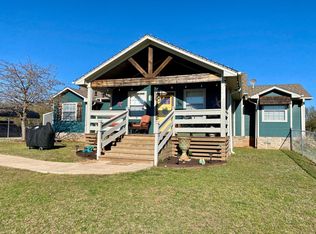
- $599,9006 bd5 ba5k sqft2410 W Beech Ave, Duncan, OK 73533For Sale
 MLS ID #40284, Tammy Vaughn. Duncan AOR
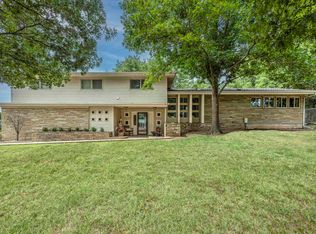
 - $599,0003 bd3 ba4.3k sqft507 W Choctaw St, Marlow, OK 73055For Sale
 MLS ID #40302, Andi L Scifres. Duncan AOR
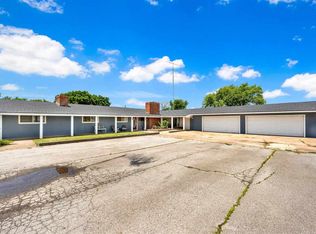
 - $489,0005 bd3 ba3.6k sqft1703 S State Highway 65, Lawton, OK 73507For Sale
 MLS ID #171292, BRENDA SPENCER-RAGLAND, NEXT HOME TRI-COVENANT REALTY. Lawton BOR
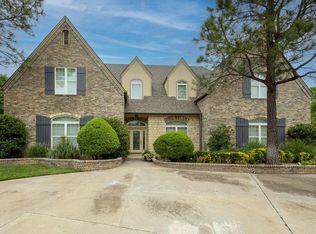
 - $685,0005 bd3 ba5.3k sqft3221 Timber Ridge Dr, Duncan, OK 73533For Sale
 MLS ID #40125, Cace Robertson. Duncan AOR
