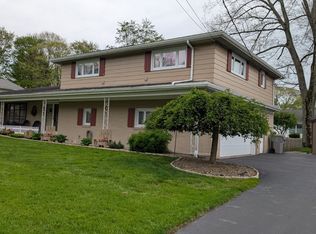
Tucked among mature trees on 1.17 acres in desirable Shadow Oaks, this beautiful ranch offers 4 bedrooms and 3½ baths with space and comfort throughout. Hardwood flooring, granite countertops, center island, pantry, and formal dining room create an inviting setting for everyday living and entertaining. The gas fireplace adds warmth to the main living area, while the finished lower-level family room with bath offers additional living or guest space. The primary suite features a walk-in closet, and first-floor laundry adds convenience. Enjoy the covered porch, deck, and patio with firepit overlooking the peaceful yard. A paved driveway, attached 3-car garage, and impressive 30x40 detached workshop with 10x10 overhead door provide exceptional storage and workspace. Central air and abundant storage complete this lovely property. Beautiful setting with room to relax, entertain, and enjoy. This move-in ready property combines refined living with everyday functionality.
For sale
$515,000
538 Shadow Oaks Dr, Meadville, PA 16335
4beds
3,036sqft
Est.: Get pre-qualified
Single Family Residence
Built in 1993
1.17 Acres Lot
$485,300 Zestimate®
$170/sqft
$-- HOA
What's special
Gas fireplacePeaceful yardMature treesPaved drivewayPrimary suitePatio with firepitFirst-floor laundry
- 18 days |
- 1,075 |
- 42 |
Zillow last checked:
Listing updated:
Listed by:
Nancy Mangilo (814)724-1100,
Howard Hanna BK Meadville 814-724-1100
Source: GEMLS,MLS#: 190870Originating MLS: Greater Erie Board Of Realtors
Tour with a local agent
Facts & features
Interior
Bedrooms & bathrooms
- Bedrooms: 4
- Bathrooms: 4
- Full bathrooms: 3
- 1/2 bathrooms: 1
Primary bedroom
- Description: Walkin Closet
- Level: First
- Dimensions: 15x18
Bedroom
- Level: First
- Dimensions: 11x12
Bedroom
- Level: First
- Dimensions: 11x12
Bedroom
- Level: Second
- Dimensions: 30x12
Dining room
- Level: First
- Dimensions: 16x17
Family room
- Level: Lower
- Dimensions: 18x28
Foyer
- Level: First
- Dimensions: 12x13
Other
- Level: Lower
Other
- Level: First
Other
- Level: First
Half bath
- Level: First
Kitchen
- Description: Eatin
- Level: First
- Dimensions: 17x19
Laundry
- Description: Builtins
- Level: First
- Dimensions: 9x12
Living room
- Description: Fireplace
- Level: First
- Dimensions: 15x20
Heating
- Gas, Heat Pump
Cooling
- Central Air
Appliances
- Included: Dishwasher, Disposal, Gas Oven, Gas Range, Microwave, Refrigerator, Dryer, Washer
Features
- Ceiling Fan(s), Cable TV, Window Treatments
- Flooring: Carpet, Ceramic Tile, Hardwood
- Windows: Drapes
- Basement: Full
- Number of fireplaces: 1
- Fireplace features: Gas
Interior area
- Total structure area: 3,036
- Total interior livable area: 3,036 sqft
Property
Parking
- Total spaces: 3
- Parking features: Oversized, Garage Door Opener
- Garage spaces: 3
- Has uncovered spaces: Yes
Features
- Levels: One
- Stories: 1
- Patio & porch: Deck, Patio, Porch
- Exterior features: Deck, Paved Driveway, Porch, Patio
Lot
- Size: 1.17 Acres
- Dimensions: 171 x 150 x 0 x 0
- Features: Landscaped, See Remarks
Details
- Parcel number: 340008470033
- Zoning description: R-1
Construction
Type & style
- Home type: SingleFamily
- Architectural style: One Story
- Property subtype: Single Family Residence
Materials
- Brick, Vinyl Siding
- Roof: Asphalt
Condition
- Excellent,Resale
- Year built: 1993
Utilities & green energy
- Sewer: Public Sewer
- Water: Public
Community & HOA
Community
- Security: Security System, Fire Alarm
Location
- Region: Meadville
Financial & listing details
- Price per square foot: $170/sqft
- Tax assessed value: $53,560
- Annual tax amount: $5,635
- Date on market: 5/12/2026
- Cumulative days on market: 18 days
- Road surface type: Paved
Estimated market value
$485,300
$461,000 - $510,000
$2,500/mo
Price history
| Date | Event | Price |
|---|---|---|
| 5/12/2026 | Listed for sale | $515,000+151.2%$170/sqft |
Source: GEMLS #190870 Report a problem | ||
| 8/12/2020 | Sold | $205,000-4.7%$68/sqft |
Source: GEMLS #151062 Report a problem | ||
| 6/9/2020 | Pending sale | $215,000$71/sqft |
Source: RE/MAX Hometown Realty #151062 Report a problem | ||
| 5/10/2020 | Listed for sale | $215,000-14%$71/sqft |
Source: RE/MAX Hometown Realty #151062 Report a problem | ||
| 6/16/2019 | Listing removed | $249,900$82/sqft |
Source: RE/MAX Hometown Realty #138001 Report a problem | ||
| 5/24/2019 | Listed for sale | $249,900-9%$82/sqft |
Source: RE/MAX Hometown Realty #138001 Report a problem | ||
| 4/11/2019 | Listing removed | $274,500$90/sqft |
Source: ERA Richmond Real Estate Service #150219 Report a problem | ||
| 6/11/2018 | Price change | $274,500-8%$90/sqft |
Source: ERA Richmond Real Estate Service #114191 Report a problem | ||
| 4/17/2018 | Listed for sale | $298,500+17.1%$98/sqft |
Source: ERA Richmond Real Estate Service #114191 Report a problem | ||
| 7/15/2004 | Sold | $255,000$84/sqft |
Source: Agent Provided Report a problem | ||
Public tax history
| Year | Property taxes | Tax assessment |
|---|---|---|
| 2024 | $3,047 -44% | $53,560 |
| 2023 | $5,445 +9.3% | $53,560 |
| 2022 | $4,980 -6.3% | $53,560 |
| 2021 | $5,315 -55.9% | $53,560 -40.1% |
| 2020 | $12,039 | $89,450 |
| 2019 | $12,039 +228.1% | $89,450 |
| 2018 | $3,669 +0.6% | $89,450 |
| 2017 | $3,647 | $89,450 |
| 2016 | $3,647 | $89,450 |
| 2015 | $3,647 | $89,450 |
| 2014 | -- | $89,450 |
| 2013 | -- | $89,450 |
| 2012 | -- | $89,450 |
| 2011 | -- | $89,450 |
| 2010 | -- | $89,450 |
| 2009 | -- | $89,450 |
| 2008 | -- | $89,450 |
Find assessor info on the county website
Monthly payment
Est. payment$--/mo
Payment breakdown
Explore the cost of this home by adjusting the details. Changes won't be saved.
All calculations are estimates and provided by Zillow, Inc. for informational purposes only. Actual amounts may vary.
HOA fees may include property taxes on listings classified as Co-Ops. Contact the listing agent and/or owner for fee details.
Mortgage interest rates are dependent on a number of factors, including credit score, down payment, and repayment length. Interest rate data provided by Zillow Group Marketplace, Inc. as of 1/1/1970 from various mortgage lenders with which we have lead or other similar arrangements; the Estimated Payment is an average of those rates.
See how much you could borrow to make a competitive offer.
Climate risks
Neighborhood: 16335
Nearby schools
GreatSchools rating
- 6/10First District El SchoolGrades: K-6Distance: 1.3 mi
- 6/10Meadville Area Middle School (MAMS)Grades: 7-8Distance: 1.8 mi
- 5/10Meadville Area Senior High SchoolGrades: 9-12Distance: 1.9 mi
Schools provided by the listing agent
- District: Crawford Central
Source: GEMLS. This data may not be complete. We recommend contacting the local school district to confirm school assignments for this home.

A local agent can set up tours, give advice and negotiate with sellers.

- Pennsylvania
- Crawford County
- Meadville
- 16335
- 538 Shadow Oaks Dr
Nearby cities
Nearby neighborhoods
Nearby zip codes
Other Meadville Topics
