This exceptional home combines the privacy of a detached single-family residence with the ease of low-maintenance condo living. With almost 3,200 sq ft of professionally finished living space, this renovated home features 3 bedrooms with an option for a 4th, main-floor primary suite, luxury finishes, high-end appliances & custom craftsmanship. The light-filled living room features vaulted ceilings & an electric fireplace with marble surround & custom millwork. A private main-floor den features double glass doors & exquisite designer wall covering. The redesigned kitchen showcases stunning Nero Marquina marble countertops, custom cabinetry, high-end stainless steel appliances, full-size fridge, peninsula seating & Hansgrohe fixtures, also found throughout the home. The primary suite offers cathedral ceilings, sliding glass doors to the deck, oversized walk-in & linen closets & a spa-inspired bath with radiant-heated marble floors, large glass-enclosed marble shower with multiple shower heads, dual sinks, marble counters, custom cabinetry & Jacuzzi soaking tub. The custom-finished lower level adds 1,200 sq ft with a kitchenette featuring granite counters, site-built cabinetry, custom glass surround & 2nd full-size fridge, plus a spacious bath, office/potential 4th bedroom, abundant storage & new code-compliant egress windows providing natural light. Major improvements include HVAC (2022), whole-home Kohler generator (2023), newer tankless water heater, smart thermostat, owned water softener & new reverse-osmosis filtration serving both kitchens. Additional upgrades include luxury flooring on all 3 levels, custom Hunter Douglas window coverings throughout, designer powder-room wall covering, designer & recessed lighting & new front-load washer & dryer. The finished, insulated 2-car garage has heat, A/C & a new double-insulated door. Exterior features include a rebuilt & freshly stained private deck & HOA-maintained in-ground sprinklers.
For sale
$439,000
13048 Harbor Landings Dr, Fenton, MI 48430
3beds
3,244sqft
Single Family Residence
Built in 2002
3,484 Square Feet Lot
$429,700 Zestimate®
$135/sqft
$300/mo HOA
What's special
- 1 day |
- 579 |
- 30 |
Zillow last checked:
Listing updated:
Listed by:
John Wentworth 810-955-6600,
Wentworth Real Estate Group 810-955-6600
Source: Realcomp II,MLS#: 20261064438
Facts & features
Interior
Bedrooms & bathrooms
- Bedrooms: 3
- Bathrooms: 4
- Full bathrooms: 2
- 1/2 bathrooms: 2
Primary bedroom
- Level: Entry
- Area: 312
- Dimensions: 13 X 24
Bedroom
- Level: Second
- Area: 144
- Dimensions: 12 X 12
Bedroom
- Level: Second
- Area: 168
- Dimensions: 12 X 14
Primary bathroom
- Level: Entry
- Area: 110
- Dimensions: 11 X 10
Other
- Level: Second
- Area: 64
- Dimensions: 8 X 8
Other
- Level: Basement
- Area: 40
- Dimensions: 5 X 8
Other
- Level: Entry
- Area: 35
- Dimensions: 7 X 5
Dining room
- Level: Entry
- Area: 168
- Dimensions: 12 X 14
Family room
- Level: Basement
- Area: 504
- Dimensions: 28 X 18
Kitchen
- Level: Entry
- Area: 156
- Dimensions: 12 X 13
Library
- Level: Entry
- Area: 144
- Dimensions: 12 X 12
Living room
- Level: Entry
- Area: 266
- Dimensions: 14 X 19
Other
- Level: Basement
- Area: 91
- Dimensions: 7 X 13
Heating
- Forced Air, Natural Gas
Cooling
- Central Air
Features
- Wet Bar
- Basement: Finished
- Has fireplace: Yes
- Fireplace features: Living Room
Interior area
- Total interior livable area: 3,244 sqft
- Finished area above ground: 2,044
- Finished area below ground: 1,200
Property
Parking
- Total spaces: 2
- Parking features: Two Car Garage, Attached
- Attached garage spaces: 2
Features
- Levels: Two
- Stories: 2
- Entry location: GroundLevel
- Patio & porch: Deck
- Pool features: None
Lot
- Size: 3,484 Square Feet
- Dimensions: 48 x 70
Details
- Parcel number: 0615626010
- Special conditions: Short Sale No,Standard
Construction
Type & style
- Home type: SingleFamily
- Architectural style: Contemporary
- Property subtype: Single Family Residence
Materials
- Brick, Vinyl Siding
- Foundation: Basement, Poured
Condition
- Site Condo
- New construction: No
- Year built: 2002
Utilities & green energy
- Electric: Generator
- Sewer: Public Sewer
- Water: Community
Community & HOA
Community
- Subdivision: LANDINGS AT CRANES COVE CONDO
HOA
- Has HOA: Yes
- Services included: Insurance, Maintenance Grounds, Maintenance Structure, Snow Removal
- HOA fee: $300 monthly
- HOA phone: 586-879-5084
Location
- Region: Fenton
Financial & listing details
- Price per square foot: $135/sqft
- Tax assessed value: $157,656
- Annual tax amount: $5,298
- Date on market: 8/14/2026
- Cumulative days on market: 1 day
- Listing agreement: Exclusive Right To Sell
- Listing terms: Cash,Conventional,FHA,Va Loan
Estimated market value
$429,700
$408,000 - $451,000
$2,811/mo
Price history
| Date | Event | Price |
|---|---|---|
| 8/14/2026 | Listed for sale | $439,000+150.9%$135/sqft |
Source:  Realcomp II #20261064438 Report a problem Realcomp II #20261064438 Report a problem | ||
| 12/16/2019 | Sold | $175,000-46.2%$54/sqft |
Source: Public Record Report a problem | ||
| 6/6/2018 | Sold | $325,000+48.4%$100/sqft |
Source: Public Record Report a problem | ||
| 2/11/2016 | Sold | $219,000$68/sqft |
Source: Public Record Report a problem | ||
| 12/21/2015 | Sold | $219,000+68.5%$68/sqft |
Source:  MiRealSource #20453624 Report a problem MiRealSource #20453624 Report a problem | ||
| 7/21/2008 | Sold | $130,000$40/sqft |
Source: MiRealSource #20282452 Report a problem | ||
Public tax history
| Year | Property taxes | Tax assessment |
|---|---|---|
| 2025 | $4,994 +4.8% | $186,400 +12% |
| 2024 | $4,764 | $166,500 +13.3% |
| 2023 | -- | $146,900 +5.9% |
| 2022 | -- | $138,700 -6.4% |
| 2021 | -- | $148,200 +6.2% |
| 2020 | -- | $139,500 +8.2% |
| 2019 | -- | $128,900 +6.5% |
| 2018 | $4,098 +15.6% | $121,000 +4% |
| 2017 | $3,544 +17.7% | $116,300 +2.2% |
| 2016 | $3,011 | $113,800 +3.5% |
| 2015 | $3,011 +200.5% | $110,000 +23.6% |
| 2014 | $1,002 | $89,000 +6.3% |
| 2012 | -- | $83,700 |
| 2011 | -- | $83,700 -20.1% |
| 2010 | -- | $104,700 -24.8% |
| 2008 | $5,011 | $139,200 -12.3% |
| 2006 | -- | $158,800 +4.8% |
| 2005 | -- | $151,500 +1.3% |
| 2004 | -- | $149,600 +1.4% |
| 2003 | -- | $147,600 +392% |
| 2002 | -- | $30,000 |
| 2001 | -- | $30,000 +200% |
| 2000 | -- | $10,000 |
Find assessor info on the county website
Monthly payment
Est. payment
Payment breakdown
Explore the cost of this home by adjusting the details. Changes won't be saved.Climate risks
Neighborhood: 48430
Nearby schools
GreatSchools rating
- NAWest Shore Elementary SchoolGrades: PK-2Distance: 0.2 mi
- 6/10Lake Fenton Middle SchoolGrades: 6-8Distance: 1.4 mi
- NALake Fenton High SchoolGrades: 9-12Distance: 1.1 mi
- $261,8002 bd2 ba1.5k sqft13054 Harbor Landings Dr, Fenton, MI 48430Off Market
- $384,8002 bd2 ba1.9k sqft13019 Harbor Landings Dr, Fenton, MI 48430Off Market
- $375,0003 bd3 ba3.1k sqft13056 Harbor Landings Dr, Fenton, MI 48430Sold

- $372,5002 bd2 ba1.9k sqft13049 Harbor Landings Dr, Fenton, MI 48430Off Market
- $385,0003 bd3 ba3.1k sqft13023 Harbor Landings Dr, Fenton, MI 48430Sold
- $326,0002 bd2 ba1.9k sqft13051 Harbor Landings Dr, Fenton, MI 48430Off Market
- $356,4003 bd4 ba1.8k sqft13060 Harbor Landings Dr, Fenton, MI 48430Off Market
- $387,0002 bd2 ba1.6k sqft13055 Harbor Landings Dr, Fenton, MI 48430Off Market
A local agent can set up tours, give advice and negotiate with sellers.
Similar homes
- $--3 bd2 ba1.8k sqft2040 Windsor Beach Dr, Fenton, MI 48430Auction
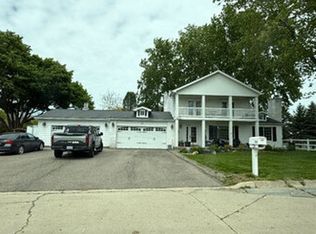 Auction.com 2
 - $--3 bd2 ba1.7k sqft12303 Torrey Rd, Fenton, MI 48430Auction
 Xome
Xome - $410,0004 bd3 ba3k sqft1524 Cussewago Dr, Fenton, MI 48430For Sale

 MLS ID #20261059179, Brittany Jones, Real Estate For A CAUSE. Realcomp II
 - $475,0004 bd3 ba3.2k sqft2028 Waterside Dr, Fenton, MI 48430For Sale
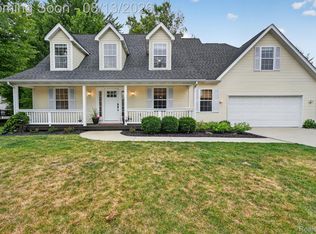 MLS ID #20261061499, Natalie Fox, Red Fox Realty LLC. Realcomp II
 - $359,9004 bd3 ba2.3k sqft1266 Theresa Dr, Fenton, MI 48430For SaleMLS ID #20261062457, Jenna Wozny, Golden Key Realty. Realcomp II
- $459,0004 bd3 ba3.4k sqft2460 Fenton Creek Ln, Fenton, MI 48430For Sale By Owner
- $430,0004 bd3 ba2.6k sqft1434 Petts Rd, Fenton, MI 48430For SaleMLS ID #297455, Karen Burns, RE/MAX Real Estate Professionals Dewitt. Greater Lansing AOR
- $390,0003 bd3 ba2.7k sqft2303 Blue Heron Ct, Fenton, MI 48430For SaleMLS ID #20261053059, John T Sedlarik, The Sedlarik Group Realty LLC. Realcomp II
- $419,9993 bd3 ba3.4k sqft640 N Adelaide St, Fenton, MI 48430For SaleMLS ID #20261048652, Christine Champlin, RE/MAX Platinum-Fenton. Realcomp II
- $329,9993 bd3 ba1.8k sqft1277 Crystal Pointe Cir, Fenton, MI 48430For SaleMLS ID #20261062861, Christine Champlin, RE/MAX Platinum-Fenton. Realcomp II
- $510,0004 bd4 ba2.5k sqft13268 Harborview Dr, Linden, MI 48451For SaleMLS ID #20261062399, Patrick Starrs, RE/MAX Platinum-Fenton. Realcomp II
- $354,5004 bd2 ba1.7k sqft13305 Crane Ridge Dr, Fenton, MI 48430For SaleMLS ID #20261061878, Steve Koleno, Beycome Brokerage Realty LLC. Realcomp II
- $429,9004 bd3 ba1.7k sqft14232 North Rd, Fenton, MI 48430For SaleMLS ID #20261040557, Lynne Gebski, EXP Realty Main. Realcomp II
- $499,0003 bd3 ba3k sqft413 E Rolston Rd, Linden, MI 48451For SaleMLS ID #20261063016, Schellee Bradford, KW Realty Livingston. Realcomp II
- $299,9003 bd2 ba1.7k sqft2384 Golden Shores Dr, Fenton, MI 48430For SaleMLS ID #20261059411, Daniel Wallace, Real Estate For A CAUSE. Realcomp II
- $424,9003 bd2 ba1.6k sqft13014 Fenton Sq, Fenton, MI 48430For Sale
 MLS ID #50206874, Michael J Davidson, REMAX Right Choice. MiRealSource
 - $424,9003 bd2 ba1.6k sqft13014 Fenton St, Fenton, MI 48430For SaleMLS ID #5050206874, Michael J Davidson, REMAX Right Choice. Realcomp II
- $400,0003 bd3 ba3.3k sqft13010 Oyster Lake Rd, Holly, MI 48442For SaleMLS ID #20261062448, MacKenzie Bobby, @properties Christie's Int'l R.E. Birmingham. Realcomp II
- $525,0003 bd4 ba3.2k sqft606 6th St, Fenton, MI 48430For SaleMLS ID #20261060464, Kenan Z Bakirci, @properties Christie's Int'l R.E. Detroit. Realcomp II
- $410,0004 bd3 ba3.2k sqft3515 Lahring Rd, Linden, MI 48451For SaleMLS ID #20261044481, Jessica E Barkau, Prime Real Estate & Associates. Realcomp II
