Spacious tri-level home in the heart of Harborcreek! Location can't get any better! You're a stone's throw away from all of the amenities including grocery shopping, restaurants, fitness centers, pharmacies & more. Offering over 1500 sq ft of living space, there's a ton to offer inside the home. On the first floor upon walking in you'll find the open floor plan kitchen & oversized dining/living area. The finished lower level boasts a generous sized family room, 1/2 bath, laundry/utility room along with a flex space room that could be used as an office or additional bedroom. The second floor is home to 3 bedrooms & a full bath while the third floor consists of the massive primary bedroom, primary bathroom and an office/flex space room. Your backyard is partially fenced in creating great privacy and offers a storage shed in addition to the detached garage for all of your exterior storage needs!
For sale
$275,000
2027 Cook Ave, Erie, PA 16510
4beds
1,548sqft
Single Family Residence
Built in 1975
9,583 Square Feet Lot
$263,400 Zestimate®
$178/sqft
$-- HOA
What's special
Finished lower levelStorage shedOpen floor plan kitchenGenerous sized family roomSpacious tri-level homeFlex space roomPrimary bathroom
- 1 day
- 630
- 40
Zillow last checked:
Listing updated:
Listed by:
Ryan Sander 814-528-3647,
Sander Land & Home Realty 814-964-3200
Source: GEMLS,MLS#: 194257Originating MLS: Greater Erie Board Of Realtors
Facts & features
Interior
Bedrooms & bathrooms
- Bedrooms: 4
- Bathrooms: 3
- Full bathrooms: 2
- 1/2 bathrooms: 1
Primary bedroom
- Level: Third
- Dimensions: 24x13
Bedroom
- Level: Second
- Dimensions: 11x11
Bedroom
- Level: Second
- Dimensions: 11x9
Bedroom
- Level: Second
- Dimensions: 10x8
Primary bathroom
- Level: Third
- Dimensions: 11x7
Dining room
- Level: First
- Dimensions: 20x15
Family room
- Description: Fireplace
- Level: Lower
- Dimensions: 11x19
Other
- Level: Second
- Dimensions: 8x7
Half bath
- Level: Lower
- Dimensions: 4x5
Kitchen
- Level: First
- Dimensions: 12x13
Office
- Level: Lower
- Dimensions: 10x9
Office
- Level: Third
- Dimensions: 8x9
Heating
- Gas, Hot Water
Cooling
- Wall Unit(s)
Appliances
- Included: Dishwasher, Disposal, Gas Oven, Gas Range, Refrigerator, Dryer, Washer
Features
- Ceiling Fan(s), Cable TV
- Flooring: Ceramic Tile, Vinyl
- Basement: Finished
- Number of fireplaces: 1
- Fireplace features: Wood Burning
Interior area
- Total structure area: 1,548
- Total interior livable area: 1,548 sqft
Property
Parking
- Total spaces: 2
- Parking features: Detached, Garage
- Garage spaces: 1
- Has uncovered spaces: Yes
Features
- Levels: Multi/Split
- Patio & porch: Patio
- Exterior features: Paved Driveway, Patio, Storage
Lot
- Size: 9,583 Square Feet
- Dimensions: 80 x 122 x 80 x 121
- Features: Landscaped, Level
Details
- Additional structures: Shed(s)
- Parcel number: 27045148.0005.00
- Zoning description: R-2
Construction
Type & style
- Home type: SingleFamily
- Architectural style: Tri-Level
- Property subtype: Single Family Residence
Materials
- Vinyl Siding
- Roof: Asphalt
Condition
- Average Condition,Resale
- Year built: 1975
Utilities & green energy
- Sewer: Public Sewer
- Water: Public
Community & HOA
Community
- Security: Fire Alarm
Location
- Region: Erie
Financial & listing details
- Price per square foot: $178/sqft
- Tax assessed value: $119,780
- Annual tax amount: $3,571
- Date on market: 11/17/2026
- Road surface type: Paved
Estimated market value
$263,400
$250,000 - $277,000
$1,982/mo
Price history
| Date | Event | Price |
|---|---|---|
| 11/17/2026 | Listed for sale | $275,000+35.8%$178/sqft |
Source: GEMLS #194257 Report a problem | ||
| 9/1/2022 | Sold | $202,500-5.8%$131/sqft |
Source: GEMLS #163977 Report a problem | ||
| 7/26/2022 | Pending sale | $214,900$139/sqft |
Source: GEMLS #163977 Report a problem | ||
| 6/16/2022 | Listed for sale | $214,900$139/sqft |
Source: GEMLS #163977 Report a problem | ||
Public tax history
| Year | Property taxes | Tax assessment |
|---|---|---|
| 2026 | $3,468 +1.6% | $119,780 |
| 2025 | $3,412 +2.9% | $119,780 |
| 2024 | $3,317 +8% | $119,780 |
| 2023 | $3,071 +2.8% | $119,780 |
| 2022 | $2,988 | $119,780 |
| 2021 | $2,988 +273.7% | $119,780 |
| 2020 | $800 -70% | $119,780 |
| 2019 | $2,665 -17.2% | $119,780 |
| 2018 | $3,218 +6.1% | $119,780 |
| 2017 | $3,033 +1% | $119,780 |
| 2016 | $3,003 +131.6% | $119,780 |
| 2015 | $1,297 -45.6% | $119,780 |
| 2014 | $2,385 +303.9% | $119,780 |
| 2013 | $591 +12.3% | $119,780 +37.8% |
| 2012 | $526 | $86,930 |
| 2011 | $526 | $86,930 |
| 2010 | $526 +11% | $86,930 |
| 2009 | $474 | $86,930 |
| 2008 | -- | $86,930 |
| 2005 | $510 | $86,930 |
| 2004 | $510 | $86,930 |
| 2003 | -- | $86,930 +342.6% |
| 2002 | -- | $19,640 |
| 2000 | -- | $19,640 |
Find assessor info on the county website
Monthly payment
Est. payment
Payment breakdown
Explore the cost of this home by adjusting the details. Changes won't be saved.Climate risks
Neighborhood: Northwest Harborcreek
Nearby schools
Schools provided by the listing agent
- District: Harborcreek
Source: GEMLS. This data may not be complete. We recommend contacting the local school district to confirm school assignments for this home.

Similar homes
- $247,5003 bd2 ba1.2k sqft1758 E 43rd St, Erie, PA 16510For Sale
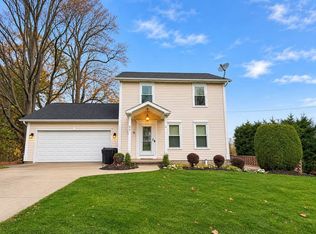 MLS ID #194261, Max Rankin, RE/MAX Lakeland Realty - Erie. GEMLS
- $300,0003 bd3 ba1.5k sqft4846 Elsie St, Erie, PA 16511For Sale
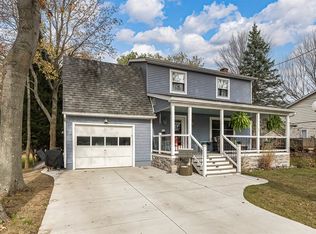 MLS ID #194223, John Wolf, RE/MAX Real Estate Group Erie. GEMLS
- $219,9004 bd2 ba1.7k sqft423 Lowry Rd, Erie, PA 16511For Sale
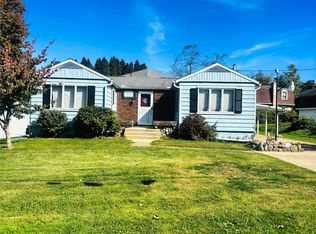 MLS ID #194252, Sarah Chilcott, Agresti Real Estate. GEMLS
- $269,0004 bd2 ba1.3k sqft8515-8517 Kirsch Rd, Erie, PA 16510For Sale
 MLS ID #194100, Melanie Brewer, Coldwell Banker Select - Peach. GEMLS
