Welcome to this beautifully updated and remodeled 4-bedroom, 3-bathroom home, offering the perfect blend of modern style, comfort, and functionality! Thoughtfully updated throughout, this home features a spacious primary suite with a remodeled closet area, providing plenty of room for storage and organization. An additional bonus room offers the perfect space for a home office, playroom, or flex space to suit your needs. The dry basement presents endless possibilities for additional living space, with plumbing already in place for a potential fourth bathroom. Step outside to enjoy the spacious backyard and inviting patio area—perfect for entertaining, relaxing, or enjoying the outdoors. With its extensive updates including new drainage system and new windows, versatile living spaces, and desirable Harborcreek School District location, this move-in-ready home is a must-see!
For sale
Price cut: $6.5K (11/2)
$328,000
419 Boyer Rd, Erie, PA 16511
4beds
1,691sqft
Single Family Residence
Built in 1950
10,798 Square Feet Lot
$321,400 Zestimate®
$194/sqft
$-- HOA
What's special
- 5 days
- 6,110
- 180
Likely to sell faster than
Zillow last checked:
Listing updated:
Listed by:
Melissa Angerer (814)969-2925,
Agresti Real Estate 814-459-9400
Source: GEMLS,MLS#: 193966Originating MLS: Greater Erie Board Of Realtors
Facts & features
Interior
Bedrooms & bathrooms
- Bedrooms: 4
- Bathrooms: 3
- Full bathrooms: 2
- 1/2 bathrooms: 1
Primary bedroom
- Level: First
- Dimensions: 13x13
Bedroom
- Level: First
- Dimensions: 9x13
Bedroom
- Level: Second
- Dimensions: 10x14
Bedroom
- Level: Second
- Dimensions: 10x10
Dining room
- Level: First
- Dimensions: 9x12
Family room
- Level: Lower
Other
- Level: First
Other
- Level: First
Half bath
- Level: Second
Kitchen
- Level: First
- Dimensions: 8x11
Living room
- Description: Builtins
- Level: First
- Dimensions: 11x23
Office
- Level: First
- Dimensions: 7x11
Heating
- Forced Air, Gas
Cooling
- Central Air
Appliances
- Included: Dishwasher, Gas Oven, Gas Range, Microwave
Features
- Flooring: Carpet, Vinyl
- Basement: Full
- Has fireplace: No
Interior area
- Total structure area: 1,691
- Total interior livable area: 1,691 sqft
Property
Parking
- Total spaces: 6
- Parking features: Built In, Garage Door Opener
- Attached garage spaces: 2
Features
- Levels: One and One Half
- Stories: 1.5
- Patio & porch: Covered, Patio, Porch
- Exterior features: Covered Patio, Porch
Lot
- Size: 10,798 Square Feet
- Dimensions: 80 x 135 x 0 x 0
- Features: Landscaped, Mineral Rights, Sloped
Details
- Parcel number: 27014047.0016.00
- Zoning description: A-RES
Construction
Type & style
- Home type: SingleFamily
- Architectural style: One and One Half Story
- Property subtype: Single Family Residence
Materials
- Vinyl Siding
- Roof: Composition
Condition
- Updated/Remodeled
- Year built: 1950
Utilities & green energy
- Sewer: Public Sewer
- Water: Public
Community & HOA
Community
- Security: Fire Alarm, Smoke Detector(s)
Location
- Region: Erie
Financial & listing details
- Price per square foot: $194/sqft
- Tax assessed value: $105,000
- Annual tax amount: $3,041
- Date on market: 10/29/2026
- Cumulative days on market: 6 days
- Road surface type: Paved
Estimated market value
$321,400
$305,000 - $337,000
$1,982/mo
Price history
| Date | Event | Price |
|---|---|---|
| 11/2/2026 | Price change | $328,000-1.9%$194/sqft |
Source: GEMLS #193966 Report a problem | ||
| 10/29/2026 | Listed for sale | $334,500+11.5%$198/sqft |
Source: GEMLS #193966 Report a problem | ||
| 12/13/2024 | Sold | $299,900$177/sqft |
Source: GEMLS #180454 Report a problem | ||
| 11/1/2024 | Pending sale | $299,900$177/sqft |
Source: GEMLS #180454 Report a problem | ||
| 10/18/2024 | Listed for sale | $299,900+172.6%$177/sqft |
Source: GEMLS #180454 Report a problem | ||
| 5/30/2024 | Sold | $110,000$65/sqft |
Source: GEMLS #177204 Report a problem | ||
| 5/20/2024 | Pending sale | $110,000$65/sqft |
Source: GEMLS #177204 Report a problem | ||
| 5/20/2024 | Listed for sale | $110,000$65/sqft |
Source: GEMLS #177204 Report a problem | ||
Public tax history
| Year | Property taxes | Tax assessment |
|---|---|---|
| 2026 | $3,040 +1.6% | $105,000 |
| 2025 | $2,991 +2.9% | $105,000 |
| 2024 | $2,908 +8% | $105,000 |
| 2023 | $2,692 +2.8% | $105,000 |
| 2022 | $2,619 | $105,000 |
| 2021 | $2,619 +273.7% | $105,000 |
| 2020 | $701 -71.2% | $105,000 |
| 2019 | $2,430 -13.4% | $105,000 |
| 2018 | $2,807 +6.1% | $105,000 |
| 2017 | $2,645 +1% | $105,000 |
| 2016 | $2,619 +130.4% | $105,000 |
| 2015 | $1,137 -45.3% | $105,000 |
| 2014 | $2,077 +301.3% | $105,000 |
| 2013 | $518 -14.3% | $105,000 +5.2% |
| 2012 | $604 | $99,800 |
| 2011 | $604 | $99,800 |
| 2010 | $604 +11% | $99,800 |
| 2009 | $544 | $99,800 |
| 2008 | -- | $99,800 |
| 2005 | $586 | $99,800 |
| 2004 | $586 | $99,800 |
| 2003 | -- | $99,800 +492.6% |
| 2002 | -- | $16,840 |
| 2000 | -- | $16,840 |
Find assessor info on the county website
Monthly payment
Est. payment
Payment breakdown
Explore the cost of this home by adjusting the details. Changes won't be saved.Climate risks
Neighborhood: Northwest Harborcreek
Nearby schools
Schools provided by the listing agent
- District: Harborcreek
Source: GEMLS. This data may not be complete. We recommend contacting the local school district to confirm school assignments for this home.
Similar homes
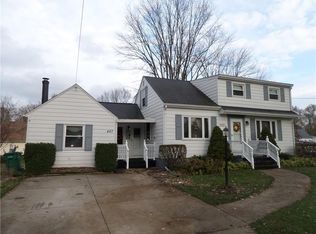
- $329,9003 bd3 ba1.4k sqft511 Boyer Rd, Erie, PA 16511For Sale
 MLS ID #193600, Rhonda Carson, RE/MAX Real Estate Group Erie. GEMLS
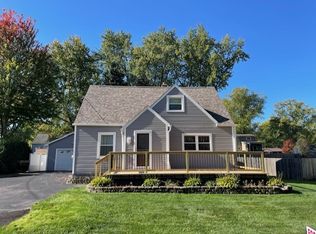
- $375,0003 bd3 ba1.6k sqft4569 N Woods Dr, Erie, PA 16511For Sale
 MLS ID #191208, Fred Amendola, KW Flagship Realty. GEMLS
- $475,0003 bd2 ba1.8k sqft65 Carter Beach Rd, Erie, PA 16511For Sale
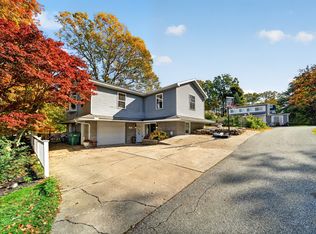 MLS ID #193989, Rose Nouri, Coldwell Banker Select - Airport. GEMLS
- $269,0004 bd2 ba1.3k sqft8515-8517 Kirsch Rd, Erie, PA 16510For Sale
 MLS ID #194100, Melanie Brewer, Coldwell Banker Select - Peach. GEMLS
