This is it! 3 / 4 bedroom 2.5 bath two story in sought after Harborcreek Cul-De-Sac. Enjoy Cul-De-Sac living from your covered front porch. Living room features tall ceilings w/a cozy woodburning brick fireplace from floor to ceiling. Living room is open w/22' x 12' eat in kitchen. Eat in area w/a walk out to rear deck overlooking back yard w/wooded backdrop. Quartz kitchen island with seating for three. Newer stainless steel appliances, pantry & convenient 1st floor laundry. 1st floor primary bedroom suite with walk in closet and full bath featuring a jetted tub and skylight. 1st floor 12' x 12' office was used as a 4th bedroom. Two 2nd floor bedrooms with full bath and attic storage. Full, dry, clean basement with tall ceilings currently used as a exercise and a game room. Cul-De-Sac living provides a sense of community with back yard treed for privacy and fun gatherings. New roof in 2020! One year home warranty included. Open House Saturday Noon to 2PM. Call for your showing Today!
For sale
$349,900
3943 Leprechaun Ln, Erie, PA 16510
3beds
1,874sqft
Single Family Residence
Built in 1992
0.47 Acres Lot
$339,900 Zestimate®
$187/sqft
$-- HOA
What's special
Attic storageCovered front porchTall ceilingsNewer stainless steel appliances
- 1 day |
- 1,173 |
- 73 |
Zillow last checked:
Listing updated:
Listed by:
Fred Amendola 814-882-4100,
KW Flagship Realty 814-833-9500
Source: GEMLS,MLS#: 192019Originating MLS: Greater Erie Board Of Realtors
Loading...
Facts & features
Interior
Bedrooms & bathrooms
- Bedrooms: 3
- Bathrooms: 3
- Full bathrooms: 2
- 1/2 bathrooms: 1
Primary bedroom
- Description: Suite,Walkin Closet
- Level: First
- Dimensions: 14x13
Bedroom
- Level: Second
- Dimensions: 15x10
Bedroom
- Level: Second
- Dimensions: 11x10
Foyer
- Level: First
- Dimensions: 8x7
Other
- Level: First
- Dimensions: 13x10
Other
- Level: Second
- Dimensions: 9x5
Half bath
- Level: First
- Dimensions: 5x4
Kitchen
- Description: Eatin,Island,Pantry,Walkout
- Level: First
- Dimensions: 22x12
Laundry
- Level: First
- Dimensions: 6x5
Living room
- Description: Fireplace,Vaulted
- Level: First
- Dimensions: 18x14
Office
- Level: First
- Dimensions: 12x12
Heating
- Forced Air, Gas
Cooling
- Central Air
Appliances
- Included: Dishwasher, Disposal, Gas Oven, Gas Range, Microwave, Refrigerator, Dryer, Washer
Features
- Ceiling Fan(s), Skylights, Cable TV
- Flooring: Carpet, Laminate, Tile
- Basement: Full
- Number of fireplaces: 1
- Fireplace features: Wood Burning
Interior area
- Total structure area: 1,874
- Total interior livable area: 1,874 sqft
Video & virtual tour
Property
Parking
- Total spaces: 4
- Parking features: Attached, Garage Door Opener
- Attached garage spaces: 2
- Has uncovered spaces: Yes
Features
- Levels: Two
- Stories: 2
- Patio & porch: Deck, Porch
- Exterior features: Deck, Paved Driveway, Porch
Lot
- Size: 0.47 Acres
- Dimensions: 88 x 140 x 159 x 133
- Features: Landscaped, Level, Mineral Rights
Details
- Parcel number: 27046186.0010.16
- Zoning description: R-1
- Other equipment: Dehumidifier
Construction
Type & style
- Home type: SingleFamily
- Architectural style: Two Story
- Property subtype: Single Family Residence
Materials
- Vinyl Siding
- Roof: Asphalt
Condition
- Excellent,Resale
- Year built: 1992
Details
- Warranty included: Yes
Utilities & green energy
- Sewer: Public Sewer
- Water: Public
- Utilities for property: Natural Gas Available
Community & HOA
Community
- Features: Sidewalks
- Security: Fire Alarm
Location
- Region: Erie
Financial & listing details
- Price per square foot: $187/sqft
- Tax assessed value: $217,000
- Annual tax amount: $6,282
- Date on market: 7/14/2026
- Cumulative days on market: 2 days
- Road surface type: Paved
Estimated market value
$339,900
$323,000 - $357,000
$1,872/mo
Price history
| Date | Event | Price |
|---|---|---|
| 7/14/2026 | Listed for sale | $349,900+60.1%$187/sqft |
Source: GEMLS #192019 Report a problem | ||
| 11/9/2020 | Sold | $218,500$117/sqft |
Source: GEMLS #153592 Report a problem | ||
| 9/21/2020 | Pending sale | $218,500$117/sqft |
Source: Marsha Marsh RES Peach #153592 Report a problem | ||
| 9/21/2020 | Listed for sale | $218,500+18.1%$117/sqft |
Source: Marsha Marsh RES Peach #153592 Report a problem | ||
| 8/10/2001 | Sold | $185,000$99/sqft |
Source: Public Record Report a problem | ||
Public tax history
| Year | Property taxes | Tax assessment |
|---|---|---|
| 2025 | $6,182 +2.9% | $217,000 |
| 2024 | $6,010 +8% | $217,000 |
| 2023 | $5,563 +2.8% | $217,000 |
| 2022 | $5,413 | $217,000 |
| 2021 | $5,413 +273.7% | $217,000 |
| 2020 | $1,449 -71.2% | $217,000 |
| 2019 | $5,023 -16.6% | $217,000 |
| 2018 | $6,023 +5.9% | $217,000 |
| 2017 | $5,689 +1% | $217,000 |
| 2016 | $5,635 +139.8% | $217,000 |
| 2015 | $2,349 -48% | $217,000 |
| 2014 | $4,515 +322% | $217,000 |
| 2013 | $1,070 +1.8% | $217,000 +25% |
| 2012 | $1,051 | $173,660 |
| 2011 | $1,051 | $173,660 |
| 2010 | $1,051 +11% | $173,660 |
| 2009 | $946 | $173,660 |
| 2008 | -- | $173,660 |
| 2005 | $1,020 +25.5% | $173,660 |
| 2004 | $813 | $173,660 |
| 2003 | -- | $173,660 +356.3% |
| 2002 | -- | $38,060 |
| 2000 | -- | $38,060 |
Find assessor info on the county website
Monthly payment
Est. payment
Payment breakdown
Explore the cost of this home by adjusting the details. Changes won't be saved.Climate risks
Neighborhood: Northwest Harborcreek
Nearby schools
GreatSchools rating
- 7/10Rolling Ridge El SchoolGrades: K-6Distance: 0.4 mi
- 7/10Harbor Creek Junior High SchoolGrades: 7-8Distance: 2.6 mi
- 7/10Harbor Creek Senior High SchoolGrades: 9-12Distance: 2.6 mi
Schools provided by the listing agent
- District: Harborcreek
Source: GEMLS. This data may not be complete. We recommend contacting the local school district to confirm school assignments for this home.
- $401,8004 bd3 ba1.9k sqft3939 Leprechaun Ln, Erie, PA 16510Off Market

- $409,0004 bd2 ba2.1k sqft3949 Leprechaun Ln, Erie, PA 16510Off Market
- $367,0003 bd2 ba1.7k sqft3948 Shamrock Ct, Erie, PA 16510Off Market
- $412,0003 bd2 ba2k sqft3953 Leprechaun Ln, Erie, PA 16510Off Market
- $404,5003 bd2 ba1.8k sqft3944 Shamrock Ct, Erie, PA 16510Off Market
- $358,9003 bd3 ba1.8k sqft3933 Leprechaun Ln, Erie, PA 16510Off Market
- $397,7004 bd2 ba2.3k sqft3946 Leprechaun Ln, Erie, PA 16510Off Market
- $369,1003 bd2 ba1.6k sqft3940 Leprechaun Ln, Erie, PA 16510Off Market
A local agent can set up tours, give advice and negotiate with sellers.
Similar homes
- $357,5004 bd3 ba2.2k sqft387 Harbor Rd, Erie, PA 16511For Sale
 MLS ID #191915, Lucas Marsh, Marsha Marsh RES Peach. GEMLS
 - $374,9004 bd3 ba2.2k sqft242 W Grandview Blvd, Erie, PA 16508For Sale
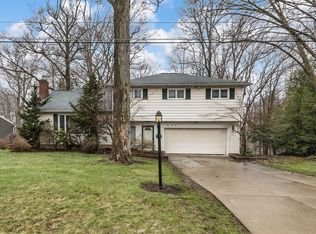 MLS ID #192048, Isaiah Rodgers, eXp Realty - Erie. GEMLS
 - $339,5004 bd3 ba1.9k sqft2074 Asheboro Dr, Erie, PA 16510For Sale
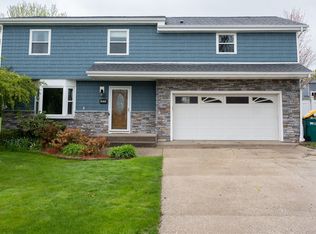 MLS ID #190674, Jacob Holmes, Agresti Real Estate. GEMLS
 - $250,0003 bd2 ba1.6k sqft2553 E 44th St, Erie, PA 16510For Sale
 MLS ID #191963, Patricia Zeigler, Agresti Real Estate. GEMLS
 - $499,9005 bd3 ba2.4k sqft7463 Beech Tree Ln #25, Erie, PA 16510For SaleMLS ID #192055, Levi Marsh, Marsha Marsh RES Peach. GEMLS
- $249,9004 bd2 ba1.5k sqft3406 Saltsman Rd, Erie, PA 16510For SaleMLS ID #191343, Tim Kuzma, Howard Hanna Erie Southwest. GEMLS
- $375,0003 bd3 ba2k sqft4569 N Woods Dr, Erie, PA 16511For SaleMLS ID #191208, Fred Amendola, KW Flagship Realty. GEMLS
- $209,9003 bd2 ba1.2k sqft2330 E 40th St, Erie, PA 16510For SaleMLS ID #191954, Korlyn Morais, Coldwell Banker Select - Peach. GEMLS
- $285,0003 bd2 ba1.2k sqft4823 Reese Rd, Erie, PA 16510For SaleMLS ID #189830, Sherri Heasley, Weichert Realtors - The Pro Group. GEMLS
- $319,0004 bd2 ba1.8k sqft4232 Amherst Rd, Erie, PA 16506For SaleMLS ID #192008, Mary Smrekar, Coldwell Banker Select - Peach. GEMLS
- $289,0003 bd2 ba1.6k sqft645 Moorheadville Rd, North East, PA 16428For Sale By Owner
- $399,9004 bd4 ba2k sqft2908 Woodview Dr, Erie, PA 16506For SaleMLS ID #192022, Fred Amendola, KW Flagship Realty. GEMLS
- $350,0004 bd2 ba1.8k sqft651 Mineo Dr, Erie, PA 16509For SaleMLS ID #191866, Thomas Jones, KW Flagship Realty. GEMLS
- $184,9003 bd2 ba1.4k sqft1042 Hayes St, Erie, PA 16504For SaleMLS ID #192016, Caleb Kowalczyk, eXp Realty - Meadville. GEMLS
- $175,0004 bd1 ba1.8k sqft1056 Smithson Ave, Erie, PA 16511For Sale By Owner
- $349,9003 bd2 ba1.3k sqft0 Rice Ave #2, Erie, PA 16510New ConstructionMLS ID #189671, Fred Amendola, KW Flagship Realty. GEMLS
- $319,9004 bd2 ba2.3k sqft627-29 Walbridge Rd, Erie, PA 16511For SaleMLS ID #190135, Melissa Zdunski, Howard Hanna Erie East. GEMLS
- $209,9003 bd3 ba1.3k sqft1151 E 30th St, Erie, PA 16504For SaleMLS ID #192023, Dana Dickerson, Agresti Real Estate. GEMLS
- $374,0005 bd2 ba2.3k sqft837 W 52nd St, Erie, PA 16509For SaleMLS ID #191791, Max Rankin, RE/MAX Lakeland Realty - Erie. GEMLS
- $349,9003 bd2 ba1.3k sqft0 Rice Ave #1, Erie, PA 16510New ConstructionMLS ID #189662, Fred Amendola, KW Flagship Realty. GEMLS
