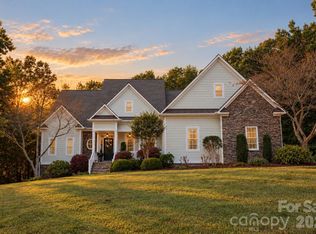
Rare opportunity for true multigenerational living on 5+/- acres in Vale, NC! Boasting over 4,500+/- sq ft, this unique estate offers essentially two complete homes under one roof. The original 2004 residence is beautifully complemented by a massive guest wing added in 2024, featuring its own interior and exterior access for a seamless blend of privacy and connection. With 4 bedrooms, 4.5 bathrooms, two full kitchens, two living rooms, office space, rec space, and more! The layout is designed for ultimate flexibility. Enjoy expansive wrap-around front and rear porches, ideal for entertaining with outdoor gas log fireplace, along with a bonus room over the new garage and an upper-level retreat in the original structure. A total of 3 attached garage bays as well as a large 2-bay detached metal shop for toys or entertainment area provides a multitude of options. The property is also shielded from the road by young pine trees planted in 2020 and a long gravel drive. Truly a one-of-a-kind find!
Active
Price cut: $50K (8/25)
$849,900
949 Cat Square Rd, Vale, NC 28168
4beds
4,537sqft
Single Family Residence
Built in 2004
5.39 Acres Lot
$-- Zestimate®
$187/sqft
$-- HOA
What's special
- 47 days
- 1,837
- 120
Zillow last checked:
Listing updated:
Listed by:
Will Poteat willpoteatrealestate@gmail.com,
RE/MAX Crossroads
Source: Canopy MLS as distributed by MLS GRID,MLS#: 4411115
Facts & features
Interior
Bedrooms & bathrooms
- Bedrooms: 4
- Bathrooms: 5
- Full bathrooms: 4
- 1/2 bathrooms: 1
- Main level bedrooms: 4
Primary bedroom
- Level: Main
Bedroom s
- Level: Main
Bedroom s
- Level: Main
Other
- Level: Main
Other
- Level: Main
Bonus room
- Level: Upper
Flex space
- Level: Upper
Great room
- Level: Main
Kitchen
- Level: Main
Laundry
- Level: Main
Living room
- Level: Main
Office
- Level: Main
Heating
- Ductless, Heat Pump
Cooling
- Central Air, Ductless
Appliances
- Included: Dishwasher, Electric Range, Microwave, Refrigerator
- Laundry: Laundry Room
Features
- Has basement: No
- Fireplace features: Gas Log
Interior area
- Total structure area: 4,537
- Total interior livable area: 4,537 sqft
- Finished area above ground: 4,537
- Finished area below ground: 0
Video & virtual tour
Property
Parking
- Total spaces: 3
- Parking features: Attached Garage, Garage on Main Level
- Attached garage spaces: 3
Features
- Levels: One and One Half
- Stories: 1.5
Lot
- Size: 5.39 Acres
Details
- Additional structures: Outbuilding
- Parcel number: 72272
- Zoning: R-S
- Special conditions: Standard
Construction
Type & style
- Home type: SingleFamily
- Architectural style: Farmhouse
- Property subtype: Single Family Residence
Materials
- Vinyl
- Foundation: Crawl Space
Condition
- New construction: No
- Year built: 2004
Utilities & green energy
- Sewer: Septic Installed
- Water: Well
Community & HOA
Community
- Subdivision: None
Location
- Region: Vale
Financial & listing details
- Price per square foot: $187/sqft
- Tax assessed value: $826,196
- Annual tax amount: $5,295
- Date on market: 8/4/2026
- Cumulative days on market: 47 days
- Listing terms: Cash,Conventional,FHA,USDA Loan,VA Loan
- Road surface type: Gravel, Paved
Estimated market value
Not available
Estimated sales range
Not available
Not available
Price history
| Date | Event | Price |
|---|---|---|
| 8/25/2026 | Price change | $849,900-5.6%$187/sqft |
Source:  Canopy MLS as distributed by MLS GRID #4411115 Report a problem Canopy MLS as distributed by MLS GRID #4411115 Report a problem | ||
| 8/4/2026 | Listed for sale | $899,900+176.9%$198/sqft |
Source: Canopy MLS as distributed by MLS GRID #4411115 Report a problem | ||
| 3/24/2021 | Listing removed | -- |
Source: Owner Report a problem | ||
| 6/7/2019 | Sold | $325,000+23.1%$72/sqft |
Source: Public Record Report a problem | ||
| 6/15/2016 | Sold | $264,000-1.9%$58/sqft |
Source: Public Record Report a problem | ||
| 3/9/2016 | Listed for sale | $269,000+5.1%$59/sqft |
Source: Owner Report a problem | ||
| 3/28/2014 | Sold | $256,000+2.4%$56/sqft |
Source: Canopy MLS as distributed by MLS GRID #2207480 Report a problem | ||
| 1/22/2010 | Sold | $250,000-7.1%$55/sqft |
Source: Public Record Report a problem | ||
| 10/3/2009 | Listed for sale | $269,000$59/sqft |
Source: Marc 1 Realty, LLC #891195 Report a problem | ||
Public tax history
| Year | Property taxes | Tax assessment |
|---|---|---|
| 2025 | $5,295 +49.5% | $826,196 +50.6% |
| 2024 | $3,543 +7% | $548,543 +7.2% |
| 2023 | $3,312 +34.4% | $511,536 +61.9% |
| 2022 | $2,465 +13.4% | $315,876 +633.1% |
| 2021 | $2,173 +3.4% | $43,086 -84.4% |
| 2020 | $2,102 +1.9% | $276,641 |
| 2019 | $2,062 +24.3% | $276,641 +27.9% |
| 2018 | $1,659 | $216,258 |
| 2017 | $1,659 +4.7% | $216,258 |
| 2016 | $1,585 +0.8% | $216,258 |
| 2015 | $1,572 -0.3% | -- |
| 2014 | $1,576 | $242,159 |
| 2013 | -- | -- |
| 2012 | -- | -- |
| 2011 | -- | -- |
| 2010 | -- | -- |
| 2009 | -- | -- |
| 2008 | -- | $257,755 +28.5% |
| 2007 | -- | $200,650 |
| 2006 | -- | $200,650 +78% |
| 2005 | -- | $112,723 +246.3% |
| 2004 | -- | $32,554 |
| 2003 | -- | -- |
| 2002 | -- | $23,479 |
Find assessor info on the county website
Monthly payment
Est. payment
Payment breakdown
Explore the cost of this home by adjusting the details. Changes won't be saved.Climate risks
Neighborhood: 28168
Nearby schools
Schools provided by the listing agent
- Elementary: Union
- Middle: West Lincoln
- High: West Lincoln
Source: Canopy MLS as distributed by MLS GRID. This data may not be complete. We recommend contacting the local school district to confirm school assignments for this home.
Similar homes
- $850,0004 bd4 ba4k sqft4109 River Birch Dr, Iron Station, NC 28080For Sale
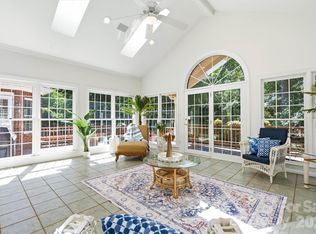
 MLS ID #4421294, Amy Lawing, Helen Adams Realty. Canopy MLS as distributed by MLS GRID
 - $875,0004 bd3 ba4.9k sqft675 Heather Dr, Lincolnton, NC 28092For Sale
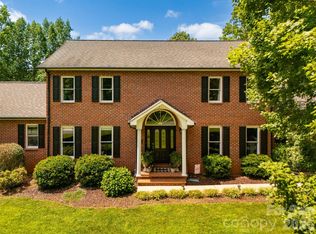
 MLS ID #4410217, Pilar Carroll, Lake Norman Realty, Inc.. Canopy MLS as distributed by MLS GRID
 - $779,0004 bd4 ba3.9k sqft1413 Windemere Ln, Hickory, NC 28602For Sale
 MLS ID #4405540, Kim Turner, The Joan Killian Everett Company, LLC. Canopy MLS as distributed by MLS GRID
 - $775,0004 bd4 ba6.1k sqft805 S Aspen St, Lincolnton, NC 28092For Sale
 MLS ID #4395032, Tricia Hageman, NorthGroup Real Estate LLC. Canopy MLS as distributed by MLS GRID
 - $749,6004 bd4 ba3.9k sqft1221 Willow Creek Dr, Newton, NC 28658For SaleMLS ID #4419040, Debby Bullock-Benfield, Weichert, Realtors - Team Metro. Canopy MLS as distributed by MLS GRID
- $492,0003 bd3 ba2.3k sqft7051 Sparrow Ln, Vale, NC 28168For SaleMLS ID #4388015, Albert Esquivel, Piedmont Realty Associates. Canopy MLS as distributed by MLS GRID
- $714,0002 bd3 ba4.3k sqft1387 George Brown Rd, Crouse, NC 28033For SaleMLS ID #4395579, Jennifer Walker, Keller Williams Advantage. Canopy MLS as distributed by MLS GRID
- $849,9004 bd5 ba4.3k sqft2111 Windermere Ln, Shelby, NC 28150For SaleMLS ID #4193162, Melissa Bradshaw, Broad River Properties, LLC. Canopy MLS as distributed by MLS GRID
- $849,9005 bd4 ba3.9k sqft320 Country Club Ac, Shelby, NC 28150For SaleMLS ID #4298771, Brittany Beam, Keller Williams Unified. Canopy MLS as distributed by MLS GRID
- $825,0004 bd6 ba4.7k sqft406 Johnsfield Rd, Shelby, NC 28150For SaleMLS ID #4351464, Barbara McLarty, Howard Hanna Allen Tate Shelby. Canopy MLS as distributed by MLS GRID
- $829,9004 bd6 ba4.5k sqft555 19th Avenue Ln NW, Hickory, NC 28601For SaleMLS ID #4423464, Kim Smith, Weichert, Realtors - Team Metro. Canopy MLS as distributed by MLS GRID
- $795,0003 bd3 ba3.4k sqft2829 W Stage Coach Trl, Shelby, NC 28150For SaleMLS ID #4412424, Suzanne McMurry, Clay & Associates Real Estate. Canopy MLS as distributed by MLS GRID
- $775,0003 bd5 ba5.1k sqft2929 Laura Rd, Shelby, NC 28150For SaleMLS ID #4368935, Becca Schweppe, Keller Williams Unified. Canopy MLS as distributed by MLS GRID
- $749,9003 bd4 ba4.2k sqft1064 Baker Barn Rd, Hickory, NC 28602For SaleMLS ID #4410717, Andi Jack, RE/MAX A-Team. Canopy MLS as distributed by MLS GRID
- $874,9004 bd5 ba5.4k sqft842 N Center St, Hickory, NC 28601For SaleMLS ID #4368578, Dana Gibson, Realty Executives of Hickory. Canopy MLS as distributed by MLS GRID
- $589,0004 bd4 ba2.3k sqft1555 Riverview Rd, Lincolnton, NC 28092For SaleMLS ID #4392993, Austin Hoyle, Nestlewood Realty LLC. Canopy MLS as distributed by MLS GRID
- $749,0003 bd4 ba2.7k sqft2097 Hermit Trl, Newton, NC 28658For SaleMLS ID #4405560, Clinton Trivette, Pine Tree Properties LLC. Canopy MLS as distributed by MLS GRID
- $875,0005 bd5 ba3.6k sqft504 Downing Ct, Kings Mountain, NC 28086For SaleMLS ID #4409130, Erin Jolly, Jolly Realty Group LLC. Canopy MLS as distributed by MLS GRID
- $665,0003 bd3 ba2.9k sqft4093 Fairview Dr, Maiden, NC 28650For SaleMLS ID #4381764, Ryan Putnam, Better Homes and Gardens Real Estate Foothills. Canopy MLS as distributed by MLS GRID
- $979,0004 bd4 ba3k sqft5895 Bakers Point, Hickory, NC 28602For SaleMLS ID #4402163, Jay Brown, Jay Brown, Realtors. Canopy MLS as distributed by MLS GRID
