Beautiful home on the pond in West Lakes, and the view is the first thing you’ll notice. The back lawn rolls open all the way to the water, palms line the bank, and the screened porch looks straight across it. It’s the kind of spot where morning coffee turns into a second cup. Inside, the living room centers on a fireplace with a carved wood mantel that rises nearly to the ceiling, and wainscoting and columns give the foyer and dining room a warm, finished feel. The kitchen has wood cabinets, stone-look counters, stainless appliances and a breakfast bar that opens to a cozy nook under a tray ceiling. The primary bedroom is generous at 14'10" x 21'7", with a tray ceiling and a bath with a double vanity, a tub, a separate glass shower and a walk-in closet with built-ins. Two more bedrooms share the hall bath on the other side of the house, and the fourth bedroom sits upstairs with its own full bath and walk-in closet, a nice spot for guests. Four bedrooms, three full baths and 2,315 heated sq ft on 0.47 acre, built in 2007, with a two-car garage. Come sit on that porch and see it for yourself.
For sale
$374,900
4016 Lake Russell Dr, Florence, SC 29501
4beds
2,315sqft
Single Family Residence
Built in 2007
0.47 Acres Lot
$369,500 Zestimate®
$162/sqft
$8/mo HOA
What's special
Two-car garageStone-look countersPalms line the bankStainless appliancesKitchen has wood cabinetsWalk-in closet with built-ins
- 1 day
- 290
- 29
Zillow last checked:
Listing updated:
Listed by:
William Lane Ward,
My Real Estate Group,llc
Source: Pee Dee Realtor Association,MLS#: 2604319
Facts & features
Interior
Bedrooms & bathrooms
- Bedrooms: 4
- Bathrooms: 3
- Full bathrooms: 3
Heating
- Central
Cooling
- Central Air
Appliances
- Included: Dishwasher, Microwave, Range, Refrigerator, Oven
Features
- Ceiling Fan(s), Tray Ceiling(s)
- Flooring: Wood, Hardwood
- Number of fireplaces: 1
- Fireplace features: 1 Fireplace
Interior area
- Total structure area: 2,315
- Total interior livable area: 2,315 sqft
Video & virtual tour
Property
Parking
- Total spaces: 2
- Parking features: Attached
- Attached garage spaces: 2
Features
- Levels: Two
- Stories: 2
- Patio & porch: Screened
- Waterfront features: Pond
Lot
- Size: 0.47 Acres
Details
- Parcel number: 0531201058
Construction
Type & style
- Home type: SingleFamily
- Architectural style: Traditional
- Property subtype: Single Family Residence
Materials
- Brick Veneer, Stucco
- Foundation: Raised
- Roof: Shingle
Condition
- Year built: 2007
Utilities & green energy
- Sewer: Public Sewer
- Water: Public
Community & HOA
Community
- Subdivision: West Lakes
HOA
- Has HOA: Yes
- HOA fee: $100 annually
Location
- Region: Florence
Financial & listing details
- Price per square foot: $162/sqft
- Tax assessed value: $277,658
- Annual tax amount: $5,426
- Date on market: 10/22/2026
Estimated market value
$369,500
$351,000 - $388,000
$2,569/mo
Price history
| Date | Event | Price |
|---|---|---|
| 10/22/2026 | Listed for sale | $374,900+50%$162/sqft |
Source:  Pee Dee Realtor Association #2604319 Report a problem | ||
| 12/23/2025 | Listing removed | $2,500$1/sqft |
Source: Zillow Rentals Report a problem | ||
| 12/8/2025 | Listed for rent | $2,500-10.7%$1/sqft |
Source: Zillow Rentals Report a problem | ||
| 4/11/2025 | Listing removed | $2,800$1/sqft |
Source: Zillow Rentals Report a problem | ||
| 4/7/2025 | Listed for rent | $2,800+3.7%$1/sqft |
Source: Zillow Rentals Report a problem | ||
| 1/12/2025 | Listing removed | $2,700$1/sqft |
Source: Zillow Rentals Report a problem | ||
| 1/11/2025 | Listed for rent | $2,700+35%$1/sqft |
Source: Zillow Rentals Report a problem | ||
| 11/30/2012 | Listing removed | $249,900$108/sqft |
Source: ERA Leatherman Realty, Inc. #113601 Report a problem | ||
| 9/12/2012 | Listed for sale | $249,900$108/sqft |
Source: ERA Leatherman Realty, Inc. #113601 Report a problem | ||
| 4/19/2012 | Listing removed | $249,900$108/sqft |
Source: ERA Leatherman Realty, Inc. #111950 Report a problem | ||
| 4/11/2012 | Listed for sale | $249,900+540.8%$108/sqft |
Source: Visual Tour #111950 Report a problem | ||
| 5/17/2011 | Listing removed | $2,000$1/sqft |
Source: TNC Report a problem | ||
| 2/12/2011 | Listed for rent | $2,000$1/sqft |
Source: TNC Report a problem | ||
| 5/3/2007 | Sold | $39,000$17/sqft |
Source: Public Record Report a problem | ||
Public tax history
| Year | Property taxes | Tax assessment |
|---|---|---|
| 2025 | $4,939 +3.4% | $277,658 |
| 2024 | $4,775 +12.7% | $277,658 +38.6% |
| 2023 | $4,239 +0.6% | $200,265 |
| 2022 | $4,212 -1% | $200,265 |
| 2021 | $4,253 +7.7% | $200,265 |
| 2020 | $3,948 -0.1% | $200,265 |
| 2019 | $3,951 -22.6% | $200,265 -26% |
| 2018 | $5,107 +422.7% | $270,792 +2400.4% |
| 2017 | $977 -1.9% | $10,830 |
| 2016 | $996 +1.3% | $10,830 |
| 2015 | $983 +8.8% | $10,830 |
| 2014 | $904 -4.3% | -- |
| 2013 | $944 +1.5% | $11,181 |
| 2012 | $930 +6.4% | -- |
| 2011 | $875 -6.5% | -- |
| 2010 | $935 +26.3% | -- |
| 2009 | $741 | -- |
Find assessor info on the county website
Monthly payment
Est. payment
Payment breakdown
Explore the cost of this home by adjusting the details. Changes won't be saved.Climate risks
Neighborhood: 29501
Nearby schools
Schools provided by the listing agent
- Elementary: Delmae/Moore
- Middle: John W Moore Middle
- High: West Florence
Source: Pee Dee Realtor Association. This data may not be complete. We recommend contacting the local school district to confirm school assignments for this home.
- $356,4003 bd3 ba2.4k sqft4018 Lake Russell Dr, Florence, SC 29501Off Market
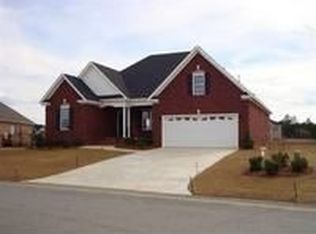
- $392,7004 bd4 ba2.5k sqft4014 Lake Russell Dr, Florence, SC 29501Off Market

- $406,0004 bd2 ba3.8k sqft4020 Lake Russell Dr, Florence, SC 29501Off Market
- $394,8003 bd2 ba2.1k sqft1624 Lake Wateree Dr, Florence, SC 29501Off Market
Similar homes
- $385,0003 bd4 ba2.6k sqft1632 Lake Wateree Dr, Florence, SC 29501For Sale
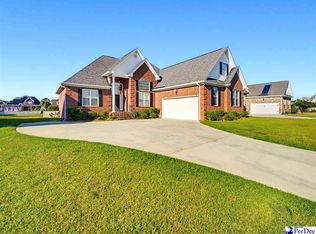
 MLS ID #2604231, Sheteeca Williams, Iron & Olive Group Team At Exp Realty. Pee Dee Realtor Association
- $461,0004 bd3 ba2.4k sqft1843 Osprey Dr, Florence, SC 29501For Sale
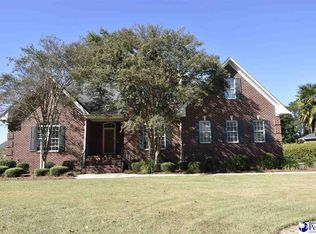 MLS ID #2604318, Fran D Hawley, Griggs, Floyd, And Grantham In. Pee Dee Realtor Association
- $--3 bd2 ba2.3k sqft1001 Left Bank Dr, Florence, SC 29501AuctionServiceLink Auction
- $450,0003 bd3 ba2k sqft3818 Lake Oakdale Dr, Florence, SC 29501For Sale
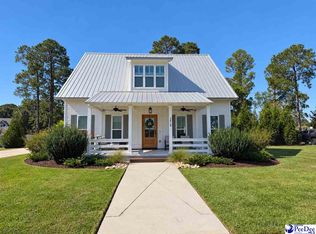 MLS ID #2604308, Logan Adams, C/b Mcmillan And Assoc.. Pee Dee Realtor Association
- $384,0004 bd3 ba2.5k sqft1008 Oak Bend Ln, Florence, SC 29501For SaleMLS ID #2602550, Ripa Venki, Re/max Professionals. Pee Dee Realtor Association
- $420,0004 bd4 ba2.5k sqft3128 Harvard Way, Florence, SC 29501For SaleMLS ID #2601637, Peggy M Collins, C/b Mcmillan And Assoc.. Pee Dee Realtor Association
- $385,0006 bd3 ba2.9k sqft3619 W Springfield Dr, Florence, SC 29501For SaleMLS ID #2604170, Thomas Langan, Exp Realty Greyfeather Group. Pee Dee Realtor Association
- $359,9004 bd4 ba2.5k sqft1092 Greenview Dr, Florence, SC 29501For SaleMLS ID #2602923, Melissa Floyd, Real Estate Direct. Pee Dee Realtor Association
- $345,0004 bd3 ba2.6k sqft1690 Lake Wateree Dr, Florence, SC 29501For SaleMLS ID #2601691, Emem Oyekan, Northgroup Real Estate Llc. Pee Dee Realtor Association
- $349,9004 bd3 ba2.3k sqft1027 S Peninsula Rd, Florence, SC 29501For SaleMLS ID #2602919, Jaclyn D Waldron, Real Broker, Llc. Pee Dee Realtor Association
- $394,9004 bd3 ba2.2k sqft4004 W Eagle St, Florence, SC 29501For SaleMLS ID #2603465, Adam L Crosson, Crosson & Co Real Estate Brokered By Exp Realty. Pee Dee Realtor Association
- $329,9005 bd3 ba2.2k sqft1068 Summer Duck Loop, Florence, SC 29501For SaleMLS ID #2604094, Antynasha Gibson, Lowe Key Realty, Llc. Pee Dee Realtor Association
- $329,9004 bd3 ba2.1k sqft3511 Tropicana Way, Florence, SC 29501For SaleMLS ID #2603170, Sean P Austin, Re/max Professionals. Pee Dee Realtor Association
- $386,0355 bd3 ba2.9k sqft1176 Summer Duck Loop, Florence, SC 29501New ConstructionMLS ID #2604178, Hunter J Lowe, Lowe Key Realty, Llc. Pee Dee Realtor Association
- $399,9504 bd2 ba2.9k sqft4178 Rodanthe Cir, Florence, SC 29501For SaleMLS ID #2602823, Weston C Oates, Home Solutions Of Sc. Pee Dee Realtor Association
- $324,9994 bd3 ba2.7k sqft2208 Sliger Cv, Florence, SC 29501For SaleMLS ID #2600019, Xavier C Sams, The Mclaurin Realty Group. Pee Dee Realtor Association
- $299,0004 bd3 ba2.1k sqft619 Boone Cir, Florence, SC 29501For SaleMLS ID #2604113, Natalie Taflinger, Exp Realty Llc. Pee Dee Realtor Association
- $459,9904 bd3 ba2.5k sqft4137 Rodanthe Cir, Florence, SC 29501For SaleMLS ID #2604055, Hunter J Lowe, Lowe Key Realty, Llc. Pee Dee Realtor Association
