What a great-looking property in a fantastic location! This home features an open-concept floor plan with vaulted ceilings in the kitchen and great room, along with not one but two ceiling fans. Beautiful hardwood floors flow through the foyer, dining room, kitchen, great room, breakfast room and hallway. The great room features a built-in bookcase and gas log fireplace! The kitchen has a large island with granite countertops, double pantry, stainless steel appliances and a custom tile backsplash. The spacious primary suite has a box-tray ceiling, recessed lighting and room for just about any king-sized furniture they make—with accessories! The primary bathroom features double vanity sinks, a huge Jacuzzi tub and a very spacious walk-in closet. All bedrooms are generously sized with good closet space. The 4th bedroom/bonus room/game room has its own full bathroom and separate air-conditioning system. Very roomy and so many possibilities! Simply a home run! Out back, you’ll find two decks—one off the primary bedroom and another off the great room—plus a large yard surrounded by a six-foot privacy fence. With all this space and an excellent location, definitely put this one on the list. It won’t last long!
For sale
$335,000
441 Sterling Dr, Florence, SC 29501
4beds
2,010sqft
Single Family Residence
Built in 2006
9,583 Square Feet Lot
$-- Zestimate®
$167/sqft
$20/mo HOA
What's special
Gas log fireplaceBuilt-in bookcaseTwo ceiling fansStainless steel appliancesOpen-concept floor planBeautiful hardwood floorsDouble pantry
- 1 day |
- 452 |
- 16 |
Likely to sell faster than
Zillow last checked:
Listing updated:
Listed by:
Tom Snyder 843-229-9748,
Era Leatherman Realty, Inc.
Source: Pee Dee Realtor Association,MLS#: 2603315
Facts & features
Interior
Bedrooms & bathrooms
- Bedrooms: 4
- Bathrooms: 3
- Full bathrooms: 3
Heating
- Heat Pump
Cooling
- Central Air
Appliances
- Included: Disposal, Dishwasher, Microwave, Range, Refrigerator, Oven
- Laundry: Wash/Dry Cnctn.
Features
- Entrance Foyer, Ceiling Fan(s), Shower, Attic, Walk-In Closet(s), High Ceilings, Vaulted Ceiling(s), Solid Surface Countertops
- Flooring: Carpet, Vinyl, Wood, Tile, Hardwood
- Windows: Insulated Windows, Blinds
- Attic: Pull Down Stairs
- Number of fireplaces: 1
- Fireplace features: 1 Fireplace, Gas Log, Great Room
Interior area
- Total structure area: 2,010
- Total interior livable area: 2,010 sqft
Video & virtual tour
Property
Parking
- Total spaces: 2
- Parking features: Attached
- Attached garage spaces: 2
Features
- Levels: One and One Half
- Stories: 1
- Patio & porch: Deck, Patio
- Fencing: Fenced
Lot
- Size: 9,583 Square Feet
Details
- Parcel number: 0981801057
Construction
Type & style
- Home type: SingleFamily
- Property subtype: Single Family Residence
Materials
- Brick Veneer
- Foundation: Crawl Space
- Roof: Shingle
Condition
- Year built: 2006
Utilities & green energy
- Sewer: Public Sewer
- Water: Public
Community & HOA
Community
- Subdivision: Hoffmeyer Crossings
HOA
- Has HOA: Yes
- HOA fee: $241 annually
Location
- Region: Florence
Financial & listing details
- Price per square foot: $167/sqft
- Tax assessed value: $300,112
- Annual tax amount: $5,327
- Date on market: 8/13/2026
Estimated market value
Not available
Estimated sales range
Not available
Not available
Price history
| Date | Event | Price |
|---|---|---|
| 8/13/2026 | Listed for sale | $335,000$167/sqft |
Source:  Pee Dee Realtor Association #2603315 Report a problem Pee Dee Realtor Association #2603315 Report a problem | ||
| 8/6/2026 | Listing removed | $335,000$167/sqft |
Source: Pee Dee Realtor Association #2602308 Report a problem | ||
| 6/5/2026 | Listed for sale | $335,000+54.7%$167/sqft |
Source: Pee Dee Realtor Association #2602308 Report a problem | ||
| 4/25/2026 | Listing removed | $2,000$1/sqft |
Source: Zillow Rentals Report a problem | ||
| 3/13/2026 | Price change | $2,000-13%$1/sqft |
Source: Zillow Rentals Report a problem | ||
| 3/10/2026 | Price change | $2,300+15%$1/sqft |
Source: Zillow Rentals Report a problem | ||
| 3/3/2026 | Price change | $2,000-13%$1/sqft |
Source: Zillow Rentals Report a problem | ||
| 1/22/2026 | Listed for rent | $2,300$1/sqft |
Source: Zillow Rentals Report a problem | ||
| 7/22/2016 | Sold | $216,500$108/sqft |
Source: Public Record Report a problem | ||
| 6/2/2016 | Listed for sale | $216,500+6.4%$108/sqft |
Source: GRIGGS-FLOYD & GRANTHAM INC R E SERVICES (13) #128567 Report a problem | ||
| 10/13/2006 | Sold | $203,500+601.7%$101/sqft |
Source: Public Record Report a problem | ||
| 11/8/2005 | Sold | $29,000$14/sqft |
Source: Public Record Report a problem | ||
Public tax history
| Year | Property taxes | Tax assessment |
|---|---|---|
| 2025 | $5,327 +347.6% | $300,112 |
| 2024 | $1,190 +12.7% | $300,112 +38.6% |
| 2023 | $1,056 -5% | $216,501 |
| 2022 | $1,112 -75.8% | $216,501 |
| 2021 | $4,596 +7.7% | $216,501 |
| 2020 | $4,266 -0.1% | $216,501 |
| 2019 | $4,270 +4.6% | $216,501 |
| 2018 | $4,083 +3.5% | $216,501 +1566.7% |
| 2017 | $3,944 +444.8% | $12,990 +65.1% |
| 2016 | $724 +1.3% | $7,870 |
| 2015 | $715 +8.8% | $7,870 |
| 2014 | $657 -1.3% | -- |
| 2013 | $666 +1.5% | $7,901 |
| 2012 | $656 +6.4% | -- |
| 2011 | $616 -6.5% | -- |
| 2010 | $659 +15.3% | -- |
| 2009 | $572 | -- |
Find assessor info on the county website
Monthly payment
Est. payment
Payment breakdown
Explore the cost of this home by adjusting the details. Changes won't be saved.Climate risks
Neighborhood: 29501
Nearby schools
GreatSchools rating
- 6/10Lucy T Davis ElementaryGrades: K-5Distance: 0.9 mi
- 6/10Moore Intermediate SchoolGrades: 6-8Distance: 0.8 mi
- 7/10West Florence High SchoolGrades: 9-12Distance: 0.9 mi
Schools provided by the listing agent
- Elementary: Lucy T. Davis/Moore
- Middle: John W Moore Middle
- High: West Florence
Source: Pee Dee Realtor Association. This data may not be complete. We recommend contacting the local school district to confirm school assignments for this home.
- $321,6003 bd2 ba1.9k sqft443 Sterling Dr, Florence, SC 29501Off Market
- $275,0003 bd3 ba1.8k sqft439 Sterling Dr, Florence, SC 29501Sold

- $308,1003 bd2 ba2k sqft445 Sterling Dr, Florence, SC 29501Off Market

- $325,0004 bd3 ba2k sqft437 Sterling Dr, Florence, SC 29501Sold

- $320,8004 bd3 ba2k sqft480 Cove Pointe Dr, Florence, SC 29501Off Market
- $263,4003 bd2 ba1.6k sqft440 Sterling Dr, Florence, SC 29501Off Market
- $337,0004 bd2 ba2k sqft482 Cove Pointe Dr, Florence, SC 29501Sold
- $328,5003 bd2 ba1.9k sqft484 Cove Pointe Dr, Florence, SC 29501Off Market
A local agent can set up tours, give advice and negotiate with sellers.
A local lender can help you make sure your offer is ready when you are.
Similar homes
- $329,9003 bd2 ba1.9k sqft430 Sterling Dr, Florence, SC 29501For Sale
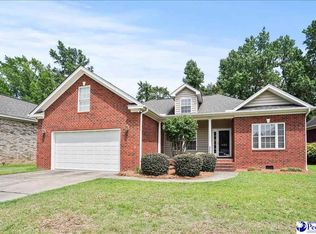
 MLS ID #2602747, Brittney Gadd, Era Leatherman Realty, Inc.. Pee Dee Realtor Association
 - $319,9994 bd2 ba2.1k sqft450 Sterling Dr, Florence, SC 29501For Sale
 MLS ID #2600756, Abigail Howard, Real Broker, Llc. Pee Dee Realtor Association
 - $--3 bd1 ba1.9k sqft201 S Franklin Dr, Florence, SC 29501Auction
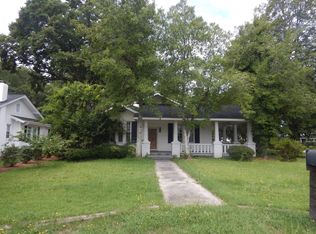 ServiceLink Auction
 - $276,0004 bd2 ba1.7k sqft2345 Chadwick Dr, Florence, SC 29501For Sale
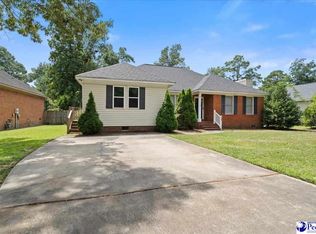 MLS ID #2603287, Fran Allen, Welcome Home Realty. Pee Dee Realtor Association
 - $334,9004 bd3 ba2.1k sqft3511 Tropicana Way, Florence, SC 29501For SaleMLS ID #2603170, Sean P Austin, Re/max Professionals. Pee Dee Realtor Association
- $329,9004 bd3 ba2.3k sqft1614 Westview Dr, Florence, SC 29501For SaleMLS ID #2602617, Ying " Chen, Exp Realty Llc. Pee Dee Realtor Association
- $325,0004 bd2 ba2.2k sqft840 Thunderbird Dr, Florence, SC 29501For SaleMLS ID #2602745, Brandon T Andrew, Coastal Land & Home. Pee Dee Realtor Association
- $359,9994 bd3 ba2.7k sqft2208 Sliger Cv, Florence, SC 29501For SaleMLS ID #2600019, Xavier C Sams, The Mclaurin Realty Group. Pee Dee Realtor Association
- $383,9004 bd3 ba2.7k sqft980 Grove Blvd, Florence, SC 29501For SaleMLS ID #2603139, Jaclyn D Waldron, Real Broker, Llc. Pee Dee Realtor Association
- $349,0003 bd3 ba1.8k sqft440 Gloria Ct, Florence, SC 29501New ConstructionMLS ID #2603195, Steven M Ateyeh, Exp Realty Llc. Pee Dee Realtor Association
- $259,9003 bd2 ba1.6k sqft764 Corbett Pl, Florence, SC 29501For SaleMLS ID #2603267, Brett H. Butler, Palmetto Realtors Of Sc Llc. Pee Dee Realtor Association
- $339,9004 bd3 ba2.3k sqft600 Chaucer Dr, Florence, SC 29505For SaleMLS ID #2603230, Henry C Edwards, Aiken & Company. Pee Dee Realtor Association
- $349,9905 bd3 ba2.2k sqft1068 Summer Duck Loop, Florence, SC 29501For SaleMLS ID #2602590, Hunter J Lowe, Lowe Key Realty, Llc. Pee Dee Realtor Association
- $354,9003 bd3 ba2.2k sqft1470 Summergate Dr, Florence, SC 29501For SaleMLS ID #2603056, Tamra Ward, C/b Mcmillan And Assoc.. Pee Dee Realtor Association
- $299,9993 bd2 ba2k sqft4022 Roxboro Ct, Florence, SC 29501For SaleMLS ID #2602850, Kadeisa Hankins, Lpt Realty, Llc.. Pee Dee Realtor Association
- $299,9003 bd2 ba2k sqft724 Aster Dr, Florence, SC 29501For SaleMLS ID #20253695, John M Jebaily, Jebaily Properties. Pee Dee Realtor Association
- $354,0004 bd2 ba2.1k sqft477 Cove Pointe Dr, Florence, SC 29501For SaleMLS ID #2601495, Piyusha Mehta, Keller Williams Landmarks. Pee Dee Realtor Association
- $399,9004 bd3 ba2.8k sqft713 Bellemeade Cir, Florence, SC 29501For SaleMLS ID #2601891, Alexis Fleming, Re/max Professionals. Pee Dee Realtor Association
- $299,9003 bd2 ba1.9k sqft2929 Boxwood Ave, Florence, SC 29501For SaleMLS ID #20254717, Scott R Earp, Re/max Professionals. Pee Dee Realtor Association
- $269,5003 bd2 ba1.8k sqft3691 Trotwood Dr, Florence, SC 29501For SaleMLS ID #2603205, Lauri Wilkerson, Better Homes & Gardens Segars. Pee Dee Realtor Association
