This exquisite Colonial-style residence offers a harmonious blend of comfort and style, set against a backdrop of lush trees. Meticulously maintained. Step inside to discover an inviting atmosphere with the heart of the home featuring a spacious dining area and a charming kitchen/breakfast area, perfect for intimate gatherings or leisurely mornings. The upgraded countertops in the kitchen provide both functionality and elegance. The main floor laundry adds everyday convenience to your daily routine. The living space is enhanced by a cozy electric fireplace, creating a warm ambiance for relaxation or entertaining guests. Upstairs the master suite boasting a luxurious bathroom complete with a walk-in shower and freestanding tub, offering a spa-like experience at home. The partially finished basement with plenty of storage space and large recreational room/bedroom complete with egress window. Venture outside to experience the beauty of your surroundings. The exterior is adorned with tasteful stone and vinyl siding, complemented by oversized front porch. Enjoy the outdoors on your covered rear patio ideal for family get togethers or simply soaking in the peaceful ambiance of your 1.03-acre lot. The fenced in rear property also includes a shed and a turn-out shed, providing ample storage for your outdoor equipment and hobbies. Side-entry attached garage accommodating two vehicles, along with additional driveway space for four more. This home is not just a residence; it's a lifestyle choice that offers privacy, tranquility, all while being just a stone's throw away from local amenities. Don't miss the opportunity to make this exceptional property your own and embrace a lifestyle defined by elegance and serenity.
Pending
$420,000
1120 Orrtanna Rd, Orrtanna, PA 17353
3beds
2,229sqft
Single Family Residence
Built in 2009
1.03 Acres Lot
$420,500 Zestimate®
$188/sqft
$-- HOA
What's special
Cozy electric fireplaceMaster suiteFenced in rear propertyPartially finished basementFreestanding tubInviting atmosphereLush trees
- 20 days
- 1,023
- 91
Likely to sell faster than
Zillow last checked:
Listing updated:
Listed by:
CONNIE FISSEL 717-686-6104,
Iron Valley Real Estate Gettysburg (717) 398-0220
Source: Bright MLS,MLS#: PAAD2026016
Facts & features
Interior
Bedrooms & bathrooms
- Bedrooms: 3
- Bathrooms: 4
- Full bathrooms: 2
- 1/2 bathrooms: 2
- Main level bathrooms: 1
Rooms
- Room types: Living Room, Dining Room, Bedroom 2, Bedroom 3, Kitchen, Laundry, Recreation Room, Storage Room, Bathroom 2, Primary Bathroom, Half Bath
Bedroom 2
- Features: Ceiling Fan(s)
- Level: Upper
- Area: 144 Square Feet
- Dimensions: 12 X 12
Bedroom 3
- Features: Ceiling Fan(s)
- Level: Upper
- Area: 120 Square Feet
- Dimensions: 10 X 12
Primary bathroom
- Features: Ceiling Fan(s), Walk-In Closet(s)
- Level: Upper
- Area: 240 Square Feet
- Dimensions: 15 X 16
Primary bathroom
- Features: Double Sink
- Level: Upper
- Area: 135 Square Feet
- Dimensions: 9 X 15
Bathroom 2
- Level: Upper
- Area: 50 Square Feet
- Dimensions: 5 X 10
Dining room
- Level: Main
- Area: 168 Square Feet
- Dimensions: 12 X 14
Half bath
- Level: Main
Half bath
- Level: Lower
Kitchen
- Features: Breakfast Bar, Granite Counters
- Level: Main
- Area: 182 Square Feet
- Dimensions: 13 X 14
Laundry
- Level: Main
- Area: 36 Square Feet
- Dimensions: 6 X 6
Living room
- Features: Ceiling Fan(s), Fireplace - Electric, Flooring - Laminate Plank
- Level: Main
- Area: 345 Square Feet
- Dimensions: 15 X 23
Recreation room
- Level: Lower
- Area: 325 Square Feet
- Dimensions: 13 X 25
Storage room
- Level: Lower
- Area: 255 Square Feet
- Dimensions: 15 X 17
Heating
- Heat Pump, Electric
Cooling
- Central Air, Electric
Appliances
- Included: Electric Water Heater
- Laundry: Dryer In Unit, Has Laundry, Main Level, Washer In Unit, Laundry Room
Features
- Bathroom - Stall Shower, Bathroom - Walk-In Shower, Breakfast Area, Ceiling Fan(s), Dining Area, Upgraded Countertops
- Basement: Full,Improved,Partially Finished,Space For Rooms
- Number of fireplaces: 1
- Fireplace features: Electric
Interior area
- Total structure area: 3,091
- Total interior livable area: 2,229 sqft
- Finished area above ground: 1,798
- Finished area below ground: 431
Property
Parking
- Total spaces: 6
- Parking features: Garage Faces Side, Garage Door Opener, Attached, Driveway
- Attached garage spaces: 2
- Uncovered spaces: 4
Accessibility
- Accessibility features: None
Features
- Levels: Two
- Stories: 2
- Patio & porch: Patio, Roof, Porch
- Exterior features: Lighting
- Pool features: None
- Fencing: Wood
- Has view: Yes
- View description: Trees/Woods
Lot
- Size: 1.03 Acres
Details
- Additional structures: Above Grade, Below Grade
- Parcel number: 12C120007Z000
- Zoning: RESIDENTIAL
- Special conditions: Standard
Construction
Type & style
- Home type: SingleFamily
- Architectural style: Colonial
- Property subtype: Single Family Residence
Materials
- Stone, Vinyl Siding
- Foundation: Passive Radon Mitigation
- Roof: Architectural Shingle
Condition
- New construction: No
- Year built: 2009
Utilities & green energy
- Electric: 200+ Amp Service
- Sewer: Other, Mound System
- Water: Well
Community & HOA
Community
- Subdivision: Orrtanna
HOA
- Has HOA: No
Location
- Region: Orrtanna
- Municipality: FRANKLIN TWP
Financial & listing details
- Price per square foot: $188/sqft
- Tax assessed value: $277,200
- Annual tax amount: $4,934
- Date on market: 10/4/2026
- Listing agreement: Exclusive Right To Sell
- Listing terms: Cash,Conventional,FHA,VA Loan
- Inclusions: Washer / Dryer
- Exclusions: Shelving Units In Basement
- Ownership: Fee Simple
Estimated market value
$420,500
$399,000 - $442,000
$2,406/mo
Price history
| Date | Event | Price |
|---|---|---|
| 10/10/2026 | Pending sale | $420,000$188/sqft |
Source:  Bright MLS #PAAD2026016 Report a problem | ||
| 10/4/2026 | Listed for sale | $420,000+9.9%$188/sqft |
Source: Bright MLS #PAAD2026016 Report a problem | ||
| 4/28/2022 | Sold | $382,000+6.1%$171/sqft |
Source: Bright MLS #PAAD2004236 Report a problem | ||
| 3/26/2022 | Pending sale | $360,000$162/sqft |
Source: Bright MLS #PAAD2004236 Report a problem | ||
| 3/24/2022 | Listed for sale | $360,000+22%$162/sqft |
Source: Bright MLS #PAAD2004236 Report a problem | ||
| 6/18/2018 | Sold | $295,000-1.6%$132/sqft |
Source: Public Record Report a problem | ||
| 4/28/2018 | Pending sale | $299,900$135/sqft |
Source: RE/MAX GETTYSBURG #1000131094 Report a problem | ||
| 2/9/2018 | Listed for sale | $299,900+379.8%$135/sqft |
Source: Re/Max Of Gettysburg #1000131094 Report a problem | ||
| 1/30/2009 | Sold | $62,500$28/sqft |
Source: Public Record Report a problem | ||
Public tax history
| Year | Property taxes | Tax assessment |
|---|---|---|
| 2025 | $4,792 +4.2% | $277,200 |
| 2024 | $4,598 +0.7% | $277,200 |
| 2023 | $4,567 +8.4% | $277,200 +3.4% |
| 2022 | $4,212 -1.7% | $268,200 |
| 2021 | $4,287 | $268,200 |
| 2020 | $4,287 +221.9% | $268,200 |
| 2019 | $1,332 -67.6% | $268,200 +3.1% |
| 2018 | $4,107 | $260,200 |
| 2017 | -- | $260,200 |
| 2016 | -- | $260,200 |
| 2015 | -- | $260,200 |
| 2014 | -- | $260,200 |
| 2013 | -- | -- |
| 2012 | -- | -- |
| 2011 | -- | -- |
| 2010 | -- | $56,547 |
Find assessor info on the county website
Monthly payment
Est. payment
Payment breakdown
Explore the cost of this home by adjusting the details. Changes won't be saved.Climate risks
Neighborhood: 17353
Nearby schools
Schools provided by the listing agent
- District: Gettysburg Area
Source: Bright MLS. This data may not be complete. We recommend contacting the local school district to confirm school assignments for this home.
Similar homes
- $535,0003 bd4 ba3k sqft937 Mount Carmel Rd, Orrtanna, PA 17353For Sale

 MLS ID #PAAD2025664, David Monsour, Keller Williams Keystone Realty. Bright MLS
- $419,9003 bd2 ba1.9k sqft15 Treetop Trl, Fairfield, PA 17320For Sale
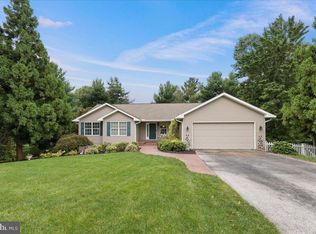 MLS ID #PAAD2025436, Jale Dalton, Mountain View Realty. Bright MLS
- $419,0003 bd3 ba2.1k sqft428 Heritage Dr, Gettysburg, PA 17325For Sale
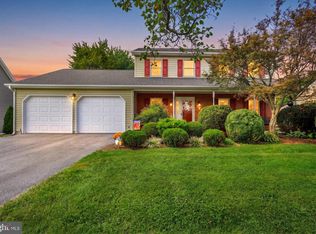 MLS ID #PAAD2025760, Amanda Newman, Keller Williams of Central PA. Bright MLS
- $405,0002 bd2 ba2.1k sqft135 Knoxlyn Rd, Gettysburg, PA 17325For Sale
 MLS ID #PAAD2023732, David Monsour, Keller Williams Keystone Realty. Bright MLS
- $495,0003 bd3 ba2.5k sqft10 Black Bass Trl, Fairfield, PA 17320For SaleMLS ID #PAAD2025614, Trish Rowe, Samson Properties. Bright MLS
- $389,9004 bd3 ba2k sqft11070 Old Forge Rd, Waynesboro, PA 17268For SaleMLS ID #PAFL2037956, Paul Gunder, Coldwell Banker Realty. Bright MLS
- $368,5003 bd3 ba1.8k sqft14059 Harbaugh Church Rd, Waynesboro, PA 17268For SaleMLS ID #PAFL2037922, crystal garrett, J&B Real Estate. Bright MLS
- $449,9003 bd3 ba1.9k sqft36 Sacramento Ct, Hanover, PA 17331For SaleMLS ID #PAAD2025982, Hunter Shank, Coldwell Banker Realty. Bright MLS
- $400,0004 bd3 ba2.2k sqft871 Sherman Dr, Gettysburg, PA 17325For SaleMLS ID #PAAD2026082, Holly Purdy, RE/MAX of Gettysburg. Bright MLS
- $439,0003 bd3 ba1.3k sqft22 Cross View Trl, Fairfield, PA 17320For SaleMLS ID #PAAD2025158, Laura D johnson, Berkshire Hathaway HomeServices Homesale Realty. Bright MLS
- $419,0003 bd3 ba2.3k sqft3690 Cascades Dr, Fayetteville, PA 17222For SaleMLS ID #PAFL2037560, Diane Boock, White Rock, Inc.. Bright MLS
- $419,0003 bd3 ba2.2k sqft6099 Hot Springs Ct, Fayetteville, PA 17222For SaleMLS ID #PAFL2035594, Kelli Stouffer, RE/MAX Realty Agency, Inc.. Bright MLS
- $364,9003 bd2 ba2.2k sqft768 Franklin Square Dr, Chambersburg, PA 17201For SaleMLS ID #PAFL2038438, Amber Pradhan, Ghimire Homes. Bright MLS
- $395,0003 bd2 ba1.8k sqft321 Chestnut Cir, Shippensburg, PA 17257For SaleMLS ID #PACB2059542, Josh Ragno, Berkshire Hathaway HomeServices Homesale Realty. Bright MLS
- $379,9003 bd2 ba2.6k sqft6590 Anthony Hwy, Waynesboro, PA 17268For SaleMLS ID #PAFL2037878, ANNA WELLS, Berkshire Hathaway HomeServices Homesale Realty. Bright MLS
- $399,9004 bd2 ba2.2k sqft6505 Fairway Dr W, Fayetteville, PA 17222For SaleMLS ID #PAFL2038056, Jim Nicklas, The Pineapple Group, LLC.. Bright MLS
- $429,9003 bd3 ba2.5k sqft901 E Main St, Waynesboro, PA 17268For SaleMLS ID #PAFL2037476, Ronnie Martin, Ronnie Martin Realty, Inc.. Bright MLS
- $555,0003 bd2 ba2.2k sqft171 Hunters Trl, Gettysburg, PA 17325For SaleMLS ID #PAAD2025524, Linda Williams, RE/MAX of Gettysburg. Bright MLS
- $415,9004 bd4 ba2.4k sqft322 Elmont Cir, Shippensburg, PA 17257For SaleMLS ID #PAFL2034502, Carrie Gardner, Realty One Group Golden Key. Bright MLS
- $387,0004 bd3 ba2.1k sqft108 Bridle Hill Ct, Chambersburg, PA 17202For SaleMLS ID #PAFL2038082, Carly Patla, Iron Valley Real Estate of Chambersburg. Bright MLS
