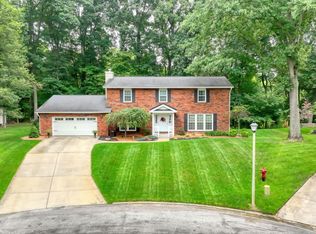
Welcome to 4211 Aspen Way in the coveted Northwest School District! This spacious home offers a flexible floor plan with a versatile bonus space ready to become a home office, additional bedroom, second living area or whatever best fits your needs. Enjoy a center-island kitchen, comfortable gathering spaces and a finished lower level offering even more room to spread out. Outside, a covered front porch, expansive back deck and nearly half-acre lot provide plenty of space to relax or entertain. An attached 2.5-car garage, shed, public water/sewer, natural gas and new central air complete the package. Convenient to shopping, dining, highways and Jackson-area amenities!
Active
$389,900
4211 Aspen Way, Jackson, MI 49201
4beds
3,852sqft
Single Family Residence
Built in 2002
0.44 Acres Lot
$379,500 Zestimate®
$101/sqft
$-- HOA
What's special
Center-island kitchenFinished lower levelExpansive back deckCovered front porchFlexible floor planNearly half-acre lotSpacious home
- 1 day |
- 551 |
- 27 |
Zillow last checked:
Listing updated:
Listed by:
Jennifer Chmielewski 517-937-5232,
ERA Reardon Realty, L.L.C. 517-782-2996
Source: MichRIC,MLS#: 26042629
Facts & features
Interior
Bedrooms & bathrooms
- Bedrooms: 4
- Bathrooms: 4
- Full bathrooms: 3
- 1/2 bathrooms: 1
Primary bedroom
- Level: Upper
- Area: 221
- Dimensions: 17.00 x 13.00
Bedroom 2
- Level: Upper
- Area: 180
- Dimensions: 15.00 x 12.00
Bedroom 3
- Level: Upper
- Area: 132
- Dimensions: 12.00 x 11.00
Bedroom 4
- Level: Lower
- Area: 192
- Dimensions: 16.00 x 12.00
Primary bathroom
- Level: Upper
- Area: 165
- Dimensions: 15.00 x 11.00
Bathroom 2
- Level: Upper
- Area: 72
- Dimensions: 12.00 x 6.00
Bathroom 3
- Level: Lower
- Area: 90
- Dimensions: 10.00 x 9.00
Dining area
- Level: Main
- Area: 252
- Dimensions: 18.00 x 14.00
Kitchen
- Level: Main
- Area: 208
- Dimensions: 16.00 x 13.00
Laundry
- Level: Main
- Area: 84
- Dimensions: 14.00 x 6.00
Living room
- Level: Main
- Area: 216
- Dimensions: 18.00 x 12.00
Office
- Level: Main
- Area: 169
- Dimensions: 13.00 x 13.00
Recreation
- Level: Lower
- Area: 792
- Dimensions: 33.00 x 24.00
Utility room
- Level: Lower
- Area: 195
- Dimensions: 15.00 x 13.00
Heating
- Forced Air
Cooling
- Central Air
Appliances
- Included: Humidifier, Dishwasher, Dryer, Microwave, Oven, Range, Refrigerator, Washer
- Laundry: Gas Dryer Hookup, In Bathroom, Laundry Closet, Laundry Room, Main Level, Upper Level, Washer Hookup
Features
- Ceiling Fan(s), Center Island, Eat-in Kitchen, Pantry
- Flooring: Carpet, Ceramic Tile, Wood
- Windows: Insulated Windows, Window Treatments
- Basement: Full
- Has fireplace: No
Interior area
- Total structure area: 2,568
- Total interior livable area: 3,852 sqft
- Finished area below ground: 1,284
Property
Parking
- Total spaces: 2.5
- Parking features: Garage Faces Side, Attached, Garage Door Opener
- Garage spaces: 2.5
Features
- Stories: 2
Lot
- Size: 0.44 Acres
- Dimensions: 143 x 127
- Features: Level, Wooded, Ravine, Shrubs/Hedges
Details
- Additional structures: Shed(s)
- Parcel number: 000081623003901
- Zoning description: Residential
Construction
Type & style
- Home type: SingleFamily
- Architectural style: Colonial,Farmhouse
- Property subtype: Single Family Residence
Materials
- Vinyl Siding
- Roof: Shingle
Condition
- New construction: No
- Year built: 2002
Utilities & green energy
- Sewer: Public Sewer
- Water: Public
- Utilities for property: Phone Available, Natural Gas Available, Electricity Available, Cable Available, Phone Connected, Natural Gas Connected
Community & HOA
Community
- Security: Smoke Detector(s)
- Subdivision: Oak Tree
Location
- Region: Jackson
Financial & listing details
- Price per square foot: $101/sqft
- Tax assessed value: $141,747
- Annual tax amount: $5,094
- Date on market: 8/13/2026
- Listing terms: Cash,FHA,VA Loan,USDA Loan,Conventional
- Electric utility on property: Yes
- Road surface type: Paved
Estimated market value
$379,500
$361,000 - $398,000
$2,230/mo
Price history
| Date | Event | Price |
|---|---|---|
| 8/13/2026 | Listed for sale | $389,900$101/sqft |
Source:  MichRIC #26042629 Report a problem MichRIC #26042629 Report a problem | ||
Public tax history
| Year | Property taxes | Tax assessment |
|---|---|---|
| 2025 | -- | $184,450 -2.1% |
| 2024 | -- | $188,350 +41.5% |
| 2021 | $4,306 +11.5% | $133,100 +5.8% |
| 2020 | $3,861 | $125,800 +1.5% |
| 2019 | $3,861 +10.5% | $123,900 +5.2% |
| 2018 | $3,494 | $117,800 +2.6% |
| 2017 | $3,494 | $114,800 +1.7% |
| 2016 | $3,494 | $112,851 +4.5% |
| 2015 | $3,494 | $108,020 +1.7% |
| 2014 | $3,494 | $106,224 +4% |
| 2012 | -- | $102,183 -6.2% |
| 2011 | -- | $108,883 +7% |
| 2010 | -- | $101,790 -20.5% |
| 2009 | -- | $128,090 |
Find assessor info on the county website
Monthly payment
Est. payment
Payment breakdown
Explore the cost of this home by adjusting the details. Changes won't be saved.Climate risks
Neighborhood: 49201
Nearby schools
GreatSchools rating
- 3/10Northwest Elementary SchoolGrades: 3-5Distance: 0.7 mi
- 5/10R.W. Kidder Middle SchoolGrades: 6-8Distance: 2.7 mi
- 6/10Northwest High SchoolGrades: 9-12Distance: 2.9 mi
- $522,9003 bd3 ba2.4k sqft4203 Aspen Way, Jackson, MI 49201Off Market
- $--4.03 acres5591 Morrill Rd, Jackson, MI 49201Off Market
- $549,9004 bd4 ba3.1k sqft4215 Aspen Way, Jackson, MI 49201For Sale

- $313,700-- bd2 ba1.8k sqft1016 Cunningham Rd, Jackson, MI 49201Off Market
- $437,7004 bd2 ba2.7k sqft4210 Aspen Way, Jackson, MI 49201Off Market
- $407,3004 bd3 ba2.2k sqft4212 Aspen Way, Jackson, MI 49201Off Market
- $359,8004 bd3 ba2.2k sqft4197 Aspen Way, Jackson, MI 49201Off Market
- $415,7004 bd2 ba2.7k sqft4202 Aspen Way, Jackson, MI 49201Off Market
A local agent can set up tours, give advice and negotiate with sellers.
A local lender can help you make sure your offer is ready when you are.
Similar homes
- $420,0004 bd3 ba3.6k sqft5168 Bluestone St, Jackson, MI 49201For Sale
 MLS ID #26041720, Marcia A Shaughnessy, Howard Hanna Real Estate Services. MichRIC
 - $383,6554 bd3 ba3.1k sqft3125 Fawn Ln, Jackson, MI 49201For Sale
 MLS ID #26037543, Zach Kanaan, The Brokerage House. MichRIC
 - $429,0003 bd3 ba3.2k sqft4635 S Jackson Rd, Jackson, MI 49201For Sale
 MLS ID #26042947, RHONDA K. MILES, Century 21 Affiliated - Jackson. MichRIC
 - $399,9003 bd3 ba2.8k sqft3835 Thorncrest Dr, Jackson, MI 49203For Sale

 MLS ID #201842187, Jonathan Lum, Exit Realty Home Partners. WWMLS
 - $300,0005 bd5 ba4.2k sqft202 3rd St, Jackson, MI 49201For SaleMLS ID #26041842, Daniel DeCapua, RE/MAX Platinum. MichRIC
- $549,9004 bd4 ba3.1k sqft4215 Aspen Way, Jackson, MI 49201For SaleMLS ID #26029906, Brock Spink, ERA Reardon Realty, L.L.C.. MichRIC
- $359,9003 bd4 ba2.5k sqft903 Briarcliff Rd, Jackson, MI 49203For SaleMLS ID #26042825, Megan Koch, Key Realty One LLC. MichRIC
- $399,9004 bd3 ba2.4k sqft5893 Mary King Dr, Jackson, MI 49201For SaleMLS ID #26037087, Sara Schmitz, Cornerstone Real Estate. MichRIC
- $349,9004 bd3 ba2.7k sqft6276 Burning Tree St, Jackson, MI 49201For SaleMLS ID #26030579, Todd Rowe, Coldwell Banker Beiswanger Realty Group. MichRIC
- $319,9004 bd3 ba2.8k sqft4745 Birch Haven Rd, Jackson, MI 49201For SaleMLS ID #26034799, HEATHER HERNDON, Howard Hanna Real Estate Services. MichRIC
- $325,0003 bd2 ba2.4k sqft4857 Fleetwood Ln, Jackson, MI 49201For SaleMLS ID #26042813, MOLLY KENNEDY, The Brokerage House. MichRIC
- $384,9005 bd4 ba3.8k sqft311 S Thompson St, Jackson, MI 49203For SaleMLS ID #26031958, Jill Baker, ERA Reardon Realty, L.L.C.. MichRIC
- $399,9004 bd3 ba2.3k sqft5129 N Bardstone St, Jackson, MI 49201For SaleMLS ID #26030741, JENIFER SCANLON, The Brokerage House. MichRIC
- $369,0004 bd4 ba2.9k sqft411 S Higby St, Jackson, MI 49203For SaleMLS ID #26035708, Steven Koleno, Beycome Brokerage Realty LLC. MichRIC
- $385,0005 bd2 ba3.8k sqft7925 Seymour Rd, Grass Lake, MI 49240For SaleMLS ID #26038607, Jeff Windham, ERA Reardon Realty, L.L.C.. MichRIC
- $450,0005 bd3 ba3.1k sqft1210 Gilroy Rd, Jackson, MI 49203For SaleMLS ID #26041156, Shantelle Hawkins, Howard Hanna Real Estate Services. MichRIC
- $314,9003 bd2 ba2.2k sqft516 Macdonough St, Jackson, MI 49201For SaleMLS ID #26041758, JOHN W COLLIS, NCDG Realty & Property Management. MichRIC
- $575,0005 bd4 ba5.3k sqft2732 Carric Ct, Jackson, MI 49201For Sale
 MLS ID #20261060451, Jacalyn Cone, Century 21 Curran & Oberski. Realcomp II
 - $519,9003 bd3 ba3.4k sqft3600 Hendee Rd, Jackson, MI 49201For SaleMLS ID #26031250, Stephanie Bosanac-Mortimer, RE/MAX Mid-Michigan R.E.. MichRIC
- $385,0003 bd3 ba2.3k sqft11305 E Pinnacle Dr, Grass Lake, MI 49240For SaleMLS ID #26041933, Brittany Ostrowski, ERA Reardon Realty, L.L.C.. MichRIC
