THIS IS THE RANCH YOU HAVE BEEN LOOKING FOR! BRIGHT GENEROUS ROOMS, EVERYTHING ON THE FIRST FLOOR INCLUDING LAUNDRY AND LARGE FULL BATH PLUS A HALF BATH. KITCHEN HAS. LOADS OF CABINETS PLUS SOLAR TUBE SKYLIGHT. FAMILY ROOM WITH FIREPLACE AND ATTACHED SUNROOM FOR COMFORT DURING THREE SEASONS. IT LEADS TO A PRIVATE FENCED BACK YARD. LOWER LEVEL OFFERS SEVERAL FINISHED ROOMS AND ANOTHER FULL BATH. NEW FURNACE IN 2021. **ALL OFFERS WILL BE REVIEWED ON THURSDAY. PLEASE SUBMIT OFFERS BY 3PM THURSDAY 9/17/26**
For sale
$248,000
2723 Patio Dr, Erie, PA 16506
2beds
1,473sqft
Single Family Residence
Built in 1972
9,600 Square Feet Lot
$-- Zestimate®
$168/sqft
$-- HOA
What's special
Bright generous roomsFamily room with fireplaceSolar tube skylight
- 1 day
- 1,202
- 98
Zillow last checked:
Listing updated:
Listed by:
Nanci Lorei (814)866-8840,
Marsha Marsh RES Peach 814-866-8840
Source: GEMLS,MLS#: 193199Originating MLS: Greater Erie Board Of Realtors
Facts & features
Interior
Bedrooms & bathrooms
- Bedrooms: 2
- Bathrooms: 3
- Full bathrooms: 2
- 1/2 bathrooms: 1
Primary bedroom
- Level: First
- Dimensions: 14x12
Bedroom
- Level: Lower
- Dimensions: 14x12
Dining room
- Level: First
- Dimensions: 10x12
Family room
- Description: Fireplace
- Level: First
- Dimensions: 15x12
Other
- Level: First
- Dimensions: 11x12
Other
- Level: Lower
Half bath
- Level: First
Kitchen
- Description: Eatin
- Level: First
- Dimensions: 12x13
Laundry
- Level: First
- Dimensions: 5x8
Living room
- Description: Baywindow
- Level: First
- Dimensions: 13x20
Sunroom
- Description: Screen-In
- Level: First
- Dimensions: 12x14
Heating
- Forced Air, Gas
Cooling
- Central Air
Appliances
- Included: Dishwasher, Electric Oven, Electric Range, Disposal, Microwave, Refrigerator, Dryer, Washer
Features
- Skylights, Cable TV, Window Treatments
- Flooring: Carpet, Ceramic Tile, Laminate
- Windows: Drapes
- Basement: Full,Finished
- Number of fireplaces: 1
- Fireplace features: Gas
Interior area
- Total structure area: 1,473
- Total interior livable area: 1,473 sqft
Property
Parking
- Total spaces: 2
- Parking features: Attached, Garage Door Opener
- Attached garage spaces: 2
- Has uncovered spaces: Yes
Features
- Levels: One
- Stories: 1
- Patio & porch: Covered, Enclosed, Patio, Porch
- Exterior features: Covered Patio, Fence, Paved Driveway
- Fencing: Yard Fenced
Lot
- Size: 9,600 Square Feet
- Dimensions: 80 x 120 x 0 x 0
- Features: Landscaped, Level
Details
- Parcel number: 33056242.0095.03
- Zoning description: R-1
Construction
Type & style
- Home type: SingleFamily
- Architectural style: One Story
- Property subtype: Single Family Residence
Materials
- Stone, Vinyl Siding
- Roof: Asphalt
Condition
- Excellent,Resale
- Year built: 1972
Utilities & green energy
- Sewer: Public Sewer
- Water: Public
- Utilities for property: Cable Available
Community & HOA
Location
- Region: Erie
Financial & listing details
- Price per square foot: $168/sqft
- Tax assessed value: $121,600
- Annual tax amount: $3,432
- Date on market: 9/14/2026
- Cumulative days on market: 2 days
- Road surface type: Paved
Estimated market value
Not available
Estimated sales range
Not available
Not available
Price history
| Date | Event | Price |
|---|---|---|
| 9/14/2026 | Listed for sale | $248,000+33.7%$168/sqft |
Source: GEMLS #193199 Report a problem | ||
| 1/15/2021 | Sold | $185,500+3.1%$126/sqft |
Source: GEMLS #153643 Report a problem | ||
| 10/28/2020 | Pending sale | $179,900$122/sqft |
Source: Howard Hanna - Erie Airport/West #153643 Report a problem | ||
| 10/11/2020 | Listed for sale | $179,900$122/sqft |
Source: Howard Hanna - Erie Airport/West #153643 Report a problem | ||
| 10/10/2020 | Pending sale | $179,900$122/sqft |
Source: Howard Hanna - Erie Airport/West #153643 Report a problem | ||
| 10/7/2020 | Listed for sale | $179,900$122/sqft |
Source: Howard Hanna - Erie Airport/West #153643 Report a problem | ||
| 10/6/2020 | Pending sale | $179,900$122/sqft |
Source: Howard Hanna - Erie Airport/West #153643 Report a problem | ||
| 9/24/2020 | Listed for sale | $179,900$122/sqft |
Source: Howard Hanna Erie Airport #153643 Report a problem | ||
Public tax history
| Year | Property taxes | Tax assessment |
|---|---|---|
| 2025 | $3,399 +3.2% | $121,600 |
| 2024 | $3,293 +8.9% | $121,600 |
| 2023 | $3,024 +2.4% | $121,600 |
| 2022 | $2,952 | $121,600 |
| 2021 | $2,952 +162% | $121,600 |
| 2020 | $1,126 -59.4% | $121,600 |
| 2019 | $2,773 -17.5% | $121,600 |
| 2018 | $3,361 +3.9% | $121,600 |
| 2017 | $3,236 +0.9% | $121,600 |
| 2016 | $3,205 +210.7% | $121,600 |
| 2015 | $1,032 | $121,600 |
| 2014 | $1,032 +72.1% | $121,600 |
| 2013 | $599 -8.1% | $121,600 +12.8% |
| 2012 | $652 | $107,830 |
| 2011 | $652 | $107,830 |
| 2010 | $652 +11% | $107,830 |
| 2009 | $588 | $107,830 |
| 2008 | -- | $107,830 |
| 2005 | $770 -1.2% | $107,830 |
| 2004 | $780 | $107,830 |
| 2003 | -- | $107,830 +298.8% |
| 2002 | -- | $27,040 |
| 2000 | -- | $27,040 |
Find assessor info on the county website
Monthly payment
Est. payment
Payment breakdown
Explore the cost of this home by adjusting the details. Changes won't be saved.Climate risks
Neighborhood: 16506
Nearby schools
Schools provided by the listing agent
- District: Millcreek
Source: GEMLS. This data may not be complete. We recommend contacting the local school district to confirm school assignments for this home.
Similar homes
- $199,9003 bd2 ba1.5k sqft3725 W 38th St, Erie, PA 16506For Sale
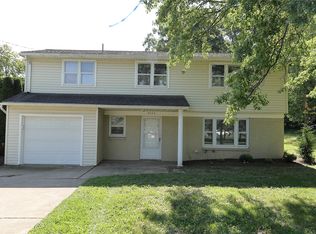 MLS ID #193240, Levi Marsh, Marsha Marsh RES Peach. GEMLS
 - $259,5003 bd2 ba1.3k sqft4550 Budd Dr, Erie, PA 16506For Sale
 MLS ID #192739, Lucas Marsh, Marsha Marsh RES Peach. GEMLS
 - $235,0002 bd1 ba1k sqft2921 Hershey Rd, Erie, PA 16506For Sale
 MLS ID #193213, Carol Johnson, RE/MAX Real Estate Group Erie. GEMLS
 - $299,9004 bd2 ba1.6k sqft3414 Loveland Ave, Erie, PA 16506For Sale
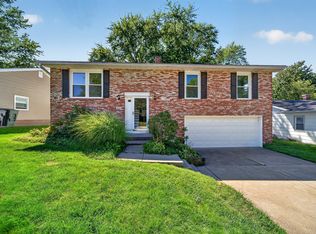 MLS ID #193163, Shannon Kincade, RE/MAX Real Estate Group Erie. GEMLS
