Attractive brick-front home featuring 4 bedrooms and 2 full baths. The updated kitchen offers new appliances, quartz countertops, and LVP flooring. Enjoy the brand-new windows, fresh paint, and updated flooring that create a bright, modern feel throughout. The lower level has been newly remodeled with a full bath, flooring, fresh paint, and a new washer and dryer. Step outside to the large deck overlooking a spacious backyard. Move-in ready and waiting for its new owner!
For sale
$299,900
3414 Loveland Ave, Erie, PA 16506
4beds
1,624sqft
Single Family Residence
Built in 1969
7,200 Square Feet Lot
$288,000 Zestimate®
$185/sqft
$-- HOA
What's special
Quartz countertopsLarge deckSpacious backyardFresh paintBrand-new windowsBrick-front homeNew washer and dryer
- 1 day
- 1,003
- 73
Zillow last checked:
Listing updated:
Listed by:
Shannon Kincade (814)833-9801,
RE/MAX Real Estate Group Erie 814-833-9801
Source: GEMLS,MLS#: 193163Originating MLS: Greater Erie Board Of Realtors
Facts & features
Interior
Bedrooms & bathrooms
- Bedrooms: 4
- Bathrooms: 2
- Full bathrooms: 2
Bedroom
- Level: First
- Dimensions: 14x12
Bedroom
- Level: First
- Dimensions: 11x10
Bedroom
- Level: First
- Dimensions: 10x10
Bedroom
- Level: Lower
- Dimensions: 12x12
Dining room
- Level: First
- Dimensions: 12x12
Family room
- Level: Lower
- Dimensions: 14x13
Other
- Level: First
Other
- Level: First
Kitchen
- Level: First
- Dimensions: 11x11
Living room
- Level: First
- Dimensions: 19x15
Heating
- Forced Air, Gas
Cooling
- Central Air
Appliances
- Included: Dishwasher, Electric Oven, Electric Range, Microwave, Refrigerator, Dryer, Washer
Features
- Flooring: Laminate
- Basement: Finished
- Has fireplace: No
Interior area
- Total structure area: 1,624
- Total interior livable area: 1,624 sqft
Property
Parking
- Total spaces: 2
- Parking features: Attached
- Attached garage spaces: 2
Features
- Levels: Multi/Split
- Patio & porch: Deck
- Exterior features: Deck
Lot
- Size: 7,200 Square Feet
- Dimensions: 60 x 120 x 0 x 0
- Features: Level
Details
- Parcel number: 33068657.0013.00
- Zoning description: R-1
- Other equipment: Dehumidifier
Construction
Type & style
- Home type: SingleFamily
- Architectural style: Split-Foyer
- Property subtype: Single Family Residence
Materials
- Brick, Vinyl Siding
- Roof: Asphalt
Condition
- Resale
- Year built: 1969
Utilities & green energy
- Sewer: Public Sewer
- Water: Public
Community & HOA
Location
- Region: Erie
Financial & listing details
- Price per square foot: $185/sqft
- Tax assessed value: $115,900
- Annual tax amount: $3,301
- Date on market: 9/13/2026
Estimated market value
$288,000
$274,000 - $302,000
$1,829/mo
Price history
| Date | Event | Price |
|---|---|---|
| 9/13/2026 | Listed for sale | $299,900+524.8%$185/sqft |
Source: GEMLS #193163 Report a problem | ||
| 6/30/1977 | Sold | $48,000$30/sqft |
Source: Agent Provided Report a problem | ||
Public tax history
| Year | Property taxes | Tax assessment |
|---|---|---|
| 2025 | $3,240 +3.2% | $115,900 |
| 2024 | $3,139 +8.9% | $115,900 |
| 2023 | $2,882 +2.4% | $115,900 |
| 2022 | $2,813 | $115,900 |
| 2021 | $2,813 +162% | $115,900 |
| 2020 | $1,074 -59.3% | $115,900 |
| 2019 | $2,640 -17.5% | $115,900 |
| 2018 | $3,200 +3.9% | $115,900 |
| 2017 | $3,081 +0.9% | $115,900 |
| 2016 | $3,052 +210.4% | $115,900 |
| 2015 | $983 | $115,900 |
| 2014 | $983 +72.1% | $115,900 |
| 2013 | $571 -4.7% | $115,900 +16.9% |
| 2012 | $600 | $99,120 |
| 2011 | $600 | $99,120 |
| 2010 | $600 +11% | $99,120 |
| 2009 | $540 | $99,120 |
| 2008 | -- | $99,120 |
| 2005 | $708 -1.3% | $99,120 |
| 2004 | $717 | $99,120 |
| 2003 | -- | $99,120 +313.3% |
| 2002 | -- | $23,980 |
| 2000 | -- | $23,980 |
Find assessor info on the county website
Monthly payment
Est. payment
Payment breakdown
Explore the cost of this home by adjusting the details. Changes won't be saved.Climate risks
Neighborhood: 16506
Nearby schools
Schools provided by the listing agent
- District: Millcreek
Source: GEMLS. This data may not be complete. We recommend contacting the local school district to confirm school assignments for this home.
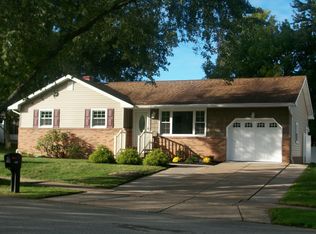
Similar homes
- $299,9003 bd2 ba1.4k sqft3628 Colonial Ave, Erie, PA 16506For Sale
 MLS ID #193045, Caleb Kowalczyk, eXp Realty - Meadville. GEMLS
 - $299,9003 bd2 ba1.3k sqft4914 Haven St, Erie, PA 16509For Sale
 MLS ID #193179, Jennie Bone, Howard Hanna Erie Southwest. GEMLS
 - $248,0002 bd3 ba1.4k sqft2723 Patio Dr, Erie, PA 16506For Sale
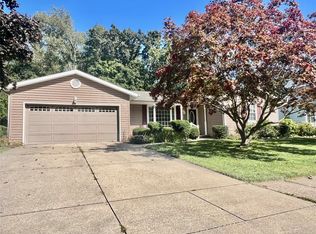 MLS ID #193199, Nanci Lorei, Marsha Marsh RES Peach. GEMLS
 - $339,9004 bd2 ba1.9k sqft4337 W 28th St, Erie, PA 16506For Sale
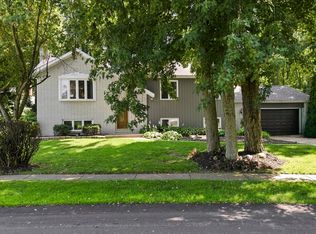 MLS ID #192746, Sherri Heasley, Weichert Realtors - The Pro Group. GEMLS
