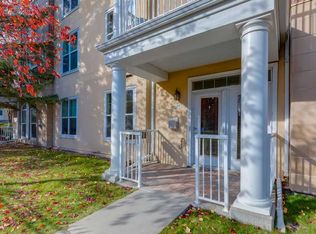
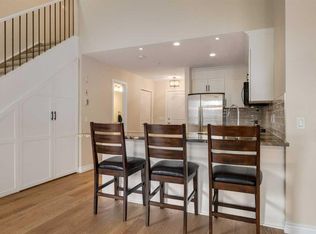
Welcome to this bright and spacious 2-bedroom, 2-bathroom corner unit in the highly sought-after Axess building located in the prestigious community of Currie Barracks. Offering nearly 950 sq. ft. of living space, this second-floor home features 9-foot ceilings, large windows, and a functional open concept layout. The kitchen includes quartz countertops, two-tone cabinetry, stainless steel appliances, and a gas range, opening onto a comfortable living and dining area. The spacious primary bedroom features a walk-in closet and a 5 piece ensuite with dual sinks, a separate shower, and a soaker tub. The second bedroom is located on the opposite side of the unit, offering added privacy, with convenient access to the second full bathroom. Step outside to your north facing balcony with a gas line for your BBQ. Additional features include in-suite laundry, titled heated underground parking with storage cage, and access to building amenities such as a car wash bay, bike storage, and visitor parking. Enjoy a great location just a short walk to Mount Royal University and close to parks, pathways, shopping, restaurants, Marda Loop, and downtown. Pride of ownership is obvious in this truly gorgeous and turn-key home in a convenient location, ready for its next owner to move in and enjoy!
For sale
C$450,000
95 N Burma Star Rd SW #1205, Calgary, AB T3E 8A9
2beds
936sqft
Apartment
Built in 2017
-- sqft lot
$-- Zestimate®
C$481/sqft
C$617/mo HOA
What's special
Large windowsFunctional open concept layoutKitchen includes quartz countertopsTwo-tone cabinetryStainless steel appliancesGas rangeSpacious primary bedroom
- 1 day
- 23
- 0
Zillow last checked:
Listing updated:
Listed by:
Brett Steele, Associate,
Remax Innovations
Source: courtesy of Pillar9 System,MLS®#: A2353377 Originating MLS®#: Calgary
Facts & features
Interior
Bedrooms & bathrooms
- Bedrooms: 2
- Bathrooms: 2
- Full bathrooms: 2
Other
- Level: Main
- Dimensions: 11`4" x 12`8"
Bedroom
- Level: Main
- Dimensions: 12`1" x 9`2"
Other
- Level: Main
- Dimensions: 4`11" x 9`1"
Other
- Level: Main
- Dimensions: 8`4" x 8`7"
Other
- Level: Main
- Dimensions: 8`7" x 10`11"
Dining room
- Level: Main
- Dimensions: 12`5" x 10`10"
Other
- Level: Main
- Dimensions: 4`0" x 10`5"
Kitchen
- Level: Main
- Dimensions: 9`9" x 12`4"
Laundry
- Level: Main
- Dimensions: 2`8" x 2`11"
Living room
- Level: Main
- Dimensions: 12`5" x 14`3"
Walk in closet
- Level: Main
- Dimensions: 8`4" x 5`1"
Heating
- Baseboard
Cooling
- None
Appliances
- Included: Dishwasher, Gas Stove, Microwave Hood Fan, Refrigerator, Washer/Dryer
- Laundry: In Unit
Features
- Double Vanity, No Smoking Home, Open Floorplan, Soaking Tub, Stone Counters, Walk-In Closet(s)
- Flooring: Carpet
- Windows: Vinyl Windows
- Has fireplace: No
- Common walls with other units/homes: 1 Common Wall
Interior area
- Total interior livable area: 936 sqft
Property
Parking
- Total spaces: 1
- Parking features: Garage Door Opener, Owned, Parkade, Secured, Titled, Underground
- Has uncovered spaces: Yes
Features
- Levels: Single Level Unit
- Stories: 4
- Entry location: Other
- Patio & porch: Balcony(s)
- Exterior features: BBQ gas line, Courtyard, Garden, Lighting
Details
- Parcel number: 112634380
- Zoning: DC
Construction
Type & style
- Home type: Apartment
- Property subtype: Apartment
- Attached to another structure: Yes
Materials
- Brick, Composite Siding, Concrete, Stucco, Wood Frame
Condition
- New construction: No
- Year built: 2017
Community & HOA
Community
- Features: Park, Playground, Sidewalks, Street Lights, Tennis Court(s)
- Subdivision: Currie Barracks
HOA
- Has HOA: Yes
- Amenities included: Bicycle Storage, Car Wash Area, Dog Park, Elevator(s), Park, Parking, Secured Parking, Snow Removal, Storage, Trash, Workshop Area
- Services included: Amenities of HOA/Condo, Common Area Maintenance, Gas, Heat, Insurance, Maintenance Grounds, Professional Management, Reserve Fund Contributions, Sewer, Snow Removal, Trash, Water
- HOA fee: C$617 monthly
Location
- Region: Calgary
Financial & listing details
- Price per square foot: C$481/sqft
- Date on market: 10/22/2026
- Inclusions: N/A
Price history
Price history is unavailable.
Public tax history
Tax history is unavailable.
Climate risks
Neighborhood: Currie Barracks
Nearby schools
GreatSchools rating
No schools nearby
We couldn't find any schools near this home.
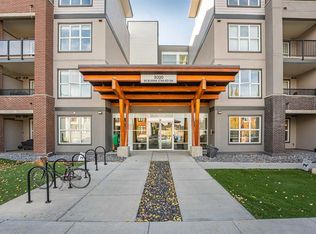
- C$299,9991 bd1 ba620 sqft95 N Burma Star Rd SW #3122, Calgary, AB T3E8A9For Sale
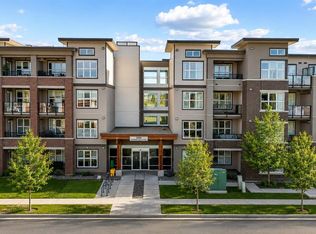
- C$399,0002 bd1 ba708 sqft95 N Burma Star Rd SW #3404, Calgary, AB T3E8A9For Sale
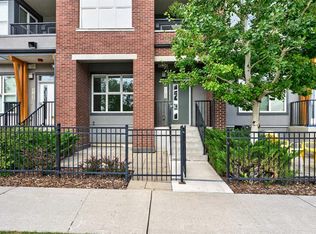
- C$219,9991 bd1 ba473 sqft95 Burma Star Rd SW #2102, Calgary, AB T3E8A9For Sale
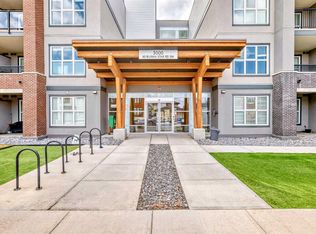
- C$298,8001 bd1 ba620 sqft95 NE Burma Star Rd SW #3210, Calgary, AB T3E8A9For Sale
Similar homes
- C$424,9002 bd2 ba941 sqft3000 Marda Line SW #155, Calgary, AB T2T 6C8For Sale
 MLS ID #A2352533, Marsha Graham, Associate Broker, Calgary West Realty. courtesy of Pillar9 System
- C$429,9002 bd2 ba990 sqft145 W Burma Star Rd SW #215, Calgary, AB T3E 8A8For Sale
 MLS ID #A2337585, Steve Hunter, Associate, The Home Hunters Real Estate Group Ltd.. courtesy of Pillar9 System
- C$399,0002 bd1 ba708 sqft95 N Burma Star Rd SW #3404, Calgary, AB T3E 8A9For SaleMLS ID #A2315846, Harman Gill, Associate, Exp Realty. courtesy of Pillar9 System
- C$399,9001 bd2 ba804 sqft3651 Marda Line SW #301, Calgary, AB T2T 6J7For Sale
 MLS ID #A2352861, Greg Wiseman, Associate, Re/Max Landan Real Estate. courtesy of Pillar9 System
