Location ..location .. location
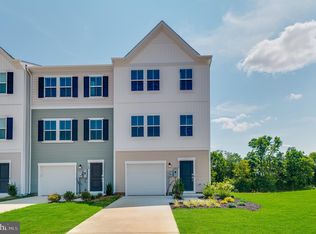
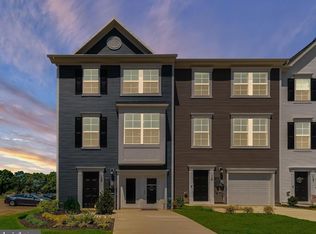
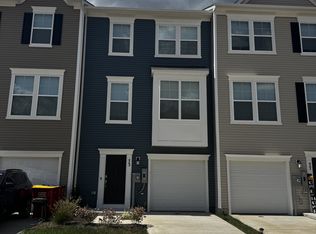

Move in ready from 1st August.... The landlord has added extra comforts such as blinds, a water softener, and washer & dryer everything you need to feel at home Experience modern living in the heart of Inwood, WV! Welcome to the Lancaster floor plan by Lennar, where thoughtful design meets modern convenience across three finished levels. This beautifully appointed 3-bedroom, 2.5-bath townhome features a 1-car front-load garage and a spacious backyard, perfect for relaxing or entertaining. Step inside to discover 9' ceilings and Enhanced Vinyl Plank flooring throughout the main level. The gourmet kitchen is a true centerpiece, offering granite countertops, Frigidaire stainless steel appliances, and an open layout ideal for everyday living. Enjoy smart home living with included Ring Pro video doorbell, Schlage Encode smart lock, and a Genie 2128 garage door opener with 2 remotes. The landlord has added extra comforts such as ceiling fans, blinds, a water softener, and washer & dryer everything you need to feel at home! Located in the vibrant Willow Glen community, this home offers 1,922 sq. ft. of living space and a prime commuter location just minutes from major highways and under 10 miles to the Martinsburg MARC Station, with easy access to Northern Virginia, Baltimore, and Washington, D.C. Application via RentSpree or zillow. No bankruptcies. Income must be at least 2.5x the rent. Don't wait this home won't last long! Willow Glen offers more than a home it's a lifestyle.
Townhouse for rent
Accepts Zillow applications
$2,049/mo
Fees may apply
95 Gray Silver Rd, Inwood, WV 25428
3beds
1,922sqft
Price may not include required fees and charges. Learn more|
Townhouse
Available Sat Aug 1 2026
Cats, dogs OK
Has laundry laundry
1 Parking space parking
What's special
Three finished levelsCeiling fansGourmet kitchenGranite countertopsFrigidaire stainless steel appliances
- 1 day |
- -- |
- -- |
Zillow last checked:
Listing updated:
Travel times
Facts & features
Interior
Bedrooms & bathrooms
- Bedrooms: 3
- Bathrooms: 3
- Full bathrooms: 2
- 1/2 bathrooms: 1
Appliances
- Laundry: Has Laundry, Laundry Room, Upper Level, Washer/Dryer Hookups Only
Features
- 9'+ Ceilings, Eat-in Kitchen, Kitchen Island, Open Floorplan, Walk-In Closet(s)
Interior area
- Total interior livable area: 1,922 sqft
Property
Parking
- Total spaces: 1
- Details: Contact manager
Features
- Pool features: Contact manager
Construction
Type & style
- Home type: Townhouse
- Property subtype: Townhouse
Condition
- Year built: 2025
Building
Management
- Pets allowed: Yes
Community & HOA
Location
- Region: Inwood
Financial & listing details
- Lease term: Contact For Details
Price history
| Date | Event | Price |
|---|---|---|
| 7/18/2026 | Listed for rent | $2,049$1/sqft |
Source: Bright MLS #WVBE2052864 Report a problem | ||
| 7/15/2025 | Listing removed | $2,049$1/sqft |
Source: Zillow Rentals Report a problem | ||
| 7/8/2025 | Price change | $2,049-2.4%$1/sqft |
Source: Bright MLS #WVBE2041812 Report a problem | ||
| 7/1/2025 | Listed for rent | $2,100$1/sqft |
Source: Bright MLS #WVBE2041812 Report a problem | ||
Neighborhood: 25428
Nearby schools
GreatSchools rating
- NAInwood Primary SchoolGrades: PK-2Distance: 0.5 mi
- 5/10Musselman Middle SchoolGrades: 6-8Distance: 0.9 mi
- 8/10Musselman High SchoolGrades: 9-12Distance: 0.4 mi