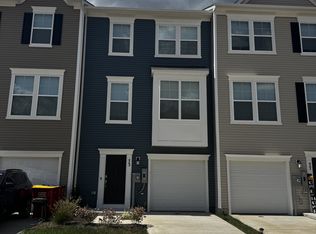
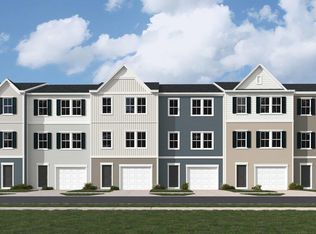
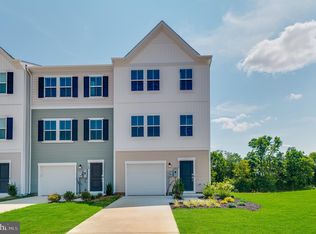
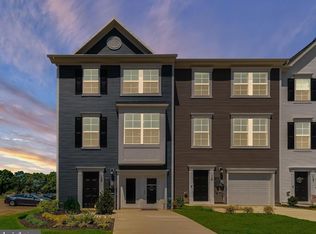
Move-In Ready Luxury Townhome with Brand-New 10' x 18' Deck in Inwood, WV!
Welcome home to this beautifully designed Harriett floor plan by Lennar, available for immediate move-in in the desirable Willow Glen community. This stunning three-level middle-unit townhome offers 1,662 square feet of stylish living space with 3 bedrooms, 2.5 bathrooms, a front-load 1-car garage, and a spacious backyard. A brand-new 10' x 18' deck has just been added, creating the perfect space for relaxing, entertaining, or enjoying the outdoors.
Inside, you'll love the open-concept layout featuring 9-foot ceilings, luxury vinyl plank flooring, granite countertops, Frigidaire stainless steel appliances, and an included washer and dryer. The home also comes equipped with smart-home features, including a Ring Pro Video Doorbell, Schlage Encode Smart Lock, and Genie garage door opener.
Conveniently located in the heart of Inwood, you'll enjoy easy access to major highways, with the Martinsburg MARC Station just 10 miles away, offering convenient service to Northern Virginia, Washington, D.C., and Baltimore.
Don't miss your chance to call this beautiful home yours schedule your showing today!
Rental term: 12-month lease (renewable)
Utilities: Tenant responsible for electricity, water, sewer, and trash.
Renters insurance: Required
Pet policy: 1 small dog is allowed. Details are negotiable.
Townhouse for rent
Accepts Zillow applications
$2,050/moFees may apply
68 Gray Silver Rd, Inwood, WV 25428
3beds
1,661sqft
Price may not include required fees and charges. Price shown reflects the lease term provided. Learn more|
Townhouse
Available Tue Sep 1 2026
Cats, dogs OK
Air conditioner, central air
In unit laundry
Attached garage parking
Central, forced air
What's special
Open-concept layoutSmart-home featuresSpacious backyardIncluded washer and dryerGenie garage door openerSchlage encode smart lockRing pro video doorbell
- 2 days |
- -- |
- -- |
Zillow last checked:
Listing updated:
Travel times
Facts & features
Interior
Bedrooms & bathrooms
- Bedrooms: 3
- Bathrooms: 3
- Full bathrooms: 3
Heating
- Central, Forced Air
Cooling
- Air Conditioner, Central Air
Appliances
- Included: Dishwasher, Freezer, Oven, Refrigerator
- Laundry: In Unit
Features
- Flooring: Carpet, Hardwood
- Furnished: Yes
Interior area
- Total interior livable area: 1,661 sqft
Property
Parking
- Parking features: Attached, Garage, Off Street
- Has attached garage: Yes
- Details: Contact manager
Details
- Additional structures: Garage(s)
Construction
Type & style
- Home type: Townhouse
- Property subtype: Townhouse
Building
Management
- Pets allowed: Yes
Community & HOA
HOA
- Amenities included: Parking
Location
- Region: Inwood
Financial & listing details
- Lease term: 1 Year
Price history
| Date | Event | Price |
|---|---|---|
| 7/22/2026 | Listed for rent | $2,050+5.1%$1/sqft |
Source: Zillow Rentals Report a problem | ||
| 10/4/2025 | Listing removed | $1,950$1/sqft |
Source: Zillow Rentals Report a problem | ||
| 8/16/2025 | Price change | $1,950-4.9%$1/sqft |
Source: Zillow Rentals Report a problem | ||
| 8/10/2025 | Listed for rent | $2,050$1/sqft |
Source: Zillow Rentals Report a problem | ||
Neighborhood: 25428
Nearby schools
GreatSchools rating
- NAInwood Primary SchoolGrades: PK-2Distance: 0.5 mi
- 5/10Musselman Middle SchoolGrades: 6-8Distance: 0.9 mi
- 8/10Musselman High SchoolGrades: 9-12Distance: 0.5 mi