An exceptional opportunity at a tremendous value in the exclusive Jupiter Point neighborhood, halfway between Boston and New York, in Southeastern CT. Opportunities like this are few and far between. The peaceful surroundings and welcoming neighborhood make it an ideal place to call home, whether you're looking for a year-round residence or a seasonal retreat. This area is designed for the coastal enthusiast. Located just down the road from a private beach, this home offers easy access to the shoreline, where you can enjoy swimming, boating, paddleboarding, beach walks, and all that coastal living has to offer. You are within easy walking distance of the local boat launch and marinas. When you aren't boating, you can enjoy a bike ride to beaches or the nearby golf courses. With a short drive to Mystic to enjoy the vibrant coastal food scene and all it has to offer. Inside the home, the layout offers two bedrooms and two baths plus an additional large room on the upper level. Current flood insurance is at market rate: $5166/year. Average Monthly utilities over the past year: Electric $208, Water $98
Coming soon 08/28
$539,900
95 Jupiter Point Road, Groton, CT 06340
2beds
1,220sqft
Single Family Residence
Built in 1927
4,791 Square Feet Lot
$435,400 Zestimate®
$443/sqft
$-- HOA
What's special
- 23 hours |
- 271 |
- 13 |
Zillow last checked:
Listing updated:
Listed by:
Matthew Longino (860)415-0700,
Longino Real Estate 860-415-0700
Source: Smart MLS,MLS#: 24201761
Facts & features
Interior
Bedrooms & bathrooms
- Bedrooms: 2
- Bathrooms: 2
- Full bathrooms: 2
Rooms
- Room types: Laundry, Sitting Room
Primary bedroom
- Features: Wall/Wall Carpet
- Level: Main
- Area: 140.12 Square Feet
- Dimensions: 11.3 x 12.4
Bedroom
- Features: Wall/Wall Carpet
- Level: Main
- Area: 100.57 Square Feet
- Dimensions: 11.3 x 8.9
Kitchen
- Features: Vinyl Floor
- Level: Main
- Area: 97.09 Square Feet
- Dimensions: 13.3 x 7.3
Living room
- Features: Vinyl Floor
- Level: Main
- Area: 185 Square Feet
- Dimensions: 14.8 x 12.5
Other
- Level: Upper
- Area: 322.58 Square Feet
- Dimensions: 25.4 x 12.7
Sun room
- Features: Hardwood Floor
- Level: Main
- Area: 108 Square Feet
- Dimensions: 14.4 x 7.5
Heating
- Baseboard, Electric
Cooling
- None
Appliances
- Included: Gas Range, Microwave, Refrigerator, Washer, Dryer, Water Heater, Tankless Water Heater
- Laundry: Upper Level
Features
- Basement: Crawl Space,Partial
- Attic: None
- Has fireplace: No
Interior area
- Total structure area: 1,220
- Total interior livable area: 1,220 sqft
- Finished area above ground: 1,220
Property
Parking
- Total spaces: 2
- Parking features: On Street, Off Street, Driveway
- Has uncovered spaces: Yes
Features
- Has view: Yes
- View description: Water
- Has water view: Yes
- Water view: Water
- Waterfront features: Walk to Water, Beach Access, Association Optional
Lot
- Size: 4,791 Square Feet
- Features: Open Lot, In Flood Zone
Details
- Parcel number: 1953545
- Zoning: R51
Construction
Type & style
- Home type: SingleFamily
- Architectural style: Cape Cod
- Property subtype: Single Family Residence
Materials
- Vinyl Siding
- Foundation: Block, Concrete Perimeter
- Roof: Asphalt
Condition
- New construction: No
- Year built: 1927
Utilities & green energy
- Sewer: Public Sewer
- Water: Public
Community & HOA
Community
- Features: Golf, Near Public Transport
- Subdivision: Jupiter Point
HOA
- Has HOA: No
Location
- Region: Groton
Financial & listing details
- Price per square foot: $443/sqft
- Tax assessed value: $248,290
- Annual tax amount: $7,178
- Date on market: 8/26/2026
Estimated market value
$435,400
$392,000 - $475,000
$3,220/mo
Price history
| Date | Event | Price |
|---|---|---|
| 7/23/2020 | Listing removed | $1,650$1/sqft |
Source: Longino Real Estate #170307141 Report a problem | ||
| 6/18/2020 | Listed for rent | $1,650$1/sqft |
Source: Longino Real Estate #170307141 Report a problem | ||
| 1/1/2020 | Listing removed | $299,900$246/sqft |
Source: Longino Real Estate #170162090 Report a problem | ||
| 4/10/2019 | Price change | $299,900-6.3%$246/sqft |
Source: Longino Real Estate #170162090 Report a problem | ||
| 3/13/2019 | Listed for sale | $319,900+45.4%$262/sqft |
Source: Longino Real Estate #170162090 Report a problem | ||
| 6/29/2005 | Sold | $220,000+4.8%$180/sqft |
Source: Public Record Report a problem | ||
| 6/27/2003 | Sold | $210,000+96.3%$172/sqft |
Source: Public Record Report a problem | ||
| 6/29/2000 | Sold | $107,000$88/sqft |
Source:  Smart MLS #E108293 Report a problem Smart MLS #E108293 Report a problem | ||
Public tax history
| Year | Property taxes | Tax assessment |
|---|---|---|
| 2025 | $7,178 +7.5% | $248,290 |
| 2024 | $6,677 +4.2% | $248,290 |
| 2023 | $6,406 +3.4% | $248,290 |
| 2022 | $6,195 -7.3% | $248,290 +12.5% |
| 2021 | $6,685 +18.9% | $220,780 +15.4% |
| 2020 | $5,624 +3.3% | $191,240 |
| 2019 | $5,445 -1% | $191,240 |
| 2018 | $5,498 -0.3% | $191,240 |
| 2017 | $5,517 +58.6% | $191,240 +49.4% |
| 2016 | $3,478 +1.3% | $128,030 |
| 2015 | $3,434 +7.5% | $128,030 |
| 2014 | $3,195 -1.4% | $128,030 |
| 2013 | $3,241 +2% | $128,030 |
| 2012 | $3,177 +0.5% | $128,030 -6.7% |
| 2011 | $3,161 +2.1% | $137,270 |
| 2010 | $3,095 +2.1% | $137,270 |
| 2009 | $3,032 +2.8% | $137,270 |
| 2008 | $2,950 +21.6% | -- |
| 2006 | $2,426 +4.8% | $100,870 |
| 2005 | $2,315 +1.4% | $100,870 |
| 2004 | $2,282 -0.6% | $100,870 |
| 2003 | $2,295 +12.1% | $100,870 +40.2% |
| 2001 | $2,047 -8.7% | $71,960 |
| 2000 | $2,242 +2.1% | $71,960 |
| 1996 | $2,195 | $71,960 |
Find assessor info on the county website
Monthly payment
Est. payment
Payment breakdown
Explore the cost of this home by adjusting the details. Changes won't be saved.Climate risks
Neighborhood: 06340
Nearby schools
GreatSchools rating
- 7/10Catherine Kolnaski Magnet SchoolGrades: PK-5Distance: 1.8 mi
- 5/10Groton Middle SchoolGrades: 6-8Distance: 2.8 mi
- 5/10Fitch Senior High SchoolGrades: 9-12Distance: 2.6 mi
Schools provided by the listing agent
- Middle: Groton Middle School
- High: Fitch Senior
Source: Smart MLS. This data may not be complete. We recommend contacting the local school district to confirm school assignments for this home.

- $750,3004 bd3 ba2.2k sqft99 Jupiter Point Rd, Groton, CT 06340Off Market
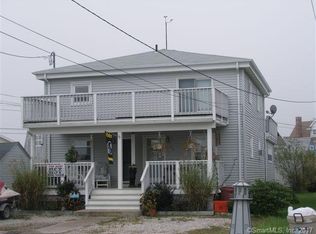
- $374,9002 bd2 ba980 sqft107 Jupiter Point Rd, Groton, CT 06340Off Market
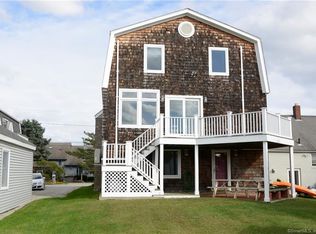
- $773,4003 bd2 ba2.1k sqft91 Jupiter Point Rd, Groton, CT 06340Off Market
- $345,0003 bd1 ba560 sqft103 Jupiter Point Rd, Groton, CT 06340Off Market
- $578,4002 bd2 ba1.4k sqft87 Jupiter Point Rd, Groton, CT 06340Off Market
- $585,0005 bd4 ba2k sqft105-107 Jupiter Point Rd, Groton, CT 06340Sold
- $585,0002 bd1 ba1.2k sqft105 Jupiter Point Rd, Groton, CT 06340Sold
- $1,3901 bd2 ba589 sqft85 Jupiter Point Rd, Groton, CT 06340For Rent
A local agent can set up tours, give advice and negotiate with sellers.
Similar homes
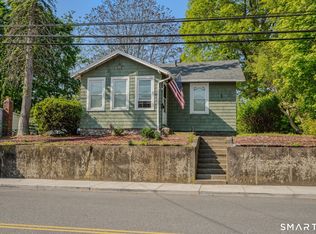
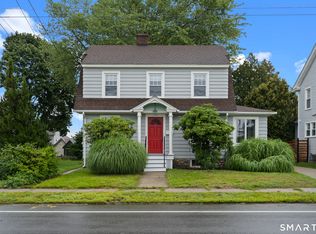
- $585,0002 bd1 ba1.4k sqft231 Poquonnock Road, Groton, CT 06340For Sale
 MLS ID #24176297, Tonilynn Wood, RE/MAX Legends. Smart MLS
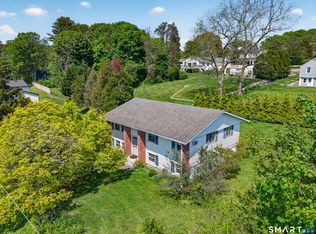
 - $365,0003 bd1 ba1.3k sqft556 Ocean Avenue, New London, CT 06320For Sale
 MLS ID #24201050, Ann Carpenter, RE/MAX on the Bay. Smart MLS
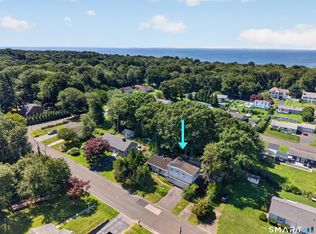
 - $450,0004 bd1 ba1.4k sqft662 Groton Long Point Road, Groton, CT 06340For Sale
 MLS ID #24176055, Gregory Broadbent, RE/MAX Coast and Country. Smart MLS
 - $435,0004 bd2 ba1.8k sqft14 Perry Avenue, Waterford, CT 06385For Sale
 MLS ID #24201145, Gregory Broadbent, RE/MAX Coast and Country. Smart MLS
 - $513,9003 bd2 ba1.5k sqft3 South Broad Street, Stonington, CT 06379For SaleMLS ID #24201164, Brian S. Turano, Engel & Volkers. Smart MLS
- $427,0003 bd1 ba1.2k sqft1215 Pleasant Valley Rd N, Groton, CT 06340For Sale By Owner
- $400,0002 bd1 ba872 sqft47 Goshen Road, Waterford, CT 06385For SaleMLS ID #24200438, Shane Bonanno, William Raveis Real Estate. Smart MLS
- $749,9003 bd2 ba1.3k sqft17 High Street, Groton, CT 06340For SaleMLS ID #24173288, Jennifer Obrey, RE/MAX Legends. Smart MLS
- $395,0002 bd2 ba1k sqft11 Providence New London Turnpike, North Stonington, CT 06359For SaleMLS ID #24201171, Gregory Broadbent, RE/MAX Coast and Country. Smart MLS
- $520,0004 bd2 ba1.6k sqft106 Deerfield Ridge Drive, Groton, CT 06355For SaleMLS ID #24197466, Louis Zazzarino, Louis Zazzarino Broker. Smart MLS
- $275,0003 bd2 ba1.5k sqft49 Cole Street, New London, CT 06320For SaleMLS ID #24192269, Kareema S. Williams, RE/MAX Legends. Smart MLS
- $439,9003 bd2 ba1.3k sqft29 Niles Hill Road, New London, CT 06320For SaleMLS ID #24185811, Maria K. Miller, Real Broker CT, LLC. Smart MLS
- $--3 bd2 ba1k sqft25 Skyline Dr, Uncasville, CT 06382AuctionServiceLink Auction
- $575,0003 bd2 ba1.6k sqft91 Whippoorwill Road, Old Lyme, CT 06371For SaleMLS ID #24198874, Heather Dacey, William Raveis Real Estate. Smart MLS
- $559,0003 bd3 ba1.6k sqft63 Hunting Ridge Drive, Groton, CT 06355For SaleMLS ID #24190990, Tracy E. ODonnell, Berkshire Hathaway NE Prop.. Smart MLS
- $699,0003 bd2 ba1.6k sqft13 Willow Lane, East Lyme, CT 06333For SaleMLS ID #24202395, Janise L. Gabco, Our Home Realty Advisors. Smart MLS
- $625,0003 bd3 ba1.7k sqft59 Noank Ledyard Road, Groton, CT 06355For SaleMLS ID #24194088, Joe Malerba, eXp Realty. Smart MLS
- $419,9003 bd2 ba1.6k sqft5 Richards Grove Road, Waterford, CT 06375For SaleMLS ID #24199651, Merry Cassabria, RE/MAX Realty Group. Smart MLS
- $385,0003 bd1 ba1.4k sqft29 Miner Avenue, Waterford, CT 06385For SaleMLS ID #24200607, Mia E. Berube, Coldwell Banker Realty. Smart MLS
- $469,0003 bd2 ba1.5k sqft62 Benham Avenue, Waterford, CT 06375For SaleMLS ID #24197081, April Cova, Precision Realty LLC. Smart MLS
