Welcome home to 91 Whippoorwill Road, a darling 3 bed, 2 bath Cape located in the charming coastal town of Old Lyme, CT! Enjoy the best of small-town living with convenient access to both New York and Boston. This enchanting property features a picturesque stream and abuts more than 20 acres of open space dedicated to the Old Lyme Land Trust, creating a peaceful natural backdrop just minutes from town and schools. Inside, a newly renovated white kitchen with new dishwasher, microwave and stove opens to a beautiful dining room designed to enhance every dining experience, from intimate dinners to lively gatherings. The sun-soaked family room offers a warm and welcoming space with direct access to the back deck, perfect for relaxing or entertaining. A first-floor primary bedroom and full bath provide comfortable main-level living. Upstairs are two additional bedrooms, a second full bath, and a generously sized walk-in closet offering excellent additional storage. A spacious, dry basement provides plenty of room for laundry, storage, hobbies, or future possibilities. Come experience the beauty, comfort, and convenience of life in Old Lyme!
For sale
$575,000
91 Whippoorwill Road, Old Lyme, CT 06371
3beds
1,682sqft
Single Family Residence
Built in 1980
1.84 Acres Lot
$-- Zestimate®
$342/sqft
$-- HOA
What's special
- 73 days
- 773
- 67
Zillow last checked:
Listing updated:
Listed by:
DACEY COASTAL PROPERTIES TEAM AT WILLIAM RAVEIS,
Heather Dacey (203)314-1301,
William Raveis Real Estate 203-453-0391
Source: Smart MLS,MLS#: 24198874
Facts & features
Interior
Bedrooms & bathrooms
- Bedrooms: 3
- Bathrooms: 2
- Full bathrooms: 2
Primary bedroom
- Features: Full Bath, Hardwood Floor
- Level: Main
- Area: 145.14 Square Feet
- Dimensions: 11.8 x 12.3
Bedroom
- Features: Wall/Wall Carpet
- Level: Upper
- Area: 164.63 Square Feet
- Dimensions: 16.3 x 10.1
Bedroom
- Features: Wall/Wall Carpet
- Level: Upper
- Area: 112.24 Square Feet
- Dimensions: 9.2 x 12.2
Dining room
- Features: Bay/Bow Window, Engineered Wood Floor
- Level: Main
- Area: 241.6 Square Feet
- Dimensions: 15.1 x 16
Kitchen
- Features: Remodeled, Quartz Counters, Eating Space, Engineered Wood Floor
- Level: Main
- Area: 184.8 Square Feet
- Dimensions: 8 x 23.1
Living room
- Features: French Doors, Hardwood Floor
- Level: Main
- Area: 252.7 Square Feet
- Dimensions: 13.3 x 19
Heating
- Baseboard, Electric
Cooling
- Wall Unit(s)
Appliances
- Included: Oven/Range, Microwave, Refrigerator, Dishwasher, Electric Water Heater, Water Heater
- Laundry: Lower Level
Features
- Doors: French Doors
- Basement: Full,Unfinished,Storage Space,Interior Entry,Concrete
- Attic: None
- Has fireplace: No
Interior area
- Total structure area: 1,682
- Total interior livable area: 1,682 sqft
- Finished area above ground: 1,682
Property
Features
- Patio & porch: Deck
- Exterior features: Rain Gutters, Lighting
Lot
- Size: 1.84 Acres
- Features: Few Trees, Borders Open Space
Details
- Additional structures: Shed(s)
- Parcel number: 1551881
- Zoning: RU80
Construction
Type & style
- Home type: SingleFamily
- Architectural style: Cape Cod
- Property subtype: Single Family Residence
Materials
- Clapboard
- Foundation: Concrete Perimeter
- Roof: Asphalt
Condition
- New construction: No
- Year built: 1980
Utilities & green energy
- Sewer: Septic Tank
- Water: Well
- Utilities for property: Cable Available
Community & HOA
Community
- Features: Health Club, Lake, Library, Paddle Tennis, Park, Playground
- Subdivision: Whippoorwill
HOA
- Has HOA: No
Location
- Region: Old Lyme
Financial & listing details
- Price per square foot: $342/sqft
- Tax assessed value: $348,000
- Annual tax amount: $5,867
- Date on market: 8/13/2026
Estimated market value
Not available
Estimated sales range
Not available
Not available
Price history
| Date | Event | Price |
|---|---|---|
| 8/21/2026 | Listed for sale | $575,000+92.3%$342/sqft |
Source:  Smart MLS #24198874 Report a problem Smart MLS #24198874 Report a problem | ||
| 10/30/2017 | Sold | $299,000$178/sqft |
Source: Smart MLS #N10220322 Report a problem | ||
Public tax history
| Year | Property taxes | Tax assessment |
|---|---|---|
| 2025 | $5,648 +3.3% | $348,000 +55.3% |
| 2024 | $5,468 +3.8% | $224,100 |
| 2023 | $5,266 | $224,100 |
| 2022 | $5,266 +0.8% | $224,100 |
| 2021 | $5,222 +0.4% | $224,100 |
| 2020 | $5,199 +5.3% | $224,100 +1.8% |
| 2019 | $4,935 +2.3% | $220,200 |
| 2018 | $4,825 +0.8% | $220,200 |
| 2017 | $4,789 +2.6% | $220,200 |
| 2016 | $4,668 +2.8% | $220,200 |
| 2015 | $4,541 | $220,200 |
Find assessor info on the county website
Monthly payment
Est. payment
Payment breakdown
Explore the cost of this home by adjusting the details. Changes won't be saved.Climate risks
Neighborhood: 06371
Nearby schools
Schools provided by the listing agent
- Elementary: Mile Creek
- Middle: Lyme-Old Lyme,Center
- High: Lyme-Old Lyme
Source: Smart MLS. This data may not be complete. We recommend contacting the local school district to confirm school assignments for this home.
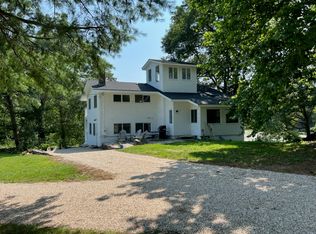
Similar homes
- $675,0003 bd3 ba1.8k sqft29 Flat Rock Hill Road, Old Lyme, CT 06371For Sale
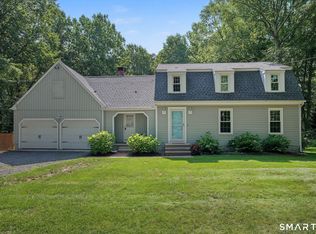
 MLS ID #24195722, Paul Smyth, William Pitt Sotheby's Int'l. Smart MLS
 - $549,9004 bd2 ba2.2k sqft13 Victoria Lane, Old Lyme, CT 06371For Sale
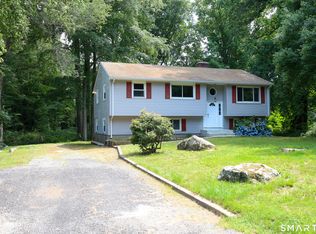 MLS ID #24191275, Jodi Serapilia, Seaport Real Estate Services. Smart MLS
 - $545,9003 bd2 ba1.5k sqft61 Salem Road, Lyme, CT 06371For Sale
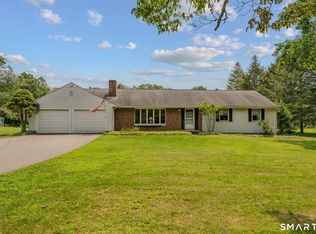 MLS ID #24149651, Adam Mancini, Ann McBride Real Estate. Smart MLS
 - $519,9003 bd2 ba1.7k sqft17 Louise Drive, East Lyme, CT 06357For Sale
 MLS ID #24204922, Susan J. Hinebaugh, Berkshire Hathaway NE Prop.. Smart MLS
 - $675,0004 bd3 ba2.4k sqft12 Wychwood Road, Old Lyme, CT 06371For SaleMLS ID #24190274, Deb A. Fountain, William Pitt Sotheby's Int'l. Smart MLS
- $580,0003 bd2 ba2.5k sqft11 Autumn Lane, Clinton, CT 06413For SaleMLS ID #24216246, Bonnie Fillion, Berkshire Hathaway NE Prop.. Smart MLS
- $599,9003 bd3 ba1.9k sqft6 Cross Drive, Waterford, CT 06385For SaleMLS ID #24215459, Marilyn Lusher, RE/MAX Legends. Smart MLS
- $549,9003 bd2 ba1.6k sqft86 Pegasus Drive, Groton, CT 06340For SaleMLS ID #24216850, Adam Mancini, Ann McBride Real Estate. Smart MLS
- $510,0004 bd3 ba2.1k sqft53 Lovers Lane, East Lyme, CT 06333For SaleMLS ID #24215498, Jason Pope, RE/MAX One. Smart MLS
- $495,0003 bd3 ba1.2k sqft61 Springbrook Road, Old Saybrook, CT 06475For SaleMLS ID #24204068, Tina Rupp, William Pitt Sotheby's Int'l. Smart MLS
- $599,0003 bd3 ba2.3k sqft5 Northwinds Drive, Essex, CT 06442For SaleMLS ID #24201184, Ed McCaffrey, Compass Connecticut, LLC. Smart MLS
- $549,0003 bd2 ba1.8k sqft17 Marion Drive, East Lyme, CT 06333For SaleMLS ID #24201618, Amy F. Jones, Berkshire Hathaway NE Prop.. Smart MLS
- $599,9003 bd2 ba1.6k sqft215 Bulkeley Hill Road, Colchester, CT 06415For SaleMLS ID #24213492, Sherry Borgeson, Berkshire Hathaway NE Prop.. Smart MLS
- $350,0002 bd2 ba911 sqft70 Browns Lane, Old Lyme, CT 06371For SaleMLS ID #24199243, Kevin D. Rockoff, Rockoff Realty. Smart MLS
- $599,9003 bd2 ba2.4k sqft433 Route 148, Killingworth, CT 06419For SaleMLS ID #24211881, Kalani R. Ladd, KW Legacy Partners. Smart MLS
- $479,9003 bd3 ba1.9k sqft50 A P Gates Road, East Haddam, CT 06423For SaleMLS ID #24213531, Linda Bohne, Property Advisors Realty. Smart MLS
- $539,0003 bd3 ba2.1k sqft7 Bogue Lane, East Haddam, CT 06423For SaleMLS ID #24212820, Jodi Lisitano, Eagle Eye Realty PLLC. Smart MLS
- $575,0003 bd2 ba1.7k sqft200 Capstan Avenue, Groton, CT 06355For SaleMLS ID #24210338, Tina Wazny, Coldwell Banker Realty. Smart MLS
- $685,0003 bd4 ba2.4k sqft2 Pinewood Trail, Deep River, CT 06417For SaleMLS ID #24212188, Angela Ruel, Berkshire Hathaway NE Prop.. Smart MLS
- $799,0003 bd2 ba1.3k sqft8 & 10 Swan Avenue, Old Lyme, CT 06371For SaleMLS ID #24184532, Kimberly R. Petersen, Coldwell Banker Realty. Smart MLS
