Welcome to 95 Lake Tate Road! This spacious 4BR/2BA, 2,560 sq ft manufactured home sits on 1.9 unrestricted acres in the B.B. Comer School District. Built in 2009 and very well maintained inside, the home features a huge kitchen with appliances remaining and an oversized primary suite with a large soaking tub, separate shower, walk-in closets and linen closet. The all-electric home offers central heating and air, supplemental window units and a wood-burning stove insert for added comfort. Flooring includes carpet throughout most living areas with vinyl hardwood-style flooring in the kitchen and bathrooms. Outside, enjoy a very large lot with approximately one acre fenced, chicken pens and houses that will remain, plus a storage building with a carport and additional lean-to area. A durable metal roof, unrestricted land and low annual property taxes add even more appeal. Offered at $169,000!
For sale
$169,000
95 Lake Tate Rd, Sylacauga, AL 35151
4beds
2,560sqft
Manufactured Home
Built in 2009
1.9 Acres Lot
$169,500 Zestimate®
$66/sqft
$-- HOA
What's special
Durable metal roofApproximately one acre fencedVery large lotWood-burning stove insertLarge soaking tubCentral heating and airWalk-in closets
- 17 days
- 430
- 52
Likely to sell faster than
Zillow last checked:
Listing updated:
Listed by:
Stephanie Harvel 256-267-7065,
RealtySouth - The Jones Company,
Ashleigh Jones 334-220-9757,
RealtySouth - The Jones Company
Source: GALMLS,MLS#: 21463445
Facts & features
Interior
Bedrooms & bathrooms
- Bedrooms: 4
- Bathrooms: 2
- Full bathrooms: 2
Rooms
- Room types: Bedroom, Dining Room, Bathroom, Kitchen, Master Bathroom, Master Bedroom
Primary bedroom
- Level: First
Bedroom 1
- Level: First
Bedroom 2
- Level: First
Bedroom 3
- Level: First
Primary bathroom
- Level: First
Bathroom 1
- Level: First
Dining room
- Level: First
Kitchen
- Features: Laminate Counters, Breakfast Bar, Eat-in Kitchen, Kitchen Island, Pantry
- Level: First
Living room
- Level: First
Basement
- Area: 0
Heating
- Central, Electric
Cooling
- Central Air, Electric, Window Unit(s), Ceiling Fan(s)
Appliances
- Included: Dishwasher, Electric Oven, Refrigerator, Stainless Steel Appliance(s), Stove-Electric, Electric Water Heater
- Laundry: Electric Dryer Hookup, Washer Hookup, Main Level, Laundry Room, Laundry (ROOM), Yes
Features
- Soaking Tub, Linen Closet, Separate Shower, Double Vanity, Tub/Shower Combo, Walk-In Closet(s)
- Flooring: Carpet, Tile, Vinyl
- Doors: French Doors
- Basement: Crawl Space
- Attic: None
- Number of fireplaces: 1
- Fireplace features: Insert, Den, Wood Burning
Interior area
- Total interior livable area: 2,560 sqft
- Finished area above ground: 2,560
- Finished area below ground: 0
Video & virtual tour
Property
Parking
- Parking features: Driveway, Parking (MLVL), Off Street, Open
- Has uncovered spaces: Yes
Features
- Levels: One
- Stories: 1
- Pool features: None
- Fencing: Fenced
- Has view: Yes
- View description: None
- Waterfront features: No
Lot
- Size: 1.9 Acres
- Features: Acreage, Cul-De-Sac, Horses Permitted, Interior Lot, Few Trees
Details
- Additional structures: Storage, Workshop
- Parcel number: 3306130000080000
- Special conditions: N/A
- Horses can be raised: Yes
Construction
Type & style
- Home type: MobileManufactured
- Property subtype: Manufactured Home
Materials
- Vinyl Siding
Condition
- Year built: 2009
Utilities & green energy
- Sewer: Septic Tank
- Water: Public
Green energy
- Energy efficient items: Thermostat
Community & HOA
Community
- Subdivision: None
Location
- Region: Sylacauga
Financial & listing details
- Price per square foot: $66/sqft
- Tax assessed value: $195,300
- Annual tax amount: $522
- Price range: $169K - $169K
- Date on market: 8/28/2026
- Road surface type: Dirt, Gravel
Estimated market value
$169,500
$161,000 - $178,000
Not available
Price history
| Date | Event | Price |
|---|---|---|
| 8/28/2026 | Listed for sale | $169,000+2012.5%$66/sqft |
Source:  GALMLS #21463445 Report a problem GALMLS #21463445 Report a problem | ||
| 3/20/2009 | Sold | $8,000$3/sqft |
Source: Agent Provided Report a problem | ||
Public tax history
| Year | Property taxes | Tax assessment |
|---|---|---|
| 2025 | $522 -0.3% | $19,560 |
| 2024 | $524 -8.3% | $19,560 -0.7% |
| 2023 | $571 +28% | $19,700 +16.3% |
| 2022 | $446 +10.5% | $16,940 +9.4% |
| 2021 | $404 -2.8% | $15,480 -2.5% |
| 2020 | $416 | $15,880 |
| 2019 | $416 +11% | $15,880 +9.8% |
| 2018 | $374 | $14,460 |
| 2017 | $374 | $14,460 |
| 2016 | $374 | $14,460 |
| 2015 | $374 -0.2% | $14,460 -0.1% |
| 2014 | $375 | $14,480 |
| 2013 | $375 | $14,480 |
| 2012 | -- | $14,480 |
| 2011 | -- | $14,480 -7.4% |
| 2010 | -- | $15,640 |
Find assessor info on the county website
Monthly payment
Climate risks
Neighborhood: 35151
Nearby schools
Schools provided by the listing agent
- Elementary: Comer, B B
- Middle: Comer, B B
- High: Comer, B B
Source: GALMLS. This data may not be complete. We recommend contacting the local school district to confirm school assignments for this home.
Similar homes
- $189,5003 bd2 ba1.4k sqftSpectrum, Sylacauga, AL 35151For Sale
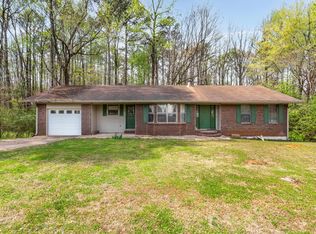
 MLS ID #21449660, Anna King, ERA King Real Estate. GALMLS
 - $192,5003 bd2 ba1.7k sqft1004 6th Pl, Sylacauga, AL 35150For Sale
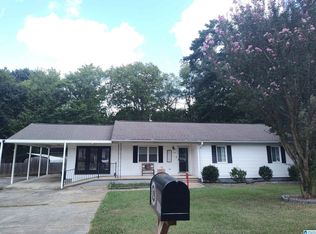 MLS ID #21464587, Bill Pharr, Area Real Estate Inc.. GALMLS
 - $149,9003 bd1 ba1.5k sqft302 Craddock Ave, Sylacauga, AL 35150For Sale
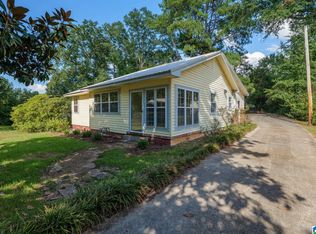 MLS ID #21463927, CONNOR HURST, RealtySouth Chelsea Branch. GALMLS
 - $210,0005 bd2 ba3.3k sqft191 Cedar Creek Dr, Sylacauga, AL 35151For Sale
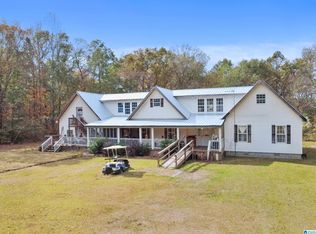 MLS ID #21436304, Ashleigh Jones, RealtySouth - The Jones Company. GALMLS
 - $159,9003 bd2 ba1.2k sqft908 S Hammett Ave, Sylacauga, AL 35150For SaleMLS ID #21457813, Ben Davis, Spartan Realty LLC. GALMLS
- $139,9005 bd3 ba2.4k sqft60 Sunny Hill Rd, Columbiana, AL 35051For SaleMLS ID #21463238, Anna Calhoun, A Squared Properties, LLC. GALMLS
- $145,0003 bd2 ba1.4k sqftSylacauga Utilities Or Spectrum, Sylacauga, AL 35150For SaleMLS ID #21460679, Stephanie Harvel, RealtySouth - The Jones Company. GALMLS
- $179,0003 bd2 ba2.3k sqft1000 W Park St, Sylacauga, AL 35150For SaleMLS ID #21459861, Bill Pharr, Area Real Estate Inc.. GALMLS
- $129,9003 bd1 ba1.3k sqft6 Cannon Rd, Sylacauga, AL 35150For SaleMLS ID #21464786, Kyle Sherrell, RealtySouth Chelsea Branch. GALMLS
- $144,9003 bd2 ba1.2k sqft1457 County Road 44, Goodwater, AL 35072For SaleMLS ID #21458004, Jeremy Cromer, Kelly Right Real Estate of Ala. GALMLS
- $150,0003 bd2 ba1.6k sqftSylacauga Utilites, Sylacauga, AL 35150For SaleMLS ID #21446377, Angela Wilson, ARC Realty 280. GALMLS
- $199,9002 bd2 ba1.4k sqftAt&t, Wilsonville, AL 35186For SaleMLS ID #21463306, Alicia Anderson, ERA King Real Estate. GALMLS
- $174,5003 bd2 ba1.2k sqft5 W Walnut St, Sylacauga, AL 35150For SaleMLS ID #21434753, Greg Tubbs, Fairmont Realty Company Inc. GALMLS
- $215,0003 bd2 ba1.6k sqft634 Odena Heights Cir, Sylacauga, AL 35150For SaleMLS ID #21446102, Melanie Cox, Grace Realty Group, LLC. GALMLS
- $194,0003 bd2 ba1.3k sqft101 Wilson Glen Dr, Wilsonville, AL 35186For SaleMLS ID #21462313, Texie Warnick, Five Star Real Estate, LLC. GALMLS
- $179,9003 bd2 ba1.4k sqft606 S Norton Ave, Sylacauga, AL 35150For SaleMLS ID #21438754, Maenetta Jackson, Norluxe Realty Birmingham LLC. GALMLS
