Sunlight and spacious design define this turn-key 4-bedroom, 2.5-bath Colonial at 95 Maple Stream Road which offers over 2,500 sq. ft. of versatile living space designed for comfortable daily living and seamless entertaining. Step inside to a bright, formal living room featuring a charming bay window, which flows naturally into the dedicated dining room and a well-appointed kitchen equipped with a convenient breakfast bar. A private main-floor home office featuring custom built-in bookshelves delivers the ideal quiet space for working from home. The inviting family room offers a gathering space with a fireplace, while the dedicated mudroom/flex space off the 2-car garage keeps everyday organization effortless. The standout feature of the main level is a gorgeous, sun-drenched 4-season room that opens up to your private deck. Outside, enjoy a sprawling lot that backs up to a peaceful wooded perimeter, the ideal backdrop for outdoor dining, gardening, play, or hosting summer gatherings. Upstairs, 4 generously-sized bedrooms await, including a primary suite complete with a private en-suite bathroom, large closet, and a dedicated dressing table. Downstairs, the partially-finished basement significantly extends your living footprint, perfect for a recreation room, home gym, play space, or extra storage. Nestled in desirable East Windsor, NJ, this home combines a tranquil neighborhood setting with unbeatable access. The home is located off NJ Turnpike Exit 8, with fast access to US-130, Route 33, and Route 133, and just a short drive to the Princeton Junction Train Station (NJ Transit/Amtrak) for easy travel into NYC or Philadelphia. Less than 5 miles from Etra Lake Park, featuring local trails, and water access/fishing dock, canoe launch. You also have quick access to East Windsor Regional schools, local shopping centers, dining, and nearby historic downtown Hightstown. Showings start on 9/24/26.
For sale
$668,888
95 Maple Stream Rd, East Windsor, NJ 08520
4beds
2,517sqft
Single Family Residence
Built in 1970
0.7 Acres Lot
$665,900 Zestimate®
$266/sqft
$-- HOA
What's special
Partially-finished basementConvenient breakfast barPrivate main-floor home officeLarge closetDedicated dressing tableWell-appointed kitchenDedicated dining room
- 7 days
- 915
- 70
Likely to sell faster than
Zillow last checked:
Listing updated:
Listed by:
CASSANDRA L. OGILVIE 908-229-6741,
RED DOOR REAL ESTATE
Source: All Jersey MLS,MLS#: 2703273R
Facts & features
Interior
Bedrooms & bathrooms
- Bedrooms: 4
- Bathrooms: 3
- Full bathrooms: 2
- 1/2 bathrooms: 1
Primary bedroom
- Features: Dressing Room, Full Bath, Walk-In Closet(s)
- Area: 228
- Dimensions: 12 x 19
Bedroom 2
- Area: 160
- Dimensions: 16 x 10
Bedroom 3
- Area: 195
- Dimensions: 15 x 13
Bedroom 4
- Area: 143
- Dimensions: 11 x 13
Bathroom
- Features: Stall Shower
Dining room
- Features: Formal Dining Room
- Area: 110
- Dimensions: 10 x 11
Family room
- Area: 396
- Length: 22
Kitchen
- Features: Breakfast Bar, Pantry, Eat-in Kitchen, Separate Dining Area
- Area: 110
- Dimensions: 10 x 11
Living room
- Area: 238
- Dimensions: 17 x 14
Basement
- Area: 0
Heating
- Forced Air
Cooling
- Central Air, Ceiling Fan(s)
Appliances
- Included: Dishwasher, Disposal, Dryer, Microwave, Refrigerator, Range, Oven, Washer, Gas Water Heater
Features
- Entrance Foyer, Kitchen, Library/Office, Bath Half, Living Room, Other Room(s), Dining Room, Family Room, Florida Room, 4 Bedrooms, Bath Full, Bath Main, None
- Flooring: Ceramic Tile, Wood
- Basement: Partially Finished, Recreation Room, Storage Space, Utility Room, Laundry Facilities
- Number of fireplaces: 1
- Fireplace features: Wood Burning
Interior area
- Total structure area: 2,517
- Total interior livable area: 2,517 sqft
Video & virtual tour
Property
Parking
- Total spaces: 2
- Parking features: 2 Car Width, 2 Cars Deep, Asphalt, Garage, Attached, Garage Door Opener, Driveway
- Attached garage spaces: 2
- Has uncovered spaces: Yes
Features
- Levels: Two
- Stories: 2
- Patio & porch: Deck
- Exterior features: Deck, Yard
- Pool features: None
Lot
- Size: 0.7 Acres
- Features: Near Shopping, Level, Wooded
Details
- Parcel number: 0100058000000022
- Zoning: R1
Construction
Type & style
- Home type: SingleFamily
- Architectural style: Colonial
- Property subtype: Single Family Residence
Materials
- Roof: Asphalt
Condition
- Year built: 1970
Utilities & green energy
- Electric: 100 Amp(s)
- Gas: Natural Gas
- Sewer: Public Sewer
- Water: Public
- Utilities for property: Electricity Connected, Natural Gas Connected
Community & HOA
Location
- Region: East Windsor
Financial & listing details
- Price per square foot: $266/sqft
- Tax assessed value: $373,100
- Annual tax amount: $13,995
- Date on market: 9/24/2026
- Ownership: Fee Simple
- Electric utility on property: Yes
Estimated market value
$665,900
$633,000 - $699,000
$3,964/mo
Price history
| Date | Event | Price |
|---|---|---|
| 9/24/2026 | Listed for sale | $668,888$266/sqft |
Source:  All Jersey MLS #2703273R Report a problem All Jersey MLS #2703273R Report a problem | ||
Public tax history
| Year | Property taxes | Tax assessment |
|---|---|---|
| 2026 | $13,995 +4.3% | $373,100 |
| 2025 | $13,417 | $373,100 |
| 2024 | $13,417 +4.8% | $373,100 |
| 2023 | $12,801 +0.7% | $373,100 |
| 2022 | $12,708 -0.1% | $373,100 |
| 2021 | $12,723 +0.9% | $373,100 |
| 2020 | $12,607 +1.3% | $373,100 |
| 2019 | $12,443 +0.1% | $373,100 |
| 2018 | $12,432 +1.4% | $373,100 |
| 2017 | $12,256 +2% | $373,100 |
| 2016 | $12,018 +1.2% | $373,100 |
| 2015 | $11,876 +0.2% | $373,100 |
| 2014 | $11,846 +2.9% | $373,100 -1.5% |
| 2013 | $11,509 +3.6% | $378,600 |
| 2012 | $11,104 +2.8% | $378,600 |
| 2011 | $10,805 -5.3% | $378,600 |
| 2010 | $11,412 +2% | $378,600 +81.9% |
| 2009 | $11,190 +2% | $208,100 |
| 2008 | $10,967 +5% | $208,100 |
| 2007 | $10,447 | $208,100 |
| 2006 | -- | $208,100 |
| 2005 | -- | $208,100 |
| 2004 | $8,480 | $208,100 +7.1% |
| 2003 | -- | $194,300 |
| 2002 | -- | $194,300 |
| 2001 | -- | $194,300 |
Find assessor info on the county website
Monthly payment
Est. payment
Payment breakdown
Explore the cost of this home by adjusting the details. Changes won't be saved.Climate risks
Neighborhood: 08520
Similar homes
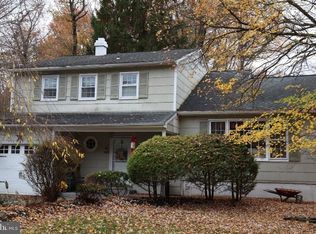
- $630,0004 bd3 ba2.2k sqft251 Hickory Corner Rd, East Windsor, NJ 08520For Sale

 MLS ID #NJME2083738, Blanche Yates, BHHS Fox & Roach - Robbinsville. Bright MLS
 - $745,0004 bd3 ba2.3k sqft321 Grant Ave, Hightstown, NJ 08520For Sale
 MLS ID #NJME2084260, Morshad Hossain, Redfin. Bright MLS
 - $599,0004 bd3 ba2.6k sqft218 Morrison Ave, Hightstown, NJ 08520For Sale
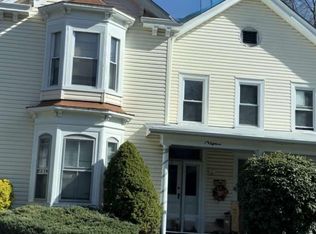 MLS ID #NJME2084380, Chris Carr, HomeZu. Bright MLS
 - $585,0004 bd3 ba1.9k sqft28 Allison Rd, East Windsor, NJ 08520For Sale
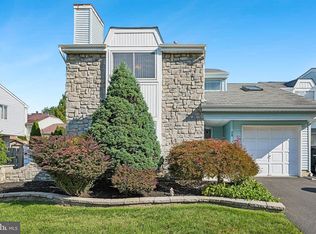 MLS ID #NJME2083354, Marina Shikman, Coldwell Banker Residential Brokerage-Princeton Jct. Bright MLS
 - $749,0005 bd3 ba2.8k sqft15 Wayne Way, East Windsor, NJ 08520For SaleMLS ID #NJME2082778, Fiona Bradshaw, Coldwell Banker Residential Brokerage - Flemington. Bright MLS
- $795,0004 bd2 ba2.2k sqft13 Jeffrey Ln, East Windsor, NJ 08520For SaleMLS ID #NJME2082784, William Hagan, EXP Realty, LLC. Bright MLS
- $549,9003 bd3 ba1.7k sqft64 Winchester Dr, East Windsor, NJ 08520For SaleMLS ID #NJME2084080, Mel Irving, EXP Realty, LLC. Bright MLS
- $750,0005 bd3 ba2.7k sqft1 Durham Way, East Windsor, NJ 08520For SaleMLS ID #NJME2082100, Tamie McSweeney Pettiford, RE/MAX Preferred - Cherry Hill. Bright MLS
- $715,0005 bd3 ba2.5k sqft11 Holland Ln, East Windsor, NJ 08512For Sale
 MLS ID #2704241R, DIPTI PUROHIT. All Jersey MLS
 - $739,9004 bd4 ba2.3k sqft3 Quarry Ct, East Windsor, NJ 08520For SaleMLS ID #NJME2081098, Victoria Wang, Weichert Realtors - Princeton. Bright MLS
- $789,0004 bd3 ba2.2k sqft2 Stonehedge Dr, East Windsor, NJ 08520For SaleMLS ID #NJME2081600, John McLain, Real Broker, LLC. Bright MLS
- $729,0003 bd3 ba1.8k sqft8 Kingsley Ct, East Windsor, NJ 08520For SaleMLS ID #NJME2078778, Maria Sitoy, EXP Realty, LLC. Bright MLS
- $724,9003 bd3 ba2.1k sqft218 Maxwell Ave, Hightstown, NJ 08520For SaleMLS ID #NJME2082602, Jacqui Thomas, Keller Williams Premier. Bright MLS
- $610,0003 bd2 ba2.5k sqft3 Hight Blvd, Hightstown, NJ 08520For SaleMLS ID #NJME2084002, Marc Geller, BHHS Fox & Roach - Robbinsville. Bright MLS
- $819,0004 bd3 ba2.4k sqft28 Pemberton Ln, East Windsor, NJ 08520For SaleMLS ID #NJME2082188, Anabel Hoffman, Coldwell Banker Residential Brokerage-Princeton Jct. Bright MLS
- $729,0003 bd3 ba2.6k sqft19 Goddard Dr, East Windsor, NJ 08512For SaleMLS ID #NJME2082252, Anne Marie Davidson, Coldwell Banker Residential Brokerage - Middletown. Bright MLS
- $649,9995 bd4 ba2.5k sqft400 Monmouth St, East Windsor, NJ 08520For SaleMLS ID #2700783R, JULIA GUNNING. All Jersey MLS
- $500,0003 bd2 ba1.2k sqft113 Spring Crest Dr, Hightstown, NJ 08520For SaleMLS ID #2704956R, ANDREW ZASTKO. All Jersey MLS
- $839,0004 bd3 ba2.1k sqft42 Stonehedge Dr, East Windsor, NJ 08520For SaleMLS ID #NJME2082774, Ms. Apryl R Cuilla, RE/MAX Innovation. Bright MLS
