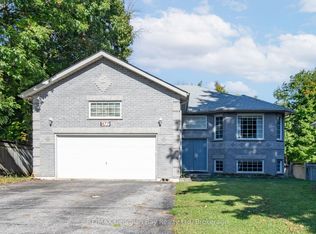
Affordable Georgian Bay waterfront living! Welcome to 95 Maskinonge Road in Tay Township, where endless four-season recreation and the sought-after Georgian Bay lifestyle await. Imagine jumping in the boat from your private dock for a day on the water, waterskiing on calm summer mornings, casting a line and fishing right from your own dock, or enjoying spectacular sunsets over the bay. In the winter, create your own skating rink, gather around an outdoor fire on the ice, or access nearby OFSC snowmobile trails for unforgettable adventures.The Tay Shore Trail is just steps away, offering kilometres of walking, biking, and rollerblading along the waterfront. All of this can be yours while enjoying approximately 1,450 sq. ft. of living space featuring 3 bedrooms and 1.5 bathrooms in a fully winterized four-season home/cottage, located on a municipally maintained road just 90 minutes north of Toronto. The property also features a detached double garage, providing ample space for boats, water toys, tools, and recreational equipment. Inside, you'll find a bright open-concept layout, spacious kitchen, and panoramic water views that showcase the beauty of Georgian Bay year-round. Whether you're searching for a weekend getaway, family cottage, or year-round waterfront residence, this property offers the perfect blend of recreation, comfort, and convenience. Don't miss this opportunity to own an affordable piece of Georgian Bay waterfront.
For sale
C$749,900
95 Maskinonge Rd, Tay, ON L0K 2A0
3beds
2baths
Single Family Residence
Built in ----
0.43 Acres Lot
$-- Zestimate®
C$--/sqft
C$-- HOA
What's special
Private dockDetached double garageBright open-concept layoutSpacious kitchenPanoramic water views
- 46 days
- 40
- 1
Zillow last checked:
Listing updated:
Listed by:
Century 21 B.J. Roth Realty Ltd.
Source: TRREB,MLS®#: S13663056 Originating MLS®#: One Point Association of REALTORS
Originating MLS®#: One Point Association of REALTORSFacts & features
Interior
Bedrooms & bathrooms
- Bedrooms: 3
- Bathrooms: 2
Primary bedroom
- Level: Lower
- Dimensions: 3.83 x 3.35
Bedroom 2
- Level: Lower
- Dimensions: 4.11 x 2.51
Bedroom 2
- Level: Lower
- Dimensions: 4.11 x 2.51
Bedroom 3
- Level: Lower
- Dimensions: 2.97 x 2.18
Bedroom 3
- Level: Lower
- Dimensions: 2.97 x 2.18
Bathroom
- Level: Main
- Dimensions: 0 x 0
Bathroom
- Level: Lower
- Dimensions: 0 x 0
Dining room
- Level: Main
- Dimensions: 2.89 x 2.43
Foyer
- Level: Main
- Dimensions: 2.74 x 1.06
Kitchen
- Level: Main
- Dimensions: 3.96 x 3.65
Living room
- Level: Main
- Dimensions: 5.18 x 2.89
Office
- Level: Main
- Dimensions: 2.87 x 2.08
Other
- Level: Main
- Dimensions: 3.96 x 2.43
Utility room
- Level: Lower
- Dimensions: 3.2 x 2.99
Heating
- Forced Air, Gas
Cooling
- Wall Unit(s)
Appliances
- Included: Water Softener
Features
- Basement: Finished,Full
- Has fireplace: Yes
- Fireplace features: Electric
Interior area
- Living area range: 700-1100 null
Property
Parking
- Total spaces: 6
- Parking features: Private Double
- Has garage: Yes
Features
- Patio & porch: Deck
- Exterior features: Fishing, Year Round Living, Private Dock
- Pool features: None
- Has view: Yes
- View description: Water
- Has water view: Yes
- Water view: Water,Direct
- Waterfront features: Dock, Direct, Bay
- Body of water: Georgian Bay
Lot
- Size: 0.43 Acres
- Features: Waterfront
- Topography: Flat
Details
- Additional structures: Garden Shed, Other
- Parcel number: 584960049
Construction
Type & style
- Home type: SingleFamily
- Architectural style: Bungalow-Raised
- Property subtype: Single Family Residence
Materials
- Other, Vinyl Siding
- Foundation: Block, Concrete
- Roof: Asphalt Shingle
Utilities & green energy
- Sewer: Septic
- Water: Shared Well, Drilled Well
Community & HOA
Location
- Region: Tay
Financial & listing details
- Annual tax amount: C$3,045
- Date on market: 8/11/2026
Price history
Price history is unavailable.
Public tax history
Tax history is unavailable.
Climate risks
Neighborhood: L0K
Nearby schools
GreatSchools rating
No schools nearby
We couldn't find any schools near this home.


Similar homes
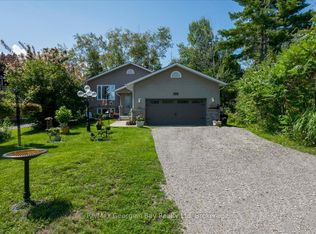
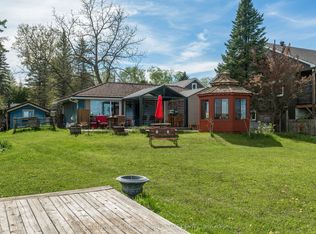
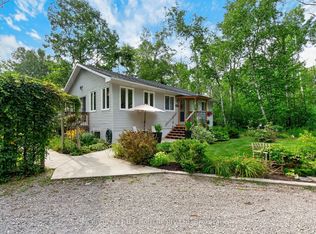
- C$699,0003 bd2 ba-- sqft24 Crescent Dr, Tay, ON L0K 2A0For Sale
 MLS ID #S13712734, Century 21 B.J. Roth Realty Ltd. TRREB
 - C$779,0004 bd3 ba-- sqft172 Albin Rd, Tay, ON L0K 2C0For Sale
 MLS ID #S13805784, FARIS TEAM REAL ESTATE. TRREB
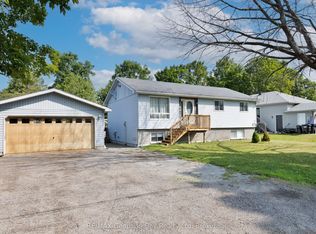
 - C$724,7774 bd2 ba-- sqft144 George St, Tay, ON L0K 2A0For Sale
 MLS ID #S13597768, RE/MAX Georgian Bay Realty Ltd. TRREB
 - C$799,7774 bd2 ba-- sqft477 Albert St, Tay, ON L0K 2A0For Sale
 MLS ID #S13024648, RE/MAX Georgian Bay Realty Ltd. TRREB
