Property is being sold AS IS. Seller will make no repairs.
Enjoy the ease and convenience of one-level living, charming 3-bedroom, 2.5-bath home situated on approximately 2 acres, consisting of a 1-acre homesite plus an additional adjoining lot. The extra lot offers potential for future use, subject to buyer verification of zoning, permitting, and all applicable county requirements.
No septic permit has been found for the additional lot. A previous owner reportedly had a mobile home connected to a septic system on that parcel; however, the location and condition of any septic system are unknown. Buyers are encouraged to conduct their own due diligence regarding septic, permitting, and intended use, and review both deeds for restrictions.
An easement exists between the homesite and the additional lot. Buyers are advised that a new survey may be needed to verify the exact location of the easement and property boundaries.
Located just minutes from charming downtown Saluda, this home offers convenient access to local restaurants, shops, and outdoor recreation. Inside, you'll find hardwood floors a sunroom, and a cozy home with ample room to make it your own. The spacious backyard provides privacy plenty of room for gardening, outdoor activities, or simply enjoying the peaceful mountain setting. Whether you're searching for a primary residence, a mountain getaway, or a property with future potential, this unique offering is ready for your vision.
Active
$450,000
95 Substation Rd, Saluda, NC 28773
3beds
1,819sqft
Single Family Residence
Built in 1940
2 Acres Lot
$433,100 Zestimate®
$247/sqft
$-- HOA
What's special
Cozy homeOne-level livingHardwood floorsPeaceful mountain settingSpacious backyard
- 47 days
- 830
- 39
Zillow last checked:
Listing updated:
Listed by:
Ana Lilburn ana@lookingglassrealty.com,
Looking Glass Realty, Saluda
Source: Canopy MLS as distributed by MLS GRID,MLS#: 4402765
Facts & features
Interior
Bedrooms & bathrooms
- Bedrooms: 3
- Bathrooms: 3
- Full bathrooms: 2
- 1/2 bathrooms: 1
- Main level bedrooms: 3
Primary bedroom
- Features: Walk-In Closet(s)
- Level: Main
- Area: 205.55 Square Feet
- Dimensions: 15' 5" X 13' 4"
Bedroom s
- Level: Main
- Area: 79.99 Square Feet
- Dimensions: 9' 6" X 8' 5"
Bedroom s
- Level: Main
- Area: 109.08 Square Feet
- Dimensions: 9' 5" X 11' 7"
Bathroom full
- Level: Main
- Area: 86.85 Square Feet
- Dimensions: 7' 6" X 11' 7"
Bathroom full
- Level: Main
- Area: 71.56 Square Feet
- Dimensions: 7' 8" X 9' 4"
Bathroom half
- Level: Main
- Area: 32 Square Feet
- Dimensions: 8' 0" X 4' 0"
Den
- Level: Main
- Area: 96 Square Feet
- Dimensions: 8' 0" X 12' 0"
Dining area
- Level: Main
- Area: 114.96 Square Feet
- Dimensions: 12' 0" X 9' 7"
Family room
- Level: Main
- Area: 211.6 Square Feet
- Dimensions: 20' 0" X 10' 7"
Kitchen
- Level: Main
- Area: 105.38 Square Feet
- Dimensions: 11' 0" X 9' 7"
Laundry
- Level: Main
- Area: 42 Square Feet
- Dimensions: 8' 0" X 5' 3"
Living room
- Level: Main
- Area: 186 Square Feet
- Dimensions: 12' 0" X 15' 6"
Sunroom
- Level: Main
- Area: 218.5 Square Feet
- Dimensions: 9' 6" X 23' 0"
Heating
- Baseboard, Central, Wood Stove
Cooling
- Ceiling Fan(s), Central Air
Appliances
- Included: Dishwasher, Electric Range, Washer/Dryer
- Laundry: In Kitchen, Laundry Room, Main Level
Features
- Flooring: Wood
- Basement: Basement Shop,Exterior Entry,Unfinished,Other
- Fireplace features: Family Room, Wood Burning
Interior area
- Total structure area: 1,819
- Total interior livable area: 1,819 sqft
- Finished area above ground: 1,819
- Finished area below ground: 0
Property
Parking
- Total spaces: 2
- Parking features: Driveway
- Uncovered spaces: 2
Features
- Levels: One
- Stories: 1
- Patio & porch: Front Porch
- Exterior features: Storage Unit (Off Site)
- Has spa: Yes
- Fencing: Partial,Wood
Lot
- Size: 2 Acres
- Features: Level, Private, Wooded
Details
- Additional structures: Shed(s)
- Additional parcels included: S8-I2, S8-H6, S8-H1
- Parcel number: S8I2A
- Zoning: R
- Special conditions: Standard
- Horse amenities: None
Construction
Type & style
- Home type: SingleFamily
- Architectural style: Cottage,Traditional
- Property subtype: Single Family Residence
Materials
- Wood
- Foundation: Crawl Space
- Roof: Metal
Condition
- New construction: No
- Year built: 1940
Utilities & green energy
- Sewer: Septic Installed
- Water: City
- Utilities for property: Cable Available, Electricity Connected
Community & HOA
Community
- Subdivision: none
Location
- Region: Saluda
- Elevation: 2000 Feet
Financial & listing details
- Price per square foot: $247/sqft
- Tax assessed value: $247,101
- Date on market: 8/7/2026
- Cumulative days on market: 47 days
- Listing terms: Cash,Conventional,FHA
- Electric utility on property: Yes
- Road surface type: Gravel, Paved
Estimated market value
$433,100
$411,000 - $455,000
$2,243/mo
Price history
| Date | Event | Price |
|---|---|---|
| 8/7/2026 | Listed for sale | $450,000$247/sqft |
Source:  Canopy MLS as distributed by MLS GRID #4402765 Report a problem Canopy MLS as distributed by MLS GRID #4402765 Report a problem | ||
Public tax history
Tax history is unavailable.
Monthly payment
Est. payment
Payment breakdown
Explore the cost of this home by adjusting the details. Changes won't be saved.Climate risks
Neighborhood: 28773
Similar homes
- $489,0003 bd3 ba2.2k sqft43 Hungryneck Hollow Ln, Saluda, NC 28773For Sale

 MLS ID #4367742, Barclay McCurdy, Looking Glass Realty. Canopy MLS as distributed by MLS GRID
 - $489,0002 bd2 ba1.4k sqft367 Crescent St, Saluda, NC 28773For Sale
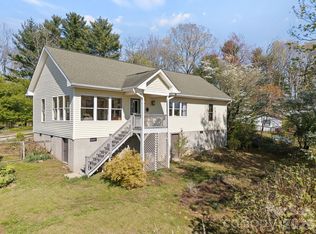 MLS ID #4369902, Terri Eisenhauer, RE/MAX Results. Canopy MLS as distributed by MLS GRID
 - $525,0003 bd2 ba2k sqft2304 Mountain Page Rd, Saluda, NC 28773For Sale
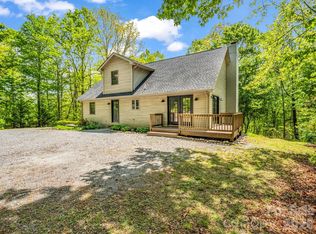 MLS ID #4366725, Candi Guffey, Looking Glass Realty, Hendersonville. Canopy MLS as distributed by MLS GRID
 - $650,0005 bd5 ba2.2k sqft255 & 257 Crescent St, Saluda, NC 28773For Sale
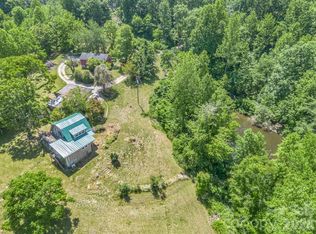 MLS ID #4383610, Lori Ledford, Coldwell Banker Advantage. Canopy MLS as distributed by MLS GRID
 - $545,0003 bd2 ba1.8k sqft3540 Fork Creek Rd, Saluda, NC 28773For SaleMLS ID #4380211, Michelle Kistner, Howard Hanna Beverly-Hanks. Canopy MLS as distributed by MLS GRID
- $415,0003 bd2 ba1.3k sqft1371 Jackson Loop Rd, Flat Rock, NC 28731For SaleMLS ID #4420119, David Rathy, Keller Williams Elite Realty. Canopy MLS as distributed by MLS GRID
- $467,5004 bd2 ba2k sqft689 S Trade St, Tryon, NC 28782For SaleMLS ID #4421132, Carol Parker, Sauvé Collective. Canopy MLS as distributed by MLS GRID
- $470,0003 bd1 ba1.2k sqft375 E King St, East Flat Rock, NC 28726For SaleMLS ID #4417012, Amanda Moss, Apple Country Realty LLC. Canopy MLS as distributed by MLS GRID
- $469,0002 bd2 ba1k sqft989 Fox Mountain Rd, Columbus, NC 28722For SaleMLS ID #4423345, Linda Noble, Looking Glass Realty, Saluda. Canopy MLS as distributed by MLS GRID
- $430,0003 bd2 ba1.9k sqft1153 Airport Rd, Flat Rock, NC 28731For SaleMLS ID #4399497, Ian Clark, Keller Williams Mtn Partners, LLC. Canopy MLS as distributed by MLS GRID
- $435,0003 bd2 ba1.4k sqft376 Stoney Brook Rd, Penrose, NC 28766For SaleMLS ID #4397828, Andrea Greer, BluAxis Realty. Canopy MLS as distributed by MLS GRID
- $450,0003 bd3 ba2.1k sqft156 Deer Run, Hendersonville, NC 28739For SaleMLS ID #4397683, Margo Barbee, Premier Sotheby’s International Realty. Canopy MLS as distributed by MLS GRID
- $480,0003 bd3 ba2.2k sqft230 Blythewood Dr, Hendersonville, NC 28792For SaleMLS ID #4422676, Alexandra Schrank, RE/MAX Executive. Canopy MLS as distributed by MLS GRID
- $450,0003 bd3 ba1.4k sqft106 Bobwhite Ave, Lake Lure, NC 28746For SaleMLS ID #4423370, Jenn Saltouros, Howard Hanna Beverly-Hanks, Lake Lure. Canopy MLS as distributed by MLS GRID
- $399,8003 bd2 ba1.6k sqft636 N Trade St, Tryon, NC 28782For SaleMLS ID #4410620, Monica Rousseau, Realty ONE Group Pivot Asheville. Canopy MLS as distributed by MLS GRID
- $449,0002 bd2 ba2.4k sqft3002 Kanuga Rd, Hendersonville, NC 28739For SaleMLS ID #4364406, Caroline Ericksen, Coldwell Banker Advantage. Canopy MLS as distributed by MLS GRID
- $400,0003 bd2 ba1.6k sqft209 Trappers Trl, Hendersonville, NC 28739For SaleMLS ID #4423581, Bill Fishburne, Howard Hanna Beverly-Hanks. Canopy MLS as distributed by MLS GRID
- $424,0003 bd3 ba2.3k sqft363 Etowah School Rd, Hendersonville, NC 28739For SaleMLS ID #4409741, Caterina Nickerson, Looking Glass Realty. Canopy MLS as distributed by MLS GRID
- $409,9953 bd3 ba1.7k sqft21 Winterview Trl, Hendersonville, NC 28739For SaleMLS ID #4383420, Tyler Kardos, Premier Sotheby’s International Realty. Canopy MLS as distributed by MLS GRID
- $450,0002 bd2 ba1.6k sqft121 Wells St, Hendersonville, NC 28739For SaleMLS ID #4363100, Melissa Veasey, Keller Williams Mtn Partners, LLC. Canopy MLS as distributed by MLS GRID
