Situated on approximately 5.18 scenic acres in Polk County's sought-after Green Creek community, this classic brick ranch offers the perfect blend of space, privacy, and opportunity. Surrounded by mature hardwoods, open pasture, and wooded acreage, the property provides a peaceful setting with room to enjoy the outdoors while remaining just minutes from Tryon International Equestrian Center, HWY 74 and Interstate 26.
This split-level home features three bedrooms and two full bathrooms on the upper level with a practical floor plan that has been lovingly maintained over the years. The main level offers a practical kitchen, comfortable living area, and a versatile flex room that can easily serve as a formal dining room, home office, library, or pantry. The basement provides a open, accessible laundry area along with additional storage space.
While the home retains much of its original character, several important improvements have already been completed, allowing the next owner to update at their own pace. Recent enhancements include new kitchen appliances and a hot water heater that are less than seven months old, a beautifully remodeled hall bathroom, and a roof with stainless steel gutters installed within the past three years.
Outside, an attached two-car carport, generous concrete parking area, and expansive yard offer plenty of room for vehicles, equipment, and guests. The property consists of two separately deeded parcels totaling approximately 5.18 acres, including 2.41 acres with the residence and an adjoining 2.93-acre parcel of open pasture and field located behind the house. This unique configuration offers flexibility for horses, gardening, recreation, or future investment opportunities.
Whether you're looking for a private homestead, hobby farm, or simply a place to enjoy the beauty of Western North Carolina, this property offers endless possibilities. With usable acreage, a solidly built home, and a location in one of Polk County's most desirable rural communities, this is a rare opportunity to own a property that combines privacy, functionality, and the chance to make it your own.
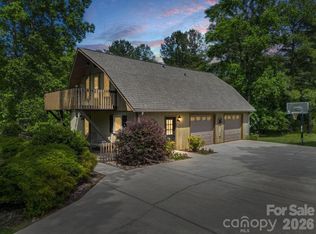
Additional Opportunity: The neighboring garage apartment located at 90 McEntire Road is also available for purchase under a separate listing. Bordering this property, it presents a unique opportunity for buyers seeking additional living space, a guest residence, rental income potential, or the ability to expand their overall acreage. Contact the listing agent for additional details regarding the separate offering.
Active
$499,000
72 McEntire Rd, Tryon, NC 28782
3beds
1,738sqft
Single Family Residence
Built in 1970
5.34 Acres Lot
$471,100 Zestimate®
$287/sqft
$-- HOA
What's special
- 77 days
- 360
- 23
Zillow last checked:
Listing updated:
Listed by:
Elizabeth Weicker erweicker@gmail.com,
Charlie Hopper Realty
Source: Canopy MLS as distributed by MLS GRID,MLS#: 4411835
Facts & features
Interior
Bedrooms & bathrooms
- Bedrooms: 3
- Bathrooms: 2
- Full bathrooms: 2
Primary bedroom
- Level: Upper
- Area: 179.19 Square Feet
- Dimensions: 11' 9" X 15' 3"
Heating
- Heat Pump, Wood Stove
Cooling
- Heat Pump
Appliances
- Included: Dishwasher, Electric Cooktop, Electric Oven, Electric Water Heater, Refrigerator, Washer/Dryer
- Laundry: In Basement
Features
- Basement: Exterior Entry,Interior Entry,Walk-Out Access
- Fireplace features: Wood Burning Stove
Interior area
- Total structure area: 1,738
- Total interior livable area: 1,738 sqft
- Finished area above ground: 1,738
- Finished area below ground: 0
Property
Parking
- Total spaces: 2
- Parking features: Attached Carport, Driveway
- Carport spaces: 2
- Has uncovered spaces: Yes
Features
- Levels: Multi/Split
- Patio & porch: Patio
- Waterfront features: Creek/Stream
Lot
- Size: 5.34 Acres
- Features: Cleared, Level, Pasture, Sloped, Wooded
Details
- Additional parcels included: P118-12
- Parcel number: P11813
- Zoning: MX
- Special conditions: Standard
Construction
Type & style
- Home type: SingleFamily
- Architectural style: Ranch
- Property subtype: Single Family Residence
Materials
- Brick Full
- Foundation: Crawl Space
Condition
- New construction: No
- Year built: 1970
Utilities & green energy
- Sewer: Septic Installed
- Water: Well
Community & HOA
Community
- Security: Security System
- Subdivision: None
Location
- Region: Tryon
Financial & listing details
- Price per square foot: $287/sqft
- Tax assessed value: $321,667
- Annual tax amount: $1,399
- Date on market: 8/6/2026
- Cumulative days on market: 77 days
- Road surface type: Concrete, Gravel, Paved
Estimated market value
$471,100
$448,000 - $495,000
$2,672/mo
Price history
| Date | Event | Price |
|---|---|---|
| 8/6/2026 | Listed for sale | $499,000$287/sqft |
Source:  Canopy MLS as distributed by MLS GRID #4411835 Report a problem Canopy MLS as distributed by MLS GRID #4411835 Report a problem | ||
Public tax history
| Year | Property taxes | Tax assessment |
|---|---|---|
| 2025 | $1,399 +16.5% | $256,752 +42.6% |
| 2024 | $1,202 +1.5% | $179,989 |
| 2023 | $1,184 +3.1% | $179,989 |
| 2022 | $1,148 +3.2% | $179,989 |
| 2021 | $1,112 +13.8% | $179,989 +21.1% |
| 2020 | $977 +3.7% | $148,613 |
| 2019 | $942 +13.5% | $148,613 |
| 2018 | $830 -2.7% | $148,613 -2.6% |
| 2017 | $853 -7.5% | $152,622 |
| 2016 | $922 +6% | $152,622 |
| 2015 | $870 | -- |
| 2014 | $870 | -- |
Find assessor info on the county website
Monthly payment
Est. payment
Payment breakdown
Explore the cost of this home by adjusting the details. Changes won't be saved.Climate risks
Neighborhood: 28782
Nearby schools
Schools provided by the listing agent
- Elementary: Polk Central
- Middle: Polk
- High: Polk
Source: Canopy MLS as distributed by MLS GRID. This data may not be complete. We recommend contacting the local school district to confirm school assignments for this home.

Similar homes
- $467,5004 bd2 ba2k sqft689 S Trade St, Tryon, NC 28782For Sale
 MLS ID #4421132, Carol Parker, Sauvé Collective. Canopy MLS as distributed by MLS GRID
 - $349,0001 bd2 ba1k sqft90 McEntire Rd, Tryon, NC 28782For Sale
 MLS ID #4411875, Elizabeth Weicker, Charlie Hopper Realty. Canopy MLS as distributed by MLS GRID
 - $534,0003 bd2 ba2.1k sqft1943 Landrum Rd, Columbus, NC 28722For Sale
 MLS ID #4387149, Erika Bradley, Century 21 Mountain Lifestyles. Canopy MLS as distributed by MLS GRID
 - $299,9002 bd2 ba1.6k sqft1183 Sandy Plains Rd, Tryon, NC 28782For Sale
 MLS ID #1605146, Roberta Heinrich, Walker, Wallace & Emerson Rlty. Greater Greenville AOR
 - $469,9993 bd3 ba1.8k sqft1076 Grays Creek Church Rd, Rutherfordton, NC 28139For SaleMLS ID #4393812, Angela West, Angela West Realty. Canopy MLS as distributed by MLS GRID
- $449,9993 bd2 ba1.8k sqft260 Warrior Dr, Tryon, NC 28782For SaleMLS ID #4359501, Erika Bradley, Century 21 Mountain Lifestyles. Canopy MLS as distributed by MLS GRID
- $549,0003 bd2 ba2.1k sqft582 County Line Rd, Rutherfordton, NC 28139For SaleMLS ID #4235377, Janice Blackwell, Coldwell Banker Advantage. Canopy MLS as distributed by MLS GRID
- $469,0002 bd2 ba1k sqft989 Fox Mountain Rd, Columbus, NC 28722For SaleMLS ID #4423345, Linda Noble, Looking Glass Realty, Saluda. Canopy MLS as distributed by MLS GRID
- $515,0003 bd3 ba2.4k sqft1186 Morningstar Lake Rd, Forest City, NC 28043For SaleMLS ID #4421686, Wes Connor, Odean Keever & Associates, Inc.. Canopy MLS as distributed by MLS GRID
- $489,0003 bd3 ba2.2k sqft43 Hungryneck Hollow Ln, Saluda, NC 28773For SaleMLS ID #4367742, Barclay McCurdy, Looking Glass Realty. Canopy MLS as distributed by MLS GRID
- $500,0003 bd2 ba2k sqft2304 Mountain Page Rd, Saluda, NC 28773For SaleMLS ID #4366725, Candi Guffey, Looking Glass Realty, Hendersonville. Canopy MLS as distributed by MLS GRID
- $395,0003 bd2 ba1.6k sqft636 N Trade St, Tryon, NC 28782For SaleMLS ID #4410620, Monica Rousseau, Realty ONE Group Pivot Asheville. Canopy MLS as distributed by MLS GRID
- $415,0003 bd2 ba1.4k sqft663 Landrum Rd, Columbus, NC 28722For SaleMLS ID #4315052, Debi Morris, Century 21 Mountain Lifestyles. Canopy MLS as distributed by MLS GRID
- $475,9003 bd2 ba2.1k sqft423 Mountain View Dr, Columbus, NC 28722For SaleMLS ID #4345860, Janice Blackwell, Coldwell Banker Advantage. Canopy MLS as distributed by MLS GRID
- $549,0003 bd4 ba2k sqft55 Brookside Dr, Columbus, NC 28722For SaleMLS ID #4424712, Michelle Manion, Keller Williams Prestige Properties LLC. Canopy MLS as distributed by MLS GRID
- $349,9003 bd2 ba1.3k sqft435 Thermal View Dr, Tryon, NC 28782For SaleMLS ID #4423024, Stewart Cameron, Tryon Foothills Realty. Canopy MLS as distributed by MLS GRID
- $450,0003 bd3 ba1.8k sqft95 Substation Rd, Saluda, NC 28773For SaleMLS ID #4402765, Ana Lilburn, Looking Glass Realty, Saluda. Canopy MLS as distributed by MLS GRID
- $424,9003 bd3 ba2.2k sqft3482 Polk County Line Rd, Rutherfordton, NC 28139For SaleMLS ID #4424909, Cori James, MACKEY REALTY LLC - AVL. Canopy MLS as distributed by MLS GRID
- $498,5004 bd3 ba2.5k sqft200 Woodland Cir, Rutherfordton, NC 28139For SaleMLS ID #4418275, Amy Jenkins, Main Street Realty Group LLC. Canopy MLS as distributed by MLS GRID
- $500,0002 bd1 ba1k sqft250 Circus Trl, Forest City, NC 28043For SaleMLS ID #4434229, Cassady Caven, EXP Realty LLC Ballantyne. Canopy MLS as distributed by MLS GRID
