**In-law potential!!!** Welcome to this beautifully updated 3-bedroom, 2-bath home offering a great combination of comfort, space, and versatility. Gleaming hardwood floors welcome you into the open-concept kitchen and dining area, featuring oak cabinetry, a center island with cooktop, stainless steel appliances, and built-in oven—perfect for everyday living and entertaining. French doors open to a sun-filled living room with picture windows, built-in bookcases, and a cozy pellet stove. Sliders off the kitchen lead to a side porch, perfect for enjoying your morning coffee. The spacious primary suite features a beautifully renovated full bath, while a second updated bath is conveniently located down the hall and includes the first-floor laundry. One of the highlights of this home is the nearly 550 sq. ft. great room with its own private entrance. Previously used as a daycare, this versatile space offers so many possibilities—from an in-law studio or guest suite to a home office, in-home business, playroom, or fantastic entertainment space. The great room opens directly to an expansive back deck overlooking the level backyard, creating a wonderful space for gatherings and outdoor enjoyment. Additional features include a 2-car garage, beautiful landscaping, newer roof, brand-new septic system, and numerous other updates. Conveniently located near Mount Wachusett and major commuting routes, this home offers the space and flexibility you've been looking for!
For sale
Price cut: $10K (9/15)
$715,000
95 Worcester Rd, Westminster, MA 01473
3beds
2,284sqft
Single Family Residence
Built in 1972
0.81 Acres Lot
$707,700 Zestimate®
$313/sqft
$-- HOA
What's special
Cozy pellet stoveNewer roofFirst-floor laundryLevel backyardExpansive back deckGleaming hardwood floorsSecond updated bath
- 89 days
- 371
- 10
Zillow last checked:
Listing updated:
Listed by:
Michelle Peterson 603-831-6933,
Elm Grove Realty, LLC 603-821-0077
Source: MLS PIN,MLS#: 73551723
Facts & features
Interior
Bedrooms & bathrooms
- Bedrooms: 3
- Bathrooms: 2
- Full bathrooms: 2
Primary bedroom
- Features: Bathroom - Full, Closet, Flooring - Hardwood, Lighting - Overhead
- Level: First
Bedroom 2
- Features: Closet, Flooring - Laminate, Lighting - Overhead
- Level: First
Bedroom 3
- Features: Closet, Flooring - Laminate, Lighting - Overhead
- Level: First
Primary bathroom
- Features: Yes
Bathroom 1
- Features: Bathroom - Full, Bathroom - With Tub & Shower, Flooring - Stone/Ceramic Tile, Countertops - Stone/Granite/Solid, Cabinets - Upgraded, Remodeled, Lighting - Sconce, Lighting - Overhead
- Level: First
Bathroom 2
- Features: Bathroom - With Shower Stall, Flooring - Stone/Ceramic Tile, Countertops - Stone/Granite/Solid, Cabinets - Upgraded, Dryer Hookup - Electric, Remodeled, Washer Hookup, Lighting - Sconce, Lighting - Overhead
- Level: First
Dining room
- Features: Flooring - Hardwood, Window(s) - Picture, Open Floorplan, Recessed Lighting, Lighting - Pendant, Lighting - Overhead
- Level: First
Family room
- Features: Flooring - Vinyl, Deck - Exterior, Exterior Access, Slider, Lighting - Overhead
- Level: First
Kitchen
- Features: Flooring - Hardwood, Dining Area, Countertops - Stone/Granite/Solid, Kitchen Island, Deck - Exterior, Exterior Access, Open Floorplan, Recessed Lighting, Remodeled, Stainless Steel Appliances, Lighting - Pendant, Lighting - Overhead
- Level: First
Living room
- Features: Wood / Coal / Pellet Stove, Flooring - Hardwood, Window(s) - Bay/Bow/Box, Window(s) - Picture, French Doors
- Level: First
Heating
- Electric Baseboard, Electric, Pellet Stove
Cooling
- None
Appliances
- Included: Electric Water Heater, Oven, Dishwasher, Microwave, Range, Refrigerator, Vacuum System
- Laundry: Electric Dryer Hookup, Washer Hookup
Features
- Central Vacuum
- Flooring: Wood, Tile, Vinyl, Laminate
- Doors: French Doors
- Windows: Screens
- Basement: Full,Interior Entry,Garage Access,Concrete,Unfinished
- Has fireplace: No
Interior area
- Total structure area: 2,284
- Total interior livable area: 2,284 sqft
- Finished area above ground: 2,284
- Finished area below ground: 0
Video & virtual tour
Property
Parking
- Total spaces: 8
- Parking features: Attached, Under, Garage Door Opener, Paved Drive, Paved
- Attached garage spaces: 2
- Uncovered spaces: 6
Accessibility
- Accessibility features: No
Features
- Patio & porch: Deck - Wood
- Exterior features: Deck - Wood, Screens, Garden
Lot
- Size: 0.81 Acres
- Features: Cleared, Gentle Sloping, Level
Details
- Parcel number: 3649021
- Zoning: R1
Construction
Type & style
- Home type: SingleFamily
- Architectural style: Raised Ranch
- Property subtype: Single Family Residence
Materials
- Frame
- Foundation: Concrete Perimeter
- Roof: Shingle
Condition
- Year built: 1972
Utilities & green energy
- Electric: 200+ Amp Service
- Sewer: Private Sewer
- Water: Private
- Utilities for property: for Electric Oven, for Electric Dryer, Washer Hookup
Community & HOA
Community
- Features: Public Transportation, Tennis Court(s), Park, Walk/Jog Trails, Stable(s), Golf, Medical Facility, Laundromat, Conservation Area, Highway Access, House of Worship, Private School, Public School
HOA
- Has HOA: No
Location
- Region: Westminster
Financial & listing details
- Price per square foot: $313/sqft
- Tax assessed value: $479,300
- Annual tax amount: $5,622
- Date on market: 7/18/2026
- Listing terms: Contract
Estimated market value
$707,700
$672,000 - $743,000
$2,777/mo
Price history
| Date | Event | Price |
|---|---|---|
| 9/15/2026 | Price change | $715,000-1.4%$313/sqft |
Source: MLS PIN #73551723 Report a problem | ||
| 8/20/2026 | Price change | $725,000-2.7%$317/sqft |
Source: MLS PIN #73551723 Report a problem | ||
| 7/17/2026 | Listed for sale | $745,000$326/sqft |
Source: MLS PIN #73551723 Report a problem | ||
Public tax history
| Year | Property taxes | Tax assessment |
|---|---|---|
| 2025 | $5,720 +4.8% | $465,000 +4.5% |
| 2024 | $5,456 +0.2% | $445,000 +6.7% |
| 2023 | $5,446 +3.3% | $417,000 +25% |
| 2022 | $5,271 +2.3% | $333,600 +8.5% |
| 2021 | $5,155 +2.7% | $307,600 +7.6% |
| 2020 | $5,018 +0.9% | $285,900 +4.9% |
| 2019 | $4,973 +2.7% | $272,500 +4.4% |
| 2018 | $4,843 +5.7% | $261,100 +3.7% |
| 2017 | $4,582 -0.7% | $251,900 +2.5% |
| 2016 | $4,616 | $245,800 +0.9% |
| 2015 | $4,616 -0.2% | $243,600 |
| 2014 | $4,624 +3.4% | $243,600 |
| 2013 | $4,472 -8.8% | $243,600 -14.3% |
| 2012 | $4,903 +6.4% | $284,400 -6.6% |
| 2011 | $4,609 +1.9% | $304,400 -3% |
| 2010 | $4,524 -0.4% | $313,700 -10.2% |
| 2009 | $4,542 +8.9% | $349,400 |
| 2008 | $4,172 +1.8% | $349,400 |
| 2007 | $4,098 +6.9% | $349,400 +6.8% |
| 2006 | $3,834 +1.9% | $327,100 +10.9% |
| 2005 | $3,761 +17.8% | $295,000 +11% |
| 2004 | $3,194 +4.4% | $265,700 +45.4% |
| 2003 | $3,060 -1.3% | $182,800 +0.3% |
| 2002 | $3,101 -3.2% | $182,300 |
| 2000 | $3,205 | $182,300 |
Find assessor info on the county website
Monthly payment
Est. payment
Payment breakdown
Explore the cost of this home by adjusting the details. Changes won't be saved.Climate risks
Neighborhood: 01473
Similar homes
- $699,9003 bd3 ba2.3k sqft228 Worcester Rd #A, Westminster, MA 01473For Sale
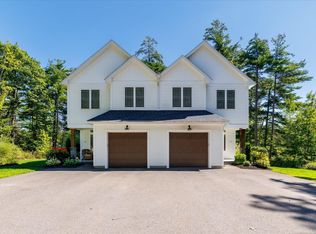 MLS ID #73587548, Olivia Paras, LAER Realty Partners. MLS PIN
 - $671,9003 bd3 ba2.2k sqft128 Bragg Hill Rd, Westminster, MA 01473For Sale
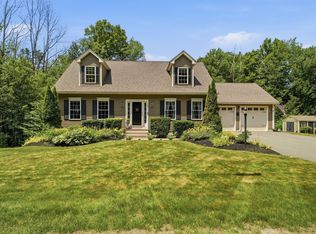 MLS ID #73549324, Bryan Perreira, LAER Realty Partners. MLS PIN
 - $689,0003 bd3 ba1.9k sqft228 Worcester Rd Unit B, Westminster, MA 01473For Sale
 MLS ID #73566320, Olivia Paras, LAER Realty Partners. MLS PIN
 - $574,9003 bd3 ba2.9k sqft18 N Common Rd, Westminster, MA 01473For Sale
 MLS ID #73534939, Bob DeVito, Cameron Real Estate Group. MLS PIN
