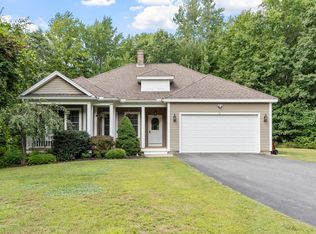
**WANT TO LOWER YOUR MORTGAGE PAYMENT? Yes, please! Ask us about the lender-sponsored rate buydown program. Buyer must qualify through the participating lender; terms and conditions apply.** *SIGNIFICANT PRICE REDUCTION. MOTIVATED SELLER!* Tucked away at the end of a private dead-end road, this contemporary Cape offers a lifestyle defined by privacy, tranquility, beautiful natural surroundings and flexible living spaces. Freshly painted throughout in a designer-selected color palette complemented by handsome hardwood floors, this home is polished, inviting and move-in ready. The dramatic, skylit living room features a soaring cathedral ceiling and stunning floor-to-ceiling brick fireplace, creating an impressive gathering space filled with abundant natural light. The open-concept flow into the dining area and kitchen—featuring white cabinetry, granite counters and stainless steel appliances—makes entertaining effortless, while a slider opens to an expansive deck overlooking your own wooded oasis and extends everyday living outdoors. With two bedrooms, a full bathroom and laundry on the main level, this home provides a rare opportunity for single level living without sacrificing space—ideal for guests, multigenerational living or buyers planning ahead. Upstairs, the primary suite offers unparalleled privacy, with an exterior balcony nestled among the treetops, while the versatile loft overlooks the great room below—together creating a distinctive owner’s retreat. Need additional space? The finished lower level offers endless possibilities—from movie nights and game days to a home office, fitness studio or guest space—you decide! An attached two-car garage provides convenience, while the dedicated outside kennel area is a welcome bonus for dog lovers. Whether you’re enjoying quiet mornings on the deck, afternoons exploring your five wooded acres and nearby conservation trails, or peaceful evenings relaxing after a long day, this is a home that lets you slow down and truly enjoy where you live. Located within the top-rated Nashoba Regional School District and just minutes from 495, Route 117, and local restaurants and amenities, this home offers the perfect balance of convenience and quiet. If you’ve been searching for a sense of escape, a connection to nature, and room to breathe without sacrificing accessibility, welcome home!
For sale
Price cut: $50K (9/21)
$699,900
3 Sargent Rd, Bolton, MA 01740
3beds
2,474sqft
Single Family Residence
Built in 1987
5.07 Acres Lot
$703,500 Zestimate®
$283/sqft
$-- HOA
What's special
Five wooded acresSoaring cathedral ceilingAttached two-car garageHandsome hardwood floorsDedicated outside kennel areaPrivate dead-end roadStainless steel appliances
- 56 days
- 1,968
- 198
Zillow last checked:
Listing updated:
Listed by:
Emma Weisman 978-407-9184,
Keller Williams Realty North Central 978-840-9000,
Gayle Sabol 978-407-8656
Source: MLS PIN,MLS#: 73561339
Facts & features
Interior
Bedrooms & bathrooms
- Bedrooms: 3
- Bathrooms: 2
- Full bathrooms: 2
- Main level bathrooms: 1
- Main level bedrooms: 2
Primary bedroom
- Features: Bathroom - Full, Skylight, Walk-In Closet(s), Flooring - Hardwood, Balcony / Deck, Balcony - Exterior, French Doors, Double Vanity, Exterior Access, Recessed Lighting
- Level: Second
- Area: 272
- Dimensions: 17 x 16
Bedroom 2
- Features: Closet, Flooring - Hardwood
- Level: Main,First
- Area: 132
- Dimensions: 12 x 11
Bedroom 3
- Features: Closet, Flooring - Hardwood
- Level: Main,First
- Area: 130
- Dimensions: 13 x 10
Primary bathroom
- Features: Yes
Bathroom 1
- Features: Bathroom - Full, Bathroom - With Tub, Flooring - Stone/Ceramic Tile, Dryer Hookup - Electric, Washer Hookup
- Level: Main,First
- Area: 90
- Dimensions: 10 x 9
Bathroom 2
- Features: Bathroom - Full, Bathroom - With Tub & Shower, Flooring - Stone/Ceramic Tile, Double Vanity
- Level: Second
- Area: 130
- Dimensions: 13 x 10
Dining room
- Features: Flooring - Hardwood, Deck - Exterior, Exterior Access, Open Floorplan, Recessed Lighting, Slider
- Level: Main,First
- Area: 132
- Dimensions: 12 x 11
Family room
- Features: Flooring - Laminate, Exterior Access
- Level: Basement
- Area: 420
- Dimensions: 21 x 20
Kitchen
- Features: Flooring - Hardwood, Pantry, Countertops - Stone/Granite/Solid, Recessed Lighting, Stainless Steel Appliances
- Level: Main,First
- Area: 130
- Dimensions: 13 x 10
Living room
- Features: Skylight, Cathedral Ceiling(s), Ceiling Fan(s), Flooring - Hardwood, Balcony - Interior, Open Floorplan
- Level: Main,First
- Area: 247
- Dimensions: 19 x 13
Heating
- Baseboard, Electric Baseboard, Oil
Cooling
- Window Unit(s), Whole House Fan
Appliances
- Included: Range, Dishwasher, Microwave, Refrigerator, Washer, Dryer
- Laundry: Electric Dryer Hookup, Washer Hookup, First Floor
Features
- Balcony - Interior, Open Floorplan, Loft
- Flooring: Tile, Hardwood, Flooring - Hardwood
- Basement: Full,Partially Finished
- Number of fireplaces: 1
- Fireplace features: Living Room
Interior area
- Total structure area: 2,474
- Total interior livable area: 2,474 sqft
- Finished area above ground: 2,024
- Finished area below ground: 450
Property
Parking
- Total spaces: 6
- Parking features: Attached, Under, Garage Door Opener, Paved Drive, Off Street, Paved
- Attached garage spaces: 2
- Uncovered spaces: 4
Features
- Patio & porch: Porch, Deck - Wood
- Exterior features: Porch, Deck - Wood, Storage, Kennel
Lot
- Size: 5.07 Acres
- Features: Wooded
Details
- Parcel number: M:003A B:0000 L:0073,1471063
- Zoning: R1
Construction
Type & style
- Home type: SingleFamily
- Architectural style: Cape,Contemporary
- Property subtype: Single Family Residence
Materials
- Foundation: Concrete Perimeter
- Roof: Shingle
Condition
- Year built: 1987
Utilities & green energy
- Sewer: Private Sewer
- Water: Private
Community & HOA
Community
- Features: Shopping, Walk/Jog Trails, Stable(s), Golf, Medical Facility, Conservation Area, Highway Access, House of Worship
HOA
- Has HOA: No
Location
- Region: Bolton
Financial & listing details
- Price per square foot: $283/sqft
- Tax assessed value: $541,300
- Annual tax amount: $8,996
- Date on market: 8/11/2026
Estimated market value
$703,500
$668,000 - $739,000
$3,362/mo
Price history
| Date | Event | Price |
|---|---|---|
| 9/21/2026 | Price change | $699,900-6.7%$283/sqft |
Source: MLS PIN #73561339 Report a problem | ||
| 9/13/2026 | Price change | $749,900-3.2%$303/sqft |
Source: MLS PIN #73561339 Report a problem | ||
| 8/24/2026 | Price change | $774,900-1.9%$313/sqft |
Source: MLS PIN #73561339 Report a problem | ||
| 8/10/2026 | Listed for sale | $789,900+99%$319/sqft |
Source: MLS PIN #73561339 Report a problem | ||
| 3/30/2012 | Sold | $397,000-0.5%$160/sqft |
Source: Public Record Report a problem | ||
| 1/5/2012 | Listed for sale | $399,000$161/sqft |
Source: Keller Williams Realty #71229269 Report a problem | ||
| 12/3/2011 | Listing removed | $399,000$161/sqft |
Source: Keller Williams Realty North Central #71229269 Report a problem | ||
| 7/20/2011 | Price change | $399,000-4.8%$161/sqft |
Source: Keller Williams Realty North Central #71229269 Report a problem | ||
| 6/8/2011 | Price change | $419,000-4.6%$169/sqft |
Source: Keller Williams Realty North Central #71229269 Report a problem | ||
| 5/10/2011 | Listed for sale | $439,000$177/sqft |
Source: Keller Williams Realty North Central #71229269 Report a problem | ||
Public tax history
| Year | Property taxes | Tax assessment |
|---|---|---|
| 2025 | $8,996 +9.1% | $541,300 +6.8% |
| 2024 | $8,244 +2.4% | $507,000 +10.2% |
| 2023 | $8,054 -5.1% | $460,200 +7.8% |
| 2022 | $8,483 -2.3% | $426,900 +2.5% |
| 2021 | $8,686 -5.5% | $416,400 -7.6% |
| 2020 | $9,190 +3% | $450,700 +3.4% |
| 2019 | $8,921 +4.6% | $435,800 +5.6% |
| 2018 | $8,528 +3.7% | $412,800 +6.4% |
| 2017 | $8,223 -0.1% | $387,900 -1.5% |
| 2016 | $8,232 +6.3% | $393,700 +6.7% |
| 2015 | $7,744 -0.7% | $369,100 +0.4% |
| 2014 | $7,797 +4.1% | $367,800 +2.9% |
| 2013 | $7,491 +0.9% | $357,400 -4.8% |
| 2012 | $7,423 +3.8% | $375,300 +1.9% |
| 2011 | $7,154 -0.2% | $368,400 -9.5% |
| 2010 | $7,169 +8% | $407,100 -2.4% |
| 2009 | $6,638 +1.4% | $417,200 -4.1% |
| 2008 | $6,545 +7.2% | $434,900 +0.1% |
| 2007 | $6,106 +3.2% | $434,300 -0.5% |
| 2006 | $5,919 +7.9% | $436,500 +11.2% |
| 2005 | $5,486 +5.5% | $392,700 |
| 2004 | $5,199 +3.2% | $392,700 -0.9% |
| 2003 | $5,040 +19.4% | $396,200 +50.7% |
| 2001 | $4,220 +23.1% | $262,900 +27.8% |
| 1997 | $3,427 | $205,700 |
Find assessor info on the county website
Monthly payment
Est. payment
Payment breakdown
Explore the cost of this home by adjusting the details. Changes won't be saved.Climate risks
Neighborhood: 01740
Nearby schools
Schools provided by the listing agent
- Elementary: Florence Sawyer
- Middle: Florence Sawyer
- High: Nashoba Regional High School
Source: MLS PIN. This data may not be complete. We recommend contacting the local school district to confirm school assignments for this home.
Similar homes
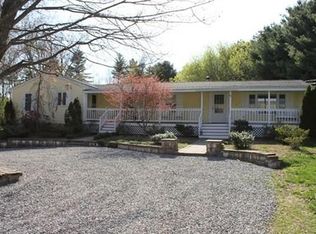
- $749,0003 bd2 ba2.2k sqft217 Hudson Rd, Stow, MA 01775For Sale
 MLS ID #73586033, Jennifer Gero, Keller Williams Realty Boston Northwest. MLS PIN
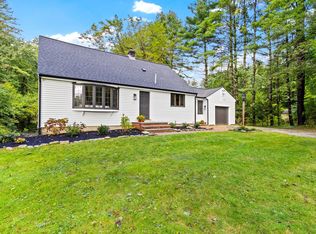
 - $699,9004 bd2 ba1.7k sqft320 Newton St, Northborough, MA 01532For Sale
 MLS ID #73577612, Marilyn Green, RE/MAX Signature Properties. MLS PIN
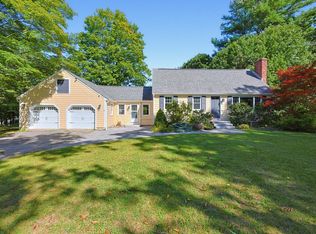
 - $950,0004 bd3 ba3.2k sqft149 Nourse Rd, Bolton, MA 01740For Sale
 MLS ID #73579005, Kotlarz Group, Keller Williams Realty Boston Northwest. MLS PIN
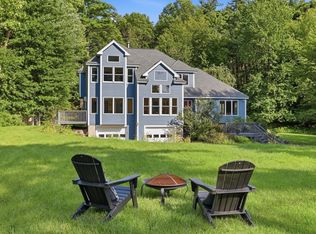
 - $725,0003 bd2 ba1.4k sqft6 Pheasant Hill Ln, Sterling, MA 01564For Sale
 MLS ID #73570491, Karen Packard, Karen Packard Real Estate Inc.. MLS PIN
