Skip main navigation
For sale
  • Listed by: Mccully Realty Inc • RESI HIND • Contact: 503-730-1873
    $145,000

    950 Evergreen Rd APT 110, Woodburn, OR 97071

    2beds
    921sqft
    : 
    Loading
    Get pre-qualified
    Condominium
    Built in 1973
    -- sqft lot
    $143,100 Zestimate®
    $157/sqft
    $490/mo HOA

    What's special

    Sunset viewsLovely courtyardAbundant storageNewer appliances included
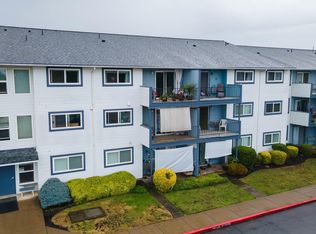
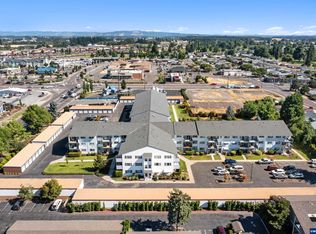
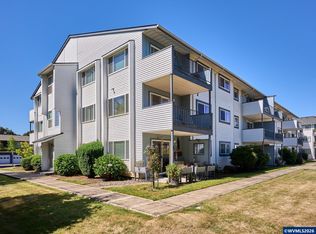
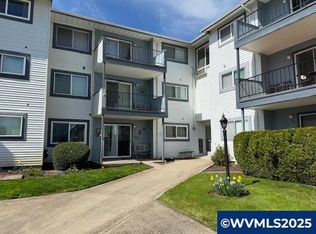
    Light-filled 2 BR end unit in this active 55+ condo complex just awaiting your decorator touches. Bath includes an additional walk-in shower and commode. Abundant storage and newer appliances included. Easy access to the garage from the patio, from where you can also take in sunset views. Stroll the lovely courtyard or join one of many activities offered e.g. exercise, pool, Bingo, cards, coffee etc. Conveniently located to shops, golf, restaurants and I-5. No pets or rental sales & $3000 transfer fee. Common areas include a sauna, laundry room, library, party and meeting rooms plus extra storage lockers. One time transfer fee and $100 application fee to be paid by buyer at closing. $490 HOA fee covers all utilities except power. Here's your chance to live the simpler life you've been dreaming of!
    23 days
    |
    392
    |
    10
    |

    Zillow last checked:

    Listing updated:

    Listed by:

    RESI HIND 503-730-1873,

    Mccully Realty Inc

    Source: WVMLS,MLS#: 842641MLS Logo

    Loading...

      Facts & features

      Interior

      Bedrooms & bathrooms
      • Bedrooms: 2
      • Bathrooms: 2
      • Full bathrooms: 1
      • 1/2 bathrooms: 1
      Primary bedroom
      • Level: Main
      • Area: 154
      • Dimensions: 11 x 14
      Bedroom 2
      • Level: Main
      • Area: 110
      • Dimensions: 10 x 11
      Dining room
      • Features: Area (Combination)
      • Level: Main
      • Area: 72
      • Dimensions: 8 x 9
      Kitchen
      • Level: Main
      • Area: 88
      • Dimensions: 8 x 11
      Living room
      • Level: Main
      • Area: 168
      • Dimensions: 12 x 14
      Heating
      • Electric, Heat Pump, Baseboard
      Appliances
      • Included: Dishwasher, Disposal, Electric Range, Microwave, Range Included, Electric Water Heater
      Features
      • High Speed Internet
      • Flooring: Carpet, Vinyl
      • Has fireplace: No
      Interior area
      • Total structure area: 921
      • Total interior livable area: 921 sqft

      Property

      Parking
      • Total spaces: 1
      • Parking features: Detached
      • Garage spaces: 1
      Accessibility
      • Accessibility features: Handicap Amenities - See Remarks
      Features
      • Levels: One
      • Stories: 1
      • Patio & porch: Covered Patio
      • Exterior features: White
      Lot
      • Features: Landscaped
      Details
      • Parcel number: 107776
      • Zoning: CG

      Construction

      Type & style
      • Home type: Condo
      • Property subtype: Condominium
      Materials
      • Aluminum Siding, Asbestos, Vinyl Siding, See Remarks, Lap Siding
      • Foundation: Continuous
      • Roof: Composition
      Condition
      • New construction: No
      • Year built: 1973

      Utilities & green energy

      • Sewer: Public Sewer

      Community & HOA

      Community
      • Senior community: Yes
      HOA
      • Has HOA: Yes
      • Amenities included: Fitness Center, Other (Refer to Remarks)
      • HOA fee: $490 monthly
      Location
      • Region: Woodburn

      Financial & listing details

      • Price per square foot: $157/sqft
      • Tax assessed value: $179,150
      • Annual tax amount: $1,683
      • Price range: $145K - $145K
      • Date on market: 6/24/2026
      • Listing agreement: Exclusive Right To Sell
      • Listing terms: Cash,Conventional
      • Inclusions: furniture as shown in photos.

        Estimated market value

        $143,100

        $136,000 - $150,000

        $1,668/mo

        Price history

        DateEventPrice
        6/24/2026Listed for sale$145,000$157/sqft
        Source: RMLS (OR) #690073175 Report a problem

        Public tax history

        YearProperty taxesTax assessment
        2025$1,683 +2.1%$87,830 +3%
        2024$1,649 +0.6%$85,280 +6.1%
        2023$1,638 +2.4%$80,390
        2022$1,600 $80,390 +3%
        2021-- $78,050 +6.1%
        2020$1,507 +2.8%$73,580
        2019$1,465 +5.3%--
        2018$1,392 --
        2017$1,392 +33.4%--
        2016$1,043 --
        2015$1,043 +3%--
        2014$1,013 +9.8%--
        2013$922 --
        2012$922 -23.7%--
        2011$1,209 -6.2%$66,700 -1%
        2010$1,289 -2.7%$67,340
        2009$1,324 +0.7%$67,340 +3%
        2008$1,315 +3.3%$65,380
        2007$1,273 +3.3%--
        2006$1,232 +9.1%--
        2005$1,129 +4.7%--
        2004$1,078 +2.6%--
        2003$1,050 +9.1%--
        2002$963 -4.2%--
        2001$1,005 +8.7%--
        2000$924 --
        Find assessor info on the county website

        Monthly payment

        Est. payment

        Payment breakdown

        Explore the cost of this home by adjusting the details. Changes won't be saved.
        All calculations are estimates and provided by Zillow, Inc. for informational purposes only. Actual amounts may vary.
        HOA fees may include property taxes on listings classified as Co-Ops. Contact the listing agent and/or owner for fee details.
        Mortgage interest rates are dependent on a number of factors, including credit score, down payment, and repayment length. Interest rate data provided by Zillow Group Marketplace, Inc. as of 1/1/1970 from various mortgage lenders with which we have lead or other similar arrangements; the Estimated Payment is an average of those rates.
        See how much you could borrow to make a competitive offer.

        Climate risks

        Neighborhood: 97071

        Getting around

        62 / 100
        Somewhat Walkable
        32 / 100
        Some Transit
        58 / 100
        Bikeable

        Nearby schools

        GreatSchools rating
        Schools provided by the listing agent
        • Elementary: Nellie Muir
        • Middle: French Prairie
        • High: Woodburn

        Source: WVMLS. This data may not be complete. We recommend contacting the local school district to confirm school assignments for this home.

        A local agent can set up tours, give advice and negotiate with sellers.

        A local lender can help you make sure your offer is ready when you are.

        Browse local experts

        Similar homes