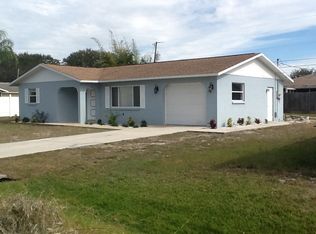
Welcome to 950 Hudson Rd, a turnkey, move-in ready South Venice retreat designed for relaxed coastal living. This single-level concrete-block home offers 2 bedrooms, 1.5 bathrooms, and 1,232 square feet of comfortable interior space, making it an inviting choice for a full-time residence, seasonal getaway, or Florida home base.
The outdoor spaces capture the lifestyle beautifully. Spend sun-filled afternoons beside the beautiful pool area, then unwind in the backyard oasis beneath the pergola. Whether you are hosting friends, enjoying a quiet morning coffee, or savoring warm Gulf Coast evenings, this welcoming setting creates a natural extension of the home. An outdoor storage area keeps beach gear, pool essentials, and everyday items neatly organized.
Thoughtful improvements add confidence and convenience, including a new air conditioner installed in 2022 and a new roof installed in 2020. The plumbing has been fully lined for reliable function. A detached, air-conditioned shop and laundry area provides valuable flexibility for projects, hobbies, storage, and household tasks. A two-space driveway offers convenient off-street parking.
Located approximately 0.9 mile from the South Venice Beach Ferry, the property places the shoreline and Lemon Bay experiences within easy reach. Challenger Park and nearby shopping add everyday convenience, while the home’s inviting poolside setting makes staying in just as appealing.
Turn the key, settle in, and begin enjoying the breezy South Venice lifestyle from day one at 950 Hudson Rd.
For sale by owner
$319,900
950 Hudson Rd, Venice, FL 34293
2beds
1,232sqft
Single Family Residence
Built in 1963
10,000 Square Feet Lot
$-- Zestimate®
$260/sqft
$-- HOA
What's special
Beautiful pool areaOutdoor storage areaInviting poolside setting
- 12 days
- 1,849
- 222
Listed by:
Property Owner (920) 538-4566
Originating MLS: Sarasota - Manatee
This property is for sale by owner and Zillow, Inc. is displaying it at the owner's request. It is not subject to a listing agreement with Zillow, Inc. or its affiliates.Facts & features
Interior
Bedrooms & bathrooms
- Bedrooms: 2
- Bathrooms: 2
- Full bathrooms: 1
- 1/2 bathrooms: 1
Heating
- Forced air, Electric
Cooling
- Central
Appliances
- Included: Dishwasher, Dryer, Freezer, Microwave, Range / Oven, Refrigerator
Features
- Ceiling Fans(s), Eating Space In Kitchen, Open Floorplan, Stone Counters, Walk-In Closet(s), Solid Wood Cabinets
- Flooring: Tile, Laminate
- Basement: None
- Has fireplace: No
Interior area
- Structure area source: Estimated
- Total interior livable area: 1,232 sqft
Video & virtual tour
Property
Parking
- Total spaces: 2
- Parking features: Off-street
Features
- Levels: One
- Patio & porch: Patio, Screened, Covered, Enclosed
- Exterior features: Cement / Concrete
- Pool features: Heated, In Ground, Lighting
Lot
- Size: 10,000 Square Feet
- Features: Oversized Lot, Street Paved
- Residential vegetation: Fruit Trees, Mature Landscaping, Trees/Landscaped
Details
- Additional structures: Shed(s), Storage
- Parcel number: 0452100049
- Zoning: RSF3
Construction
Type & style
- Home type: SingleFamily
- Architectural style: Ranch
- Property subtype: Single Family Residence
Materials
- masonry
- Foundation: Concrete
- Roof: Asphalt
Condition
- New construction: No
- Year built: 1963
Utilities & green energy
- Sewer: Septic Tank
- Water: Well
- Utilities for property: Electricity Connected, Cable Available
Community & HOA
Community
- Subdivision: SOUTH VENICE
HOA
- Amenities included: Private Boat Ramp
Location
- Region: Venice
Financial & listing details
- Price per square foot: $260/sqft
- Tax assessed value: $220,300
- Annual tax amount: $2,231
- Date on market: 9/20/2026
- Listing terms: Cash, Conventional, FHA, VA Loan
- Ownership: Fee Simple
Estimated market value
Not available
Estimated sales range
Not available
Not available
Price history
| Date | Event | Price |
|---|---|---|
| 9/20/2026 | Listed for sale | $319,900+39.7%$260/sqft |
Source: Owner Report a problem | ||
| 2/24/2020 | Sold | $229,000$186/sqft |
Source: Public Record Report a problem | ||
| 1/4/2020 | Pending sale | $229,000$186/sqft |
Source: FINE PROPERTIES #A4455158 Report a problem | ||
| 1/3/2020 | Listed for sale | $229,000$186/sqft |
Source: FINE PROPERTIES #A4455158 Report a problem | ||
| 2/27/2019 | Listing removed | $229,000$186/sqft |
Source: FINE PROPERTIES #A4421383 Report a problem | ||
| 2/23/2019 | Listed for sale | $229,000$186/sqft |
Source: FINE PROPERTIES #A4421383 Report a problem | ||
| 2/23/2019 | Pending sale | $229,000$186/sqft |
Source: FINE PROPERTIES #A4421383 Report a problem | ||
| 1/2/2019 | Price change | $229,000-4.2%$186/sqft |
Source: FINE PROPERTIES #A4421383 Report a problem | ||
| 12/12/2018 | Listed for sale | $239,000+117.3%$194/sqft |
Source: FINE PROPERTIES #A4421383 Report a problem | ||
| 5/15/2013 | Sold | $110,000-7.6%$89/sqft |
Source: Public Record Report a problem | ||
| 8/21/2012 | Listed for sale | $119,000$97/sqft |
Source: Coldwell Banker Residential Real Estate - Osprey #N5777567 Report a problem | ||
Public tax history
| Year | Property taxes | Tax assessment |
|---|---|---|
| 2025 | $2,231 +3.5% | $178,782 +2.9% |
| 2024 | $2,155 +5% | $173,743 +3% |
| 2023 | $2,053 +3.1% | $168,683 +3% |
| 2022 | $1,991 +1.2% | $163,770 +3% |
| 2021 | $1,968 -7.9% | $159,000 +18% |
| 2020 | $2,137 +5.9% | $134,800 +5% |
| 2019 | $2,018 | $128,400 -1.8% |
| 2018 | $2,018 +1.8% | $130,800 +17.3% |
| 2017 | $1,982 +18.5% | $111,500 +6.2% |
| 2016 | $1,673 -4.9% | $105,000 +9.5% |
| 2015 | $1,760 +12.5% | $95,900 +49% |
| 2014 | $1,564 +90.7% | $64,376 -13.1% |
| 2013 | $820 +1.5% | $74,100 +17.1% |
| 2012 | $808 -3.1% | $63,300 -6.6% |
| 2011 | $833 -2.4% | $67,800 -1.2% |
| 2010 | $854 +6.9% | $68,647 +2.7% |
| 2009 | $799 | $66,842 +0.1% |
| 2008 | $799 -11% | $66,775 +3% |
| 2007 | $898 | $64,830 +2.5% |
| 2006 | -- | $63,249 +3% |
| 2005 | -- | $61,407 +3% |
| 2004 | $893 -4.9% | $59,618 +1.9% |
| 2003 | $939 -0.3% | $58,506 +3.5% |
| 2002 | $942 +26.8% | $56,549 +23.4% |
| 2001 | $742 +4.4% | $45,816 +3% |
| 2000 | $711 | $44,482 |
Find assessor info on the county website
Monthly payment
Est. payment
Payment breakdown
Explore the cost of this home by adjusting the details. Changes won't be saved.Climate risks
Neighborhood: 34293
Similar homes
- $325,0002 bd2 ba1.2k sqft3671 PINE ROAD, VENICE, FL 34293For Sale

 MLS ID #TB8549807, Frank Viggiano, JAY ALAN REAL ESTATE. Stellar MLS
 - $360,0003 bd2 ba1.5k sqft4400 ZENITH ROAD, VENICE, FL 34293For Sale
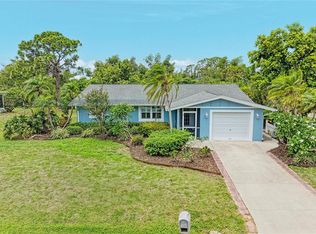 MLS ID #N6144602, Christina Burns, EXIT KING REALTY. Stellar MLS
 - $349,0002 bd2 ba1.5k sqft1797 POMELO DRIVE, VENICE, FL 34293For Sale
 MLS ID #N6146021, Jeffrey MacDonald, CENTURY 21 SCHMIDT REAL ESTATE. Stellar MLS
 - $340,0002 bd2 ba1.1k sqft340 FORDHAM ROAD, VENICE, FL 34293For Sale
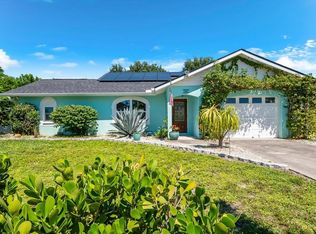 MLS ID #A4706616, Traci Bolen, EXP REALTY LLC. Stellar MLS
 - $318,0002 bd2 ba1.1k sqft5050 LUCINE ROAD, VENICE, FL 34293For SaleMLS ID #N6145923, Doug Jones, EXIT KING REALTY. Stellar MLS
- $298,7653 bd2 ba1.2k sqft1016 KIMBALL ROAD, VENICE, FL 34293AuctionMLS ID #N6145426, Paula Van De Ree, NEAL VAN DE REE & ASSOCIATES. Stellar MLS
- $299,9002 bd2 ba1.2k sqft1789 BIRCH DRIVE, VENICE, FL 34293For SaleMLS ID #D6148894, Kaylee Alwine, EXIT KING REALTY. Stellar MLS
- $346,0004 bd2 ba1.3k sqft979 KIMBALL ROAD, VENICE, FL 34293For SaleMLS ID #N6144459, Jim Clausen, CENTURY 21 SCHMIDT REAL ESTATE. Stellar MLS
- $345,9002 bd2 ba1k sqft3485 ROSLYN ROAD, VENICE, FL 34293For SaleMLS ID #O6431654, Steven Koleno, BEYCOME OF FLORIDA LLC. Stellar MLS
- $365,0003 bd2 ba1.4k sqft412 REDWOOD ROAD, VENICE, FL 34293For SaleMLS ID #A4706837, Bill Bambrick, LPT REALTY, LLC. Stellar MLS
- $325,0002 bd2 ba1.3k sqft1786 COCONUT DRIVE, VENICE, FL 34293For SaleMLS ID #A4704445, Nikki Weiss, KW COASTAL LIVING III. Stellar MLS
- $319,0003 bd2 ba1.3k sqft3035 SHAMROCK DRIVE, VENICE, FL 34293For SaleMLS ID #A4682132, Brian Partie, PA, DOUGLAS ELLIMAN. Stellar MLS
- $379,9002 bd2 ba1.2k sqft3640 STERLING ROAD, VENICE, FL 34293For SaleMLS ID #N6145005, Lauren Meadows, PREFERRED PROPERTIES OF VENICE INC. Stellar MLS
- $339,9002 bd2 ba1.4k sqft1406 S VENICE BOULEVARD, VENICE, FL 34293For SaleMLS ID #N6145266, Eka Hilgenberg, GENS REAL ESTATE AND PROPERTY MANAGEMENT. Stellar MLS
- $320,0004 bd3 ba1.6k sqft1672 JUPITER ROAD, VENICE, FL 34293For SaleMLS ID #O6427804, Karen Albright, OPENDOOR BROKERAGE LLC. Stellar MLS
- $350,0002 bd2 ba1.4k sqft516 MISSOURI ROAD, VENICE, FL 34293For SaleMLS ID #D6148904, Laurie Sandoval, RE/MAX PALM REALTY OF VENICE. Stellar MLS
- $265,0002 bd2 ba1.2k sqft24 CLEMSON ROAD, VENICE, FL 34293For SaleMLS ID #A4706523, Jennifer Bright, BRIGHT REALTY. Stellar MLS
- $379,0002 bd2 ba914 sqft852 ACADIA ROAD, VENICE, FL 34293For SaleMLS ID #N6145619, Susan Breckinridge, KW COASTAL LIVING. Stellar MLS
- $319,9003 bd2 ba1.1k sqft3147 LOBELIA ROAD, VENICE, FL 34293For SaleMLS ID #A4704238, Aurora Kane, EXP REALTY LLC. Stellar MLS
- $309,9992 bd2 ba905 sqft307 SOUTHLAND ROAD, VENICE, FL 34293For SaleMLS ID #A4697055, Jo James, LLC, COLDWELL BANKER REALTY. Stellar MLS
