
Nestled away within the city limits but secluded and private sits this nice brick on 1.77 acres. This unique contemporary style brick has its own front court yard with koi pond. A glass enclosed Florida room overlooks the woods in the backyard. The large living room 24.4 x 16.5 has so much character a wood burning fireplace with insert, wood ceiling beams, windows near ceiling for extra natural lighting. Living Room has a single step down and opens to the glass sitting room. This neat home has a separate dining room 19.11 x 11.3 to accommodate a long table and hutch for the special events you may host. Huge eat in kitchen with center island and lots of cabinetry, kitchen appliances are included. Good size back deck off kitchen. This nice home has 3 bedrooms and 3 baths and offers 2391 SF. Home offers 2 good size primary suites19.7 x 13.4 and 17.3 x 11.11. Both have adjoining baths. The 3rd bedroom 12.7 x 11.6 is located in hallway near hall bath with walk in shower. Two car garage is 19.9 x 20 with right bay being 4 ft longer. This unique home has been well maintained and was built in 1978. Long winding black top driveway to home with turn around. Home is nicely landscaped with huge front yard and is surrounded by several trees. Back yard is good size and backs up to woods for a totally private surrounding. A storage building is tucked away in the corner of the yard. Garage has a side entrance door and has a blacktopped area to park your motorhome, camper or boat. This nice home is definitely worth checking out. Let's look!
For sale
$349,900
950 Nazareth Rd, London, KY 40741
3beds
2,391sqft
Single Family Residence
Built in 1978
1.77 Acres Lot
$351,600 Zestimate®
$146/sqft
$-- HOA
What's special
Wood ceiling beams
- 8 hours
- 129
- 10
Zillow last checked:
Listing updated:
Listed by:
Donna S Cheek 606-312-2480,
CENTURY 21 Advantage Realty
Source: Imagine MLS,MLS#: 26028749
Facts & features
Interior
Bedrooms & bathrooms
- Bedrooms: 3
- Bathrooms: 3
- Full bathrooms: 3
Primary bedroom
- Level: First
- Area: 263.98 Square Feet
- Dimensions: 19.7 x 13.4
Bedroom 2
- Description: 2nd primary
- Level: First
- Area: 192.2 Square Feet
- Dimensions: 17.3 x 11.11
Bedroom 3
- Level: First
- Area: 147.32 Square Feet
- Dimensions: 12.7 x 11.6
Bathroom 1
- Description: ensuite
- Level: First
Bathroom 2
- Description: ensuite
- Level: First
Bathroom 3
- Description: hall bath
- Level: First
Dining room
- Level: First
- Area: 215.94 Square Feet
- Dimensions: 19.11 x 11.3
Kitchen
- Level: First
- Area: 269.45 Square Feet
- Dimensions: 19.11 x 14.1
Living room
- Level: First
- Area: 402.6 Square Feet
- Dimensions: 24.4 x 16.5
Heating
- Heat Pump, Wood
Cooling
- Ceiling Fan(s), Electric, Heat Pump
Appliances
- Included: Disposal, Dishwasher, Microwave, Refrigerator, Cooktop, Oven
- Laundry: Electric Dryer Hookup, Main Level, Washer Hookup
Features
- Breakfast Bar, Entrance Foyer, Eat-in Kitchen, Ceiling Fan(s)
- Flooring: Carpet, Ceramic Tile, Parquet
- Doors: Storm Door(s)
- Windows: Insulated Windows, Window Treatments, Blinds
- Basement: Crawl Space
- Number of fireplaces: 1
- Fireplace features: Insert, Living Room, Wood Burning
Interior area
- Total structure area: 2,391
- Total interior livable area: 2,391 sqft
- Finished area above ground: 2,391
- Finished area below ground: 0
Property
Parking
- Total spaces: 2
- Parking features: Attached Garage, Driveway, Garage Door Opener, Garage Faces Front
- Garage spaces: 2
- Has uncovered spaces: Yes
Features
- Levels: One
- Has view: Yes
- View description: Trees/Woods
Lot
- Size: 1.77 Acres
- Features: Landscaped, Secluded, Many Trees
Details
- Additional structures: Shed(s)
- Parcel number: 0505000092.00
Construction
Type & style
- Home type: SingleFamily
- Architectural style: Contemporary
- Property subtype: Single Family Residence
Materials
- Brick
- Foundation: Block
- Roof: Composition,Shingle
Condition
- Year built: 1978
Utilities & green energy
- Sewer: Public Sewer
- Water: Public
- Utilities for property: Cable Available, Electricity Connected, Sewer Connected, Water Connected
Community & HOA
Community
- Subdivision: Rural
HOA
- Has HOA: No
Location
- Region: London
Financial & listing details
- Price per square foot: $146/sqft
- Tax assessed value: $194,000
- Annual tax amount: $1,127
- Date on market: 10/16/2026
Estimated market value
$351,600
$334,000 - $369,000
$1,663/mo
Price history
| Date | Event | Price |
|---|---|---|
| 10/16/2026 | Listed for sale | $349,900-6.7%$146/sqft |
Source:  Imagine MLS #26028749 Report a problem Imagine MLS #26028749 Report a problem | ||
| 10/7/2026 | Listing removed | $375,000$157/sqft |
Source: Imagine MLS #26017200 Report a problem | ||
| 7/9/2026 | Listed for sale | $375,000$157/sqft |
Source: Imagine MLS #26017200 Report a problem | ||
Public tax history
| Year | Property taxes | Tax assessment |
|---|---|---|
| 2025 | $1,127 -1% | $194,000 |
| 2024 | $1,138 -2.5% | $194,000 |
| 2023 | $1,168 -4.4% | $194,000 |
| 2022 | $1,222 +14.4% | $194,000 +14.1% |
| 2021 | $1,068 | $170,000 |
| 2020 | -- | $170,000 |
| 2019 | $1,089 -1.1% | $170,000 |
| 2018 | $1,102 -0.4% | $170,000 -18.1% |
| 2017 | $1,106 | $207,600 +22.1% |
| 2015 | $1,106 +1.4% | $170,000 |
| 2012 | $1,091 +7.6% | $170,000 |
| 2010 | $1,014 | $170,000 |
Find assessor info on the county website
Monthly payment
Est. payment
Payment breakdown
Explore the cost of this home by adjusting the details. Changes won't be saved.Climate risks
Neighborhood: 40741
Nearby schools
Similar homes
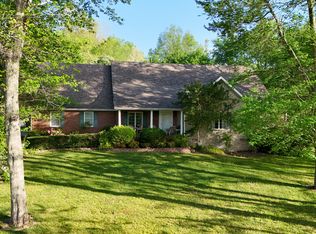
- $358,9004 bd2 ba3.1k sqft5686 Slate Lick Rd, London, KY 40741For Sale
 MLS ID #26023645, B Scott Griffie, WEICHERT REALTORS - Ford Brothers. Imagine MLS
 - $355,0003 bd2 ba2.1k sqft964 McWhorter Rd, London, KY 40741For Sale
 MLS ID #26025310, Darren J Brown, Reliance One Realty. Imagine MLS
 - $199,0003 bd2 ba2.2k sqft908 Bullock Dr, London, KY 40741For Sale
 MLS ID #26027772, Tiffany King, Sester & Co Realty. Imagine MLS
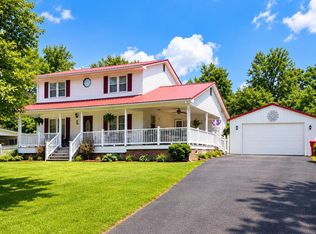
 - $310,0004 bd3 ba2k sqft44 Jackson Church Rd, London, KY 40741For Sale
 MLS ID #26024543, Pamela D Settles, NextHome Adventure. Imagine MLS
 - $364,9003 bd2 ba1.3k sqft183 Lincoln Rd #0, London, KY 40744Active
 MLS ID #1357854, Nancy Maiden, Mountain Realty. East Tennessee Realtors
 - $359,0004 bd3 ba3.2k sqft422 Scarlet Oak Dr, London, KY 40741For SaleMLS ID #26016678, Christopher T Stavely, Sallie Davidson, Realtors. Imagine MLS
- $307,9005 bd3 ba3.2k sqft37 Cayenne Ln, London, KY 40741For SaleMLS ID #26005140, Stephanie Haymaker, Sallie Davidson, Realtors. Imagine MLS
- $429,0004 bd3 ba3.1k sqft45 Chalet Trl, London, KY 40741For SaleMLS ID #26027252, Jesse Sizemore, CENTURY 21 Advantage Realty. Imagine MLS
- $280,0004 bd3 ba2k sqft103 Boreing Dr, London, KY 40741For SaleMLS ID #26014818, Bob Sophiea, eXp Realty, LLC. Imagine MLS
- $344,0003 bd3 ba2.2k sqft244 Cedar Point Dr, London, KY 40741For SaleMLS ID #26013425, Amy M Gambrel, Reliance One Realty. Imagine MLS
- $339,9003 bd3 ba2.4k sqft80 Sportsmans Hill Trl, London, KY 40744For SaleMLS ID #26025764, Elizabeth Gambrel, Weichert Realtors Ford Brothers, Inc.. Imagine MLS
- $319,9003 bd2 ba2.3k sqft182 Brandi Dr, London, KY 40744For SaleMLS ID #26024201, Donna S Cheek, CENTURY 21 Advantage Realty. Imagine MLS
- $269,0003 bd2 ba1.6k sqft85 Addison Ln, London, KY 40741For SaleMLS ID #26024482, Joann Baker, Joann Baker & Associates. Imagine MLS
- $360,0003 bd2 ba1.6k sqft2647 Taylor School Rd, London, KY 40741For SaleMLS ID #26002904, Sue Thompson, WEICHERT REALTORS - Ford Brothers. Imagine MLS
- $369,0004 bd2 ba2.6k sqft617 Hensley Rd, East Bernstadt, KY 40729For SaleMLS ID #26027369, S Katie Bales, Black Diamond Realty. Imagine MLS
- $270,0003 bd2 ba1.6k sqft403 Aspen Dr, London, KY 40741For SaleMLS ID #25501222, Keith Bingham, COLOR Real Estate. Imagine MLS
- $339,9004 bd2 ba1.9k sqft224 Redbird Ln, London, KY 40744For SaleMLS ID #25502072, Kenny Morgan, CENTURY 21 Advantage Realty. Imagine MLS
- $260,0003 bd2 ba1.8k sqft267 Cole Rd, London, KY 40741For SaleMLS ID #26025313, Kenny Gumm, Team Gumm Realty. Imagine MLS
- $450,0003 bd2 ba1.7k sqft230 N Laurel Rd, London, KY 40741For SaleMLS ID #25505069, Sherman E Clark, WEICHERT REALTORS - Ford Brothers. Imagine MLS
