Skip main navigation
Under contract
  • C$649,888

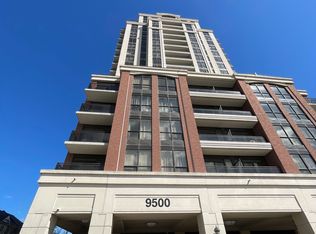
    9500 Markham Rd Unit 218, Markham, ON L6E 0N6

    2beds
    2baths
    Apartment
    Built in ----
    -- sqft lot
    $-- Zestimate®
    C$--/sqft
    C$632/mo HOA

    What's special

    Gourmet kitchenGranite countertopsDecorative marble backsplashStainless steel appliancesDesirable split-bedroom layoutSpacious primary retreatWalk-in closet
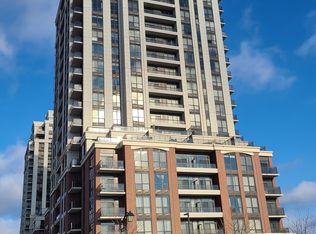
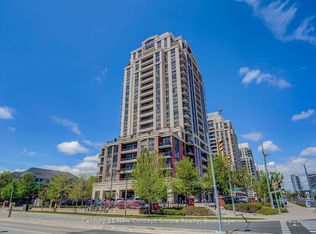
    Welcome to refined urban living at Upper Village on Main Street Markham, a prestigious Greenpark-built residence offering an exceptional blend of modern elegance, comfort, and convenience. From the moment you arrive, you're welcomed by a sophisticated, hotel-inspired lobby with 24-hour concierge service.This rarely offered 2-bedroom, 2 full bathroom corner suite boasts 878 sq. ft. of thoughtfully designed living space, filled with natural light from expansive windows. The gourmet kitchen features granite countertops, decorative marble backsplash and stainless steel appliances, seamlessly flowing into the open-concept living area that creates the perfect space for both everyday living and entertaining. A desirable split-bedroom layout ensures optimal privacy. The spacious primary retreat includes a walk-in closet and a 4-piece ensuite bath, while the second bedroom is ideally positioned on the opposite side of the unit. Step outside to the oversized private terrace and enjoy outdoor living that is accessible from both the living room and primary bedroom, creating an extension of your living space-ideal for relaxing or hosting guests in style. This unit comes complete with owned parking and a locker and is perfectly situated close to all conveniences including Mount Joy GO Station, parks, grocery stores, the Mount Joy Community Centre, the charming shops, cafés, and restaurants along Main Street Markham and much more! Experience upscale condo living in one of Markham's most desirable communities. Virtually staged photo's included.
    29 days
    |
    8
    |
    1
    |

    Zillow last checked:

    Listing updated:

    Listed by:

    RE/MAX ALL-STARS REALTY INC.

    Source: TRREB,MLS®#: N13065974MLS LogoOriginating MLS®#: Toronto Regional Real Estate Board

      Facts & features

      Interior

      Bedrooms & bathrooms
      • Bedrooms: 2
      • Bathrooms: 2
      Primary bedroom
      • Description: Dining Room
      • Level: Main
      • Area: 12.34 Square Meters
      • Area source: Other
      • Dimensions: 3.65 x 3.38
      Bedroom 2
      • Description: Primary Bedroom
      • Level: Main
      • Area: 12.84 Square Meters
      • Area source: Other
      • Dimensions: 3.80 x 3.38
      Kitchen
      • Description: Living Room
      • Level: Main
      • Area: 12.23 Square Meters
      • Area source: Other
      • Dimensions: 3.65 x 3.35
      Living room
      • Description: Kitchen
      • Level: Main
      • Area: 11.68 Square Meters
      • Area source: Other
      • Dimensions: 3.65 x 3.20
      Heating
      • Forced Air, Gas
      Cooling
      • Central Air
      Appliances
      • Laundry: Laundry Closet
      Features
      • Flooring: Carpet Free
      • Basement: None
      • Has fireplace: No
      Interior area
      • Living area range: 800-899 null
      Video & virtual tour

      Property

      Parking
      • Total spaces: 1
      • Parking features: Underground
      • Has attached garage: Yes
      Features
      • Exterior features: Open Balcony
      Lot
      • Features: Public Transit
      Details
      • Parcel number: 297750030

      Construction

      Type & style
      • Home type: Apartment
      • Property subtype: Apartment
      • Attached to another structure: Yes
      Materials
      • Brick

      Community & HOA

      HOA
      • Amenities included: Concierge, Guest Suites, Gym, Party Room/Meeting Room, Rooftop Deck/Garden, Visitor Parking
      • Services included: Heat Included, CAC Included, Common Elements Included, Building Insurance Included, Parking Included
      • HOA fee: C$632 monthly
      • HOA name: YRSCP
      Location
      • Region: Markham

      Financial & listing details

      • Annual tax amount: C$2,765
      • Date on market: 4/30/2026
      RE/MAX ALL-STARS REALTY INC.

      RE/MAX ALL-STARS REALTY INC.

      By pressing Contact Agent, you agree that the real estate professional identified above may call/text you about your search, which may involve use of automated means and pre-recorded/artificial voices. You don't need to consent as a condition of buying any property, goods, or services. Message/data rates may apply. You also agree to our Terms of Use. Zillow does not endorse any real estate professionals. We may share information about your recent and future site activity with your agent to help them understand what you're looking for in a home.

        Price history

        Price history is unavailable.

        Public tax history

        Tax history is unavailable.

        Climate risks

        Neighborhood: Wismer Commons

        Getting around

        81 / 100
        Very Walkable
        64 / 100
        Bikeable

        Nearby schools

        GreatSchools rating

        No schools nearby

        We couldn't find any schools near this home.

        Similar homes

        Skip to the end of the carouselSkip to the beginning of the carousel