Situated on nearly a ¼-acre premium lot with mountain views, this stunning Scottsdale home offers both privacy and beauty. A welcoming courtyard with fireplace sets an inviting tone. Inside, the gourmet kitchen boasts a walk-in pantry and abundant cabinetry, opening to a spacious great room with fireplace. The flexible layout includes 3 bedrooms, a den & 2.5 baths. 3rd bedroom currently set up as an office. Primary suite has a sitting area, walk-in closet, and spa-like ensuite. The den features built-in cabinets with beverage fridge. Step outside to a gorgeous backyard with mountain views, a party pool with water feature, fire pit, and a built-in grill - perfect for entertaining! Close to 101 Fwy, Scottsdale A+ schools, shopping, dining, and all Scottsdale has to enjoy!
For sale
$1,750,000
9422 E VIA DE VAQUERO Drive, Scottsdale, AZ 85255
3beds
2,935sqft
Single Family Residence
Built in 2009
10,379 Square Feet Lot
$-- Zestimate®
$596/sqft
$158/mo HOA
What's special
Flexible layoutWelcoming courtyard with fireplaceWalk-in pantryAbundant cabinetryBuilt-in grillWalk-in closetGourmet kitchen
- 28 days
- 1,679
- 128
Likely to sell faster than
Zillow last checked:
Listing updated:
Listed by:
Diane Rusnak 602-881-7689,
HomeSmart
Source: ARMLS,MLS#: 7065960
Facts & features
Interior
Bedrooms & bathrooms
- Bedrooms: 3
- Bathrooms: 3
- Full bathrooms: 2
- 1/2 bathrooms: 1
Heating
- Natural Gas
Cooling
- Central Air, Ceiling Fan(s)
Appliances
- Included: Dryer, Washer, Water Softener Owned, Built In Recycling, Refrigerator, Built-in Microwave, Dishwasher, Gas Cooktop, Built-In Electric Oven
- Laundry: Inside
Features
- Pantry, Granite Counters, Double Vanity, Breakfast Bar, No Interior Steps, Kitchen Island, Bidet, Full Bth Master Bdrm, Separate Shwr & Tub
- Flooring: Carpet, Tile, Wood
- Windows: Double Pane Windows
- Has basement: No
- Number of fireplaces: 2
- Fireplace features: Fire Pit, Exterior Fireplace, Family Room, Gas
Interior area
- Total structure area: 2,935
- Total interior livable area: 2,935 sqft
Property
Parking
- Total spaces: 4
- Parking features: Garage Door Opener, Direct Access, Attch'd Gar Cabinets
- Garage spaces: 2
- Uncovered spaces: 2
Features
- Stories: 1
- Patio & porch: Covered, Patio
- Exterior features: Built-in Barbecue
- Has private pool: Yes
- Pool features: Outdoor Pool, Play Pool, Heated
- Spa features: None
- Fencing: Block
- Has view: Yes
- View description: Mountain(s)
Lot
- Size: 10,379 Square Feet
- Features: North/South Exposure, Corner Lot, Desert Back, Desert Front, Auto Timer H2O Front, Auto Timer H2O Back
Details
- Parcel number: 21763145
Construction
Type & style
- Home type: SingleFamily
- Property subtype: Single Family Residence
Materials
- Stucco, Wood Frame, Painted
- Roof: Tile
Condition
- Year built: 2009
Details
- Builder name: MERITAGE
- Warranty included: Yes
Utilities & green energy
- Sewer: Public Sewer
Community & HOA
Community
- Features: Gated
- Security: Fire Sprinkler System
- Subdivision: SERA BRISA
HOA
- Has HOA: Yes
- Services included: Maintenance Grounds
- HOA fee: $475 quarterly
- HOA name: Sera Brisa
- HOA phone: 602-957-9191
Location
- Region: Scottsdale
Financial & listing details
- Price per square foot: $596/sqft
- Tax assessed value: $1,173,600
- Annual tax amount: $5,178
- Date on market: 9/10/2026
- Cumulative days on market: 29 days
- Listing terms: VA Loan,Cash,Conventional
- Ownership: Fee Simple
Estimated market value
Not available
Estimated sales range
Not available
Not available
Price history
| Date | Event | Price |
|---|---|---|
| 9/10/2026 | Listed for sale | $1,750,000$596/sqft |
Source:  ARMLS #7065960 Report a problem ARMLS #7065960 Report a problem | ||
Public tax history
| Year | Property taxes | Tax assessment |
|---|---|---|
| 2025 | $5,137 +4.9% | $117,360 -2.2% |
| 2024 | $4,897 +1.3% | $119,950 +61.6% |
| 2023 | $4,834 +5.3% | $74,207 -0.8% |
| 2022 | $4,591 -5.7% | $74,810 +9.3% |
| 2021 | $4,867 +4.1% | $68,460 +5.6% |
| 2020 | $4,676 +2.3% | $64,800 +6.1% |
| 2019 | $4,572 | $61,050 +0.5% |
| 2018 | $4,572 +5% | $60,750 +2% |
| 2017 | $4,354 +8.2% | $59,550 +2.5% |
| 2016 | $4,024 -0.3% | $58,080 -4.4% |
| 2015 | $4,034 | $60,780 +12.9% |
| 2014 | -- | $53,830 +22.3% |
| 2013 | -- | $44,030 |
| 2012 | -- | $44,030 +89.8% |
| 2009 | -- | $23,200 +5.1% |
| 2008 | -- | $22,080 |
Find assessor info on the county website
Monthly payment
Est. payment
Payment breakdown
Explore the cost of this home by adjusting the details. Changes won't be saved.Climate risks
Neighborhood: 85255
Nearby schools
Schools provided by the listing agent
- Elementary: Copper Ridge School
- Middle: Copper Ridge School
- High: Chaparral High School
- District: Scottsdale Unified District
Source: ARMLS. This data may not be complete. We recommend contacting the local school district to confirm school assignments for this home.
- $1,846,500-- bd5 ba3.9k sqft9434 E Via De Vaquero Dr, Scottsdale, AZ 85255Off Market
- $1,935,2004 bd4 ba3.9k sqft9446 E Via De Vaquero Dr, Scottsdale, AZ 85255Off Market
- $1,310,100-- bd3 ba2.7k sqft9427 E Via De Vaquero Dr, Scottsdale, AZ 85255Off Market
- $1,701,3003 bd4 ba3.3k sqft9439 E Via De Vaquero Dr, Scottsdale, AZ 85255Off Market
Similar homes
- $1,720,0003 bd3 ba2.9k sqft23219 N 77TH Way, Scottsdale, AZ 85255For Sale
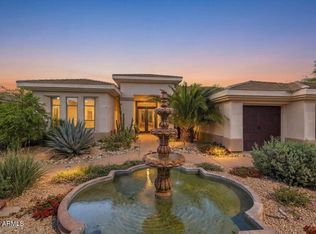 MLS ID #7089184, DJ June, Real Broker. ARMLS
 - $1,750,0003 bd4 ba2.7k sqft7692 E Whistling Wind Way, Scottsdale, AZ 85255For Sale
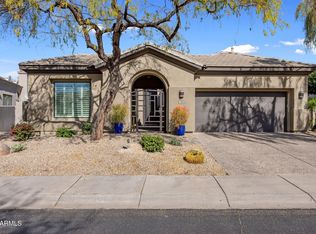 MLS ID #7085936, Lisa Westcott, RETSY. ARMLS
 - $1,800,0004 bd3 ba3.2k sqft10231 E Saddle Horn Trail, Scottsdale, AZ 85255For Sale
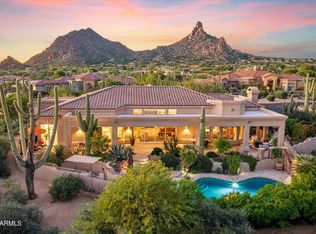 MLS ID #7088961, Lawrence P Dignan, Citiea. ARMLS
 - $1,350,0003 bd3 ba2.6k sqft9226 E HORSESHOE BEND Drive, Scottsdale, AZ 85255For Sale
 MLS ID #7070027, Kelley Carter, My Home Group Real Estate. ARMLS
