Situated on 5.34 wooded acres, this 3,137 SF single-story home offers 4/5 bedrooms, 4 full baths, and a layout designed for versatility. The main living area features high ceilings and flows into the dining areas, kitchen, and game room. The attached guest suite is a standout, offering its own full kitchen, living/sleeping area, and private bath—ideal for extended family, guests, or anyone needing additional privacy and flexibility. Outside, enjoy a spacious covered patio and deck overlooking the expansive property. A large detached shop features multiple bays, finished concrete flooring, covered parking/storage, and plenty of room for vehicles, equipment, or projects. Mature trees, open lawn areas, a long driveway, storage shed, and plenty of usable space complete the property. Horses allowed with minimal deed restrictions.
For sale
$649,900
9503 Pine Rd, Crosby, TX 77532
4beds
3,137sqft
Single Family Residence
Built in 2002
5.34 Acres Lot
$550,200 Zestimate®
$207/sqft
$3/mo HOA
What's special
Storage shedPlenty of usable spaceOpen lawn areasLong drivewayMature trees
- 2 days
- 100
- 17
Likely to sell faster than
Zillow last checked:
Listing updated:
Listed by:
Velma Ellison TREC #0394502 281-851-7733,
Alliance Properties,
Krissi Taylor TREC #0764420 832-849-7677,
Alliance Properties
Source: HAR,MLS#: 4308424
Facts & features
Interior
Bedrooms & bathrooms
- Bedrooms: 4
- Bathrooms: 4
- Full bathrooms: 4
Primary bedroom
- Level: First
- Area: 195
- Dimensions: 15X13
Bedroom
- Level: First
- Area: 121
- Dimensions: 11X11
Bedroom
- Level: First
- Area: 143
- Dimensions: 13X11
Bedroom
- Level: First
- Area: 156
- Dimensions: 13X12
Breakfast
- Level: First
- Area: 108
- Dimensions: 12X9
Dining room
- Level: First
- Area: 120
- Dimensions: 12X10
Game room
- Level: First
- Area: 182
- Dimensions: 14X13
Kitchen
- Level: First
- Area: 144
- Dimensions: 16X9
Kitchen
- Level: First
- Area: 132
- Dimensions: 12X11
Living room
- Level: First
- Area: 285
- Dimensions: 15X19
Living room
- Level: First
- Area: 304
- Dimensions: 16X19
Heating
- Electric
Cooling
- Ceiling Fan(s), Electric
Appliances
- Included: Electric Oven, Microwave, Electric Range, Dishwasher
- Laundry: Electric Dryer Hookup, Washer Hookup
Features
- High Ceilings, All Bedrooms Down
- Flooring: Laminate, Tile, Travertine
- Windows: Insulated/Low-E windows
- Has fireplace: No
Interior area
- Total structure area: 3,137
- Total interior livable area: 3,137 sqft
Property
Parking
- Total spaces: 5
- Parking features: Driveway Gate, Detached, Additional Parking, Double-Wide Driveway, Workshop in Garage, Detached Carport
- Has garage: Yes
- Carport spaces: 5
Features
- Stories: 1
- Patio & porch: Covered, Patio/Deck, Porch
- Fencing: Partial
Lot
- Size: 5.34 Acres
- Dimensions: 347 x 670
- Features: Back Yard, Subdivided, Wooded, 5 Up to 10 Acres
Details
- Additional structures: Shed(s), Workshop
- Parcel number: 0402830010042
Construction
Type & style
- Home type: SingleFamily
- Architectural style: Traditional
- Property subtype: Single Family Residence
Materials
- Batts Insulation, Cement Siding
- Foundation: Slab
- Roof: Composition
Condition
- New construction: No
- Year built: 2002
Utilities & green energy
- Sewer: Aerobic Septic
Green energy
- Energy efficient items: Thermostat
Community & HOA
Community
- Subdivision: Spindletop Ranchette
HOA
- Has HOA: Yes
- HOA fee: $40 annually
Location
- Region: Crosby
Financial & listing details
- Price per square foot: $207/sqft
- Tax assessed value: $583,000
- Annual tax amount: $8,271
- Date on market: 10/3/2026
- Listing terms: Cash,Conventional,FHA,VA Loan
- Road surface type: Asphalt
Estimated market value
$550,200
$479,000 - $627,000
$1,857/mo
Price history
| Date | Event | Price |
|---|---|---|
| 10/3/2026 | Listed for sale | $649,900$207/sqft |
Source:  HAR #4308424 Report a problem HAR #4308424 Report a problem | ||
Public tax history
| Year | Property taxes | Tax assessment |
|---|---|---|
| 2025 | $2,198 +12.6% | $583,000 -0.6% |
| 2024 | $1,952 | $586,239 |
| 2023 | -- | -- |
| 2022 | $1,898 | $546,336 +52.2% |
| 2021 | -- | $359,000 -11.1% |
| 2020 | $1,313 +7.8% | $403,883 +83.6% |
| 2019 | $1,218 -73% | $220,000 |
| 2018 | $4,511 | $220,000 |
| 2017 | $4,511 -0.1% | $220,000 |
| 2016 | $4,516 -18.6% | $220,000 |
| 2015 | $5,545 | $220,000 -15.1% |
| 2014 | $5,545 | $259,000 +35.6% |
| 2013 | -- | $191,000 |
| 2012 | -- | $191,000 |
| 2011 | -- | $191,000 |
| 2010 | -- | $191,000 -3.9% |
| 2009 | -- | $198,652 -2.5% |
| 2008 | -- | $203,750 |
| 2007 | -- | $203,750 +18.3% |
| 2006 | -- | $172,260 +10% |
| 2005 | -- | $156,600 |
| 2004 | -- | $156,600 +6.7% |
| 2003 | -- | $146,700 |
Find assessor info on the county website
Monthly payment
Est. payment
Payment breakdown
Explore the cost of this home by adjusting the details. Changes won't be saved.Climate risks
Neighborhood: 77532
Nearby schools
Schools provided by the listing agent
- Elementary: Barrett Elementary School
- Middle: Crosby Middle School (Crosby)
- High: Crosby High School
Source: HAR. This data may not be complete. We recommend contacting the local school district to confirm school assignments for this home.
Similar homes
- $615,0004 bd2 ba2.8k sqft15432 Atwood Ln, Crosby, TX 77532For Sale
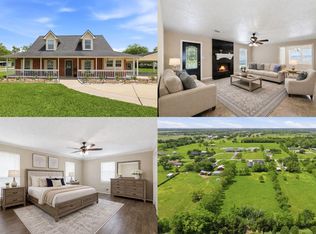 MLS ID #96407685, Vanessa Vidaurri, Keller Williams Realty Metropolitan. HAR
 - $775,0004 bd3 ba2.4k sqft19197 Ramsey Rd, Crosby, TX 77532For Sale
 MLS ID #83210774, Lisa Marshall, Martha Turner Sotheby's International Realty. HAR
 - $952,0006 bd4 ba2.6k sqft20547 Crosby Eastgate Rd, Crosby, TX 77532For Sale
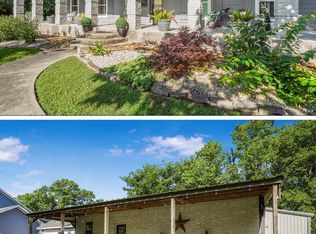 MLS ID #82290642, Paula Porterfield, RE/MAX Universal. HAR
 - $355,0005 bd3 ba2.6k sqft20726 Squaw Valley Trl, Crosby, TX 77532For Sale
 MLS ID #8133423, Todd Patin, RE/MAX Signature. HAR
