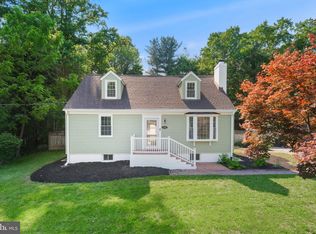
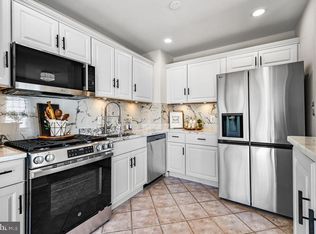
Welcome to 9504 Biltmore Drive, a beautifully expanded Tudor-style home nestled in the heart of sought after Indian Spring. Blending timeless character with thoughtful modern updates, this 4 bedroom, 3.5 bath home offers warm architectural details, generous living spaces, and a true primary suite retreat. The fantastic updated kitchen with a large center island opens seamlessly to the spacious family room, creating the perfect layout for everyday living and entertaining. Just beyond, the deck overlooks the beautifully landscaped backyard featuring a hot tub, firepit area, and plenty of grassy space for gatherings, play, or relaxing outdoors. The walkout lower level provides easy access to the backyard and additional flexible living space with tile floors throughout. The sun filled living room features a charming woodburning fireplace, while the main level also includes a bedroom and renovated full bathroom, ideal for guests or a home office setup. Hardwood floors run throughout both the main and upper levels, adding warmth and character to the home. Upstairs, you will find three bedrooms and two fully renovated bathrooms, including a true primary suite with double sinks, a walk in closet, and a beautifully updated en suite bathroom. Additional highlights include a private driveway for off street parking and an ideal location just minutes from downtown Silver Spring, Sligo Creek trails, parks, restaurants, and Metro access. This exceptional home offers the perfect blend of charm, comfort, and convenience.
Pending
$824,999
9504 Biltmore Dr, Silver Spring, MD 20901
4beds
2,266sqft
Est.: Get pre-qualified
Single Family Residence
Built in 1940
6,250 Square Feet Lot
$865,400 Zestimate®
$364/sqft
$-- HOA
What's special
Charming woodburning fireplaceWalk in closetWarm architectural detailsFirepit areaGenerous living spacesSpacious family roomLarge center island
- 7 days |
- 613 |
- 37 |
Likely to sell faster than
Zillow last checked:
Listing updated:
Listed by:
Cari Jordan 301-905-6521,
RLAH @properties 301-652-0643
Source: Bright MLS,MLS#: MDMC2235852
Facts & features
Interior
Bedrooms & bathrooms
- Bedrooms: 4
- Bathrooms: 4
- Full bathrooms: 3
- 1/2 bathrooms: 1
- Main level bathrooms: 1
- Main level bedrooms: 1
Rooms
- Room types: Living Room, Dining Room, Primary Bedroom, Bedroom 2, Bedroom 3, Kitchen, Family Room, Bedroom 1, Laundry, Primary Bathroom, Full Bath, Half Bath
Primary bedroom
- Features: Walk-In Closet(s)
- Level: Upper
Bedroom 1
- Features: Flooring - Solid Hardwood
- Level: Main
Bedroom 2
- Features: Flooring - Solid Hardwood
- Level: Upper
Bedroom 3
- Features: Flooring - Solid Hardwood
- Level: Upper
Primary bathroom
- Level: Upper
Dining room
- Features: Flooring - Solid Hardwood
- Level: Main
Family room
- Features: Flooring - Solid Hardwood
- Level: Main
Family room
- Level: Lower
Other
- Level: Upper
Other
- Level: Main
Half bath
- Level: Lower
Kitchen
- Features: Flooring - Solid Hardwood
- Level: Main
Laundry
- Level: Lower
Living room
- Features: Fireplace - Wood Burning, Flooring - Solid Hardwood
- Level: Main
Heating
- Radiator, Natural Gas
Cooling
- Other, Electric
Appliances
- Included: Dishwasher, Disposal, Microwave, Oven/Range - Gas, Range Hood, Refrigerator, Six Burner Stove, Washer, Water Heater, Gas Water Heater
- Laundry: In Basement, Laundry Room
Features
- Combination Kitchen/Dining, Primary Bath(s), Entry Level Bedroom, Upgraded Countertops, Floor Plan - Traditional
- Flooring: Hardwood
- Basement: Rear Entrance,Connecting Stairway,Finished,Heated,Improved,Exterior Entry
- Number of fireplaces: 1
- Fireplace features: Mantel(s)
Interior area
- Total structure area: 2,432
- Total interior livable area: 2,266 sqft
- Finished area above ground: 1,816
- Finished area below ground: 450
Property
Parking
- Total spaces: 2
- Parking features: Driveway
- Uncovered spaces: 2
Accessibility
- Accessibility features: None
Features
- Levels: Three
- Stories: 3
- Patio & porch: Deck
- Pool features: None
Lot
- Size: 6,250 Square Feet
Details
- Additional structures: Above Grade, Below Grade
- Parcel number: 161301012708
- Zoning: R60
- Special conditions: Standard
Construction
Type & style
- Home type: SingleFamily
- Architectural style: Tudor
- Property subtype: Single Family Residence
Materials
- Combination, Brick
- Foundation: Block
- Roof: Asphalt,Shingle
Condition
- Excellent
- New construction: No
- Year built: 1940
- Major remodel year: 2016
Utilities & green energy
- Sewer: Public Sewer
- Water: Public
Community & HOA
Community
- Subdivision: Indian Spring
HOA
- Has HOA: No
Location
- Region: Silver Spring
Financial & listing details
- Price per square foot: $364/sqft
- Tax assessed value: $647,067
- Annual tax amount: $7,725
- Date on market: 5/21/2026
- Listing agreement: Exclusive Right To Sell
- Listing terms: Cash,Conventional,VA Loan,FHA
- Ownership: Fee Simple
Estimated market value
$865,400
$822,000 - $909,000
$2,715/mo
Price history
| Date | Event | Price |
|---|---|---|
| 5/25/2026 | Pending sale | $824,999$364/sqft |
Source:  Bright MLS #MDMC2235852 Report a problem Bright MLS #MDMC2235852 Report a problem | ||
| 5/21/2026 | Listed for sale | $824,999+26.9%$364/sqft |
Source: Bright MLS #MDMC2235852 Report a problem | ||
| 5/25/2016 | Sold | $650,000+116.7%$287/sqft |
Source: Public Record Report a problem | ||
| 9/23/2015 | Sold | $300,000-15.3%$132/sqft |
Source: Agent Provided Report a problem | ||
| 8/27/2015 | Pending sale | $354,000$156/sqft |
Source: O Brien Realty, Inc. #MC8683795 Report a problem | ||
| 8/23/2015 | Price change | $354,000-8%$156/sqft |
Source: O Brien Realty, Inc. #MC8683795 Report a problem | ||
| 7/3/2015 | Listed for sale | $384,575$170/sqft |
Source: O Brien Realty, Inc. #MC8683795 Report a problem | ||
Public tax history
| Year | Property taxes | Tax assessment |
|---|---|---|
| 2025 | $7,033 +7.2% | $608,533 +6.8% |
| 2024 | $6,562 +1.6% | $570,000 +1.7% |
| 2023 | $6,461 +6.2% | $560,733 +1.7% |
| 2022 | $6,085 +1.8% | $551,467 +1.7% |
| 2021 | $5,978 +3.3% | $542,200 +3.3% |
| 2020 | $5,789 +7.2% | $524,767 +7.1% |
| 2019 | $5,402 -0.2% | $489,900 |
| 2018 | $5,412 +0.2% | $489,900 +3.2% |
| 2017 | $5,400 +74.5% | $474,667 +52.9% |
| 2016 | $3,095 | $310,433 +5.2% |
| 2015 | $3,095 | $295,200 |
| 2014 | $3,095 | $295,200 |
| 2013 | -- | $295,200 -5.4% |
| 2012 | -- | $312,200 |
| 2011 | -- | $312,200 |
| 2010 | -- | $312,200 -25.4% |
| 2009 | -- | $418,720 +11.6% |
| 2008 | -- | $375,156 +13.1% |
| 2007 | -- | $331,593 +15.1% |
| 2006 | -- | $288,030 +19.7% |
| 2005 | -- | $240,576 +24.6% |
| 2004 | -- | $193,123 +32.6% |
| 2003 | -- | $145,670 +1.4% |
| 2002 | -- | $143,652 |
| 2001 | -- | $143,652 |
Find assessor info on the county website
Monthly payment
Est. payment$--/mo
Payment breakdown
Explore the cost of this home by adjusting the details. Changes won't be saved.
All calculations are estimates and provided by Zillow, Inc. for informational purposes only. Actual amounts may vary.
HOA fees may include property taxes on listings classified as Co-Ops. Contact the listing agent and/or owner for fee details.
Mortgage interest rates are dependent on a number of factors, including credit score, down payment, and repayment length. Interest rate data provided by Zillow Group Marketplace, Inc. as of 1/1/1970 from various mortgage lenders with which we have lead or other similar arrangements; the Estimated Payment is an average of those rates.
See how much you could borrow to make a competitive offer.
Climate risks
Neighborhood: Indian Spring Park
Nearby schools
GreatSchools rating
- 5/10Highland View Elementary SchoolGrades: K-5Distance: 0.6 mi
- 6/10Silver Spring International Middle SchoolGrades: 6-8Distance: 1 mi
- 7/10Northwood High SchoolGrades: 9-12Distance: 6.6 mi
Schools provided by the listing agent
- Elementary: Highland View
- Middle: Silver Spring International
- High: Northwood
- District: Montgomery County Public Schools
Source: Bright MLS. This data may not be complete. We recommend contacting the local school district to confirm school assignments for this home.
A local agent can set up tours, give advice and negotiate with sellers.

- Maryland
- Montgomery County
- Silver Spring
- 20901
- Indian Spring Park
- 9504 Biltmore Dr
Nearby cities
Nearby neighborhoods
Nearby zip codes
Other Silver Spring Topics
