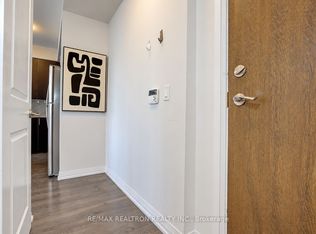
Southwest views, soaring 10-ft ceilings and the light of a corner suite - welcome to Upper Village 2 by Greenpark, in the heart of Wismer! This bright, spacious 946 sq. ft. suite sits on the 19th floor - the building's highest floor below the penthouses - with 2 bedrooms, 2 bathrooms and a sought-after split-bedroom layout. Oversized windows flood the open-concept living and dining area with natural light, and sliding doors walk out to a private balcony made for enjoying those southwest views. The upgraded kitchen offers granite countertops, stainless steel appliances and cabinetry to the ceiling, with premium flooring throughout. The primary bedroom is a retreat with its own ensuite, while the second bedroom at the opposite end, beside the main bath, suits guests or a home office perfectly. Ensuite laundry, 1 parking space and 1 locker included. Residents enjoy resort-style amenities: 24-hour concierge, fitness centre, sauna, yoga room, party room, guest suites, rooftop terrace and visitor parking. Minutes to everything - Mount Joy GO Station steps away, top-ranked Wismer and Bur Oak schools, parks, plazas, grocery and restaurants all nearby, and Markville Mall, Main Street Markham, Markham Stouffville Hospital and Highways 7 & 407 just a short drive. Perfect for first-time buyers, families, downsizers and investors - just move in and enjoy!
For sale
C$549,000
9506 Markham Rd #1905, Markham, ON L6E 0S5
2beds
2baths
Apartment
Built in ----
-- sqft lot
$-- Zestimate®
C$--/sqft
C$714/mo HOA
What's special
Southwest viewsSought-after split-bedroom layoutUpgraded kitchenGranite countertopsStainless steel appliancesCabinetry to the ceilingPremium flooring throughout
- 9 hours
- 3
- 0
Zillow last checked:
Listing updated:
Listed by:
BAY STREET GROUP INC.
Source: TRREB,MLS®#: N14113980 Originating MLS®#: Toronto Regional Real Estate Board
Facts & features
Interior
Bedrooms & bathrooms
- Bedrooms: 2
- Bathrooms: 2
Heating
- Forced Air, Gas
Cooling
- Central Air
Appliances
- Included: Countertop Range
- Laundry: Ensuite
Features
- Flooring: Carpet Free
- Basement: None
- Has fireplace: No
Interior area
- Living area range: 900-999 null
Video & virtual tour
Property
Parking
- Total spaces: 1
Features
- Exterior features: Open Balcony
- Waterfront features: None
Details
- Parcel number: 298620261
Construction
Type & style
- Home type: Apartment
- Property subtype: Apartment
Materials
- Brick, Concrete
Community & HOA
Community
- Security: Concierge/Security, Smoke Detector(s), Carbon Monoxide Detector(s)
HOA
- Amenities included: Concierge, Elevator, Exercise Room, Visitor Parking, Party Room/Meeting Room, Sauna
- Services included: Heat Included, CAC Included, Common Elements Included, Parking Included
- HOA fee: C$714 monthly
- HOA name: YRSCP
Location
- Region: Markham
Financial & listing details
- Annual tax amount: C$2,934
- Date on market: 10/24/2026
Price history
Price history is unavailable.
Public tax history
Tax history is unavailable.
Climate risks
Neighborhood: Wismer Commons
Nearby schools
GreatSchools rating
No schools nearby
We couldn't find any schools near this home.

Similar homes
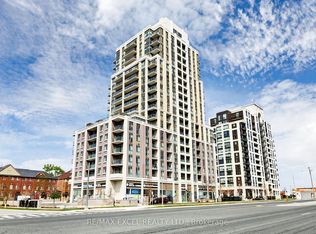
- C$638,8002 bd2 ba-- sqft9500 Markham Rd #2002, Markham, ON L6E 0N6For Sale
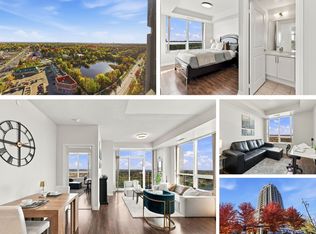 MLS ID #N14105252, HOMELIFE CULTURELINK REALTY INC.. TRREB
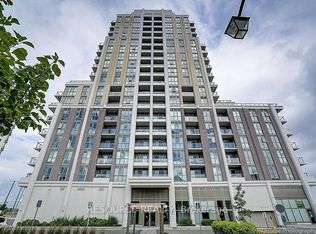
- C$549,0003 bd2 ba-- sqft9582 Markham Rd Unit 611, Markham, ON L6E 0H8For Sale
 MLS ID #N13832796, HOMELIFE/MIRACLE REALTY LTD. TRREB
- C$645,0002 bd2 ba-- sqft1709 Bur Oak Ave #509, Markham, ON L6E 0V2For Sale
 MLS ID #N14082680, RE/MAX REALTRON REALTY INC.. TRREB
- C$568,0003 bd2 ba-- sqft9582 Markham Rd #512, Markham, ON L6E 0T4For Sale
 MLS ID #N13537400, CENTURY 21 KING`S QUAY REAL ESTATE INC.. TRREB
