Skip main navigation
For sale
  • C$449,000

    9506 Markham Rd #903, Markham, ON L6E 0S5

    1beds
    1baths
    Apartment
    Built in ----
    -- sqft lot
    $-- Zestimate®
    C$--/sqft
    C$449/mo HOA

    What's special

    Bright west facing unitSpacious open-concept layoutStunning viewsModern kitchenStainless steel appliancesGranite countertopsStylish backsplash
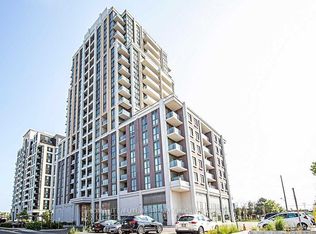
    Welcome To 9506 Markham Rd, A Beautifully Maintained 1-Bedroom Condo In The Heart Of Markham!A Dazzling Landmark,A Visionary Design Realized Uv2 The North Tower Of The Upper Village Condominium Residence, Sought-After Upper Village 2 By Greenpark Homes.Professionally Designed. This Bright, West Facing Unit Features A Spacious Open-Concept Layout, 9-Ft Ceilings, And Large Windows That Fill The Space With Natural Light While Offering Stunning Views. The Modern Kitchen Boasts Stainless Steel Appliances, Granite Countertops, And A Stylish Backsplash, Seamlessly Flowing Into The Living And Dining Areas Perfect For Entertaining Or Unwinding. The Laminate Flooring Extends Into The Spacious Bedroom, Which Includes A Large Closet . Step Out Onto Your Private Huge Terrace And Enjoy The Peaceful Views. Residents Enjoy Premium Amenities, Including A 24-Hour Concierge, Gym, Party Room, And Guest Suites. A Fantastic Opportunity To Live In A Vibrant, Well-Connected Community! Situated Steps From Mount Joy Go Station, This Condo Offers Unbeatable Convenience For Commuters, With Parks, Shopping, And Dining Just Minutes Away. This Unit Is A Must-See And Is Also A Great Opportunity For Investors Or A First Time Home Buyer Looking To Get Into The Market.
    11 days
    |
    1
    |
    0
    |

    Zillow last checked:

    Listing updated:

    Listed by:

    RE/MAX EXCEL REALTY LTD.

    Source: TRREB,MLS®#: N13141540MLS LogoOriginating MLS®#: Toronto Regional Real Estate Board

      Facts & features

      Interior

      Bedrooms & bathrooms
      • Bedrooms: 1
      • Bathrooms: 1
      Heating
      • Forced Air, Gas
      Cooling
      • Central Air
      Appliances
      • Laundry: In-Suite Laundry
      Features
      • Flooring: Carpet Free
      • Basement: None
      • Has fireplace: No
      Interior area
      • Living area range: 500-599 null

      Property

      Parking
      • Total spaces: 1
      • Parking features: Garage
      • Has garage: Yes
      Features
      • Exterior features: Open Balcony
      Details
      • Parcel number: 298620172

      Construction

      Type & style
      • Home type: Apartment
      • Property subtype: Apartment
      Materials
      • Concrete

      Community & HOA

      HOA
      • Services included: Heat Included, CAC Included, Building Insurance Included, Parking Included
      • HOA fee: C$449 monthly
      • HOA name: YRSCP
      Location
      • Region: Markham

      Financial & listing details

      • Annual tax amount: C$1,863
      • Date on market: 5/19/2026
      RE/MAX EXCEL REALTY LTD.

      RE/MAX EXCEL REALTY LTD.

      By pressing Contact Agent, you agree that the real estate professional identified above may call/text you about your search, which may involve use of automated means and pre-recorded/artificial voices. You don't need to consent as a condition of buying any property, goods, or services. Message/data rates may apply. You also agree to our Terms of Use. Zillow does not endorse any real estate professionals. We may share information about your recent and future site activity with your agent to help them understand what you're looking for in a home.

        Price history

        Price history is unavailable.

        Public tax history

        Tax history is unavailable.

        Climate risks

        Neighborhood: Wismer Commons

        Getting around

        79 / 100
        Very Walkable
        64 / 100
        Bikeable

        Nearby schools

        GreatSchools rating

        No schools nearby

        We couldn't find any schools near this home.

        Similar homes

        Skip to the end of the carouselSkip to the beginning of the carousel